Cape Cod-style home situated on a 1.55-acre lot featuring a covered front porch, three-car garage, and a separate apartment above the garage. The main home is in move-in condition and has been well maintained, with newer exterior paint and roofing, HVAC replaced in 2016, furnace installed in 2017, and a stove and dishwasher updated in 2023. The garage apartment offers additional living space with a bedroom, bathroom, living area, and separate connections for a washer, dryer, water heater, and kitchen appliances. The apartment will require rehabilitation, presenting an excellent opportunity for a buyer to renovate and customize the space to fit their needs. The property is located on a lake lot; however, the lake is currently drained due to dam damage, and repairs are not expected. With level acreage, substantial garage space, and the potential to add value through renovation, this property offers a variety of possibilities for buyers seeking space and flexibility. This is an estate-owned property. Please allow additional time for responses to offers, as multiple sellers may need to review and approve contract terms.
Active
$250,000
49 Autumn Cv, Covington, GA 30016
4beds
--sqft
Single Family Residence
Built in 1992
1.55 Acres Lot
$248,300 Zestimate®
$--/sqft
$-- HOA
What's special
Level acreageThree-car garageCovered front porchSubstantial garage spaceNewer exterior paintLake lot
- 1 day
- 889
- 202
Zillow last checked:
Listing updated:
Listed by:
Chip Pearsall 404-275-5023,
Chapman Hall Professionals Realty,
Tara L Pearsall 404-275-5023,
Chapman Hall Professionals Realty
Source: GAMLS,MLS#: 10889332
Facts & features
Interior
Bedrooms & bathrooms
- Bedrooms: 4
- Bathrooms: 4
- Full bathrooms: 3
- 1/2 bathrooms: 1
- Main level bathrooms: 1
- Main level bedrooms: 1
Rooms
- Room types: Laundry
Dining room
- Features: Separate Room
Kitchen
- Features: Breakfast Room, Pantry, Second Kitchen
Heating
- Central, Natural Gas
Cooling
- Ceiling Fan(s), Central Air, Electric
Appliances
- Included: Dishwasher, Electric Water Heater, Gas Water Heater, Microwave, Oven/Range (Combo), Washer
- Laundry: In Hall
Features
- Bookcases, Double Vanity, High Ceilings, In-Law Floorplan, Master On Main Level, Roommate Plan, Separate Shower, Vaulted Ceiling(s), Walk-In Closet(s)
- Flooring: Laminate, Vinyl
- Windows: Double Pane Windows, Window Treatments
- Basement: None
- Number of fireplaces: 1
- Fireplace features: Factory Built, Living Room
- Common walls with other units/homes: No Common Walls
Interior area
- Total structure area: 0
- Finished area above ground: 0
- Finished area below ground: 0
Property
Parking
- Total spaces: 3
- Parking features: Garage, Garage Door Opener, Kitchen Level, RV/Boat Parking
- Has garage: Yes
Features
- Levels: Two
- Stories: 2
- Patio & porch: Deck, Patio, Porch
- Exterior features: Garden
- On waterfront: Yes
- Waterfront features: Pond
- Body of water: None
Lot
- Size: 1.55 Acres
- Features: Level, Private
- Residential vegetation: Grassed, Partially Wooded, Wooded
Details
- Additional structures: Guest House, Second Residence, Shed(s)
- Parcel number: 0028000000418000
- Special conditions: Estate Owned
Construction
Type & style
- Home type: SingleFamily
- Architectural style: Cape Cod,Traditional
- Property subtype: Single Family Residence
Materials
- Concrete
- Foundation: Slab
- Roof: Composition
Condition
- Resale
- New construction: No
- Year built: 1992
Utilities & green energy
- Electric: 220 Volts
- Sewer: Septic Tank
- Water: Public
- Utilities for property: Cable Available, Electricity Available, High Speed Internet, Natural Gas Available, Phone Available, Underground Utilities, Water Available
Green energy
- Energy efficient items: Thermostat
Community & HOA
Community
- Features: Walk To Schools, Near Shopping
- Subdivision: Autumn Brooke
HOA
- Has HOA: No
- Services included: None
Location
- Region: Covington
Financial & listing details
- Tax assessed value: $279,400
- Annual tax amount: $2,603
- Date on market: 11/12/2026
- Cumulative days on market: 2 days
- Listing agreement: Exclusive Right To Sell
- Listing terms: Cash,Conventional,FHA,VA Loan
- Electric utility on property: Yes
Estimated market value
$248,300
$236,000 - $261,000
$1,751/mo
Price history
| Date | Event | Price |
|---|---|---|
| 11/12/2026 | Listed for sale | $250,000+28.2% |
Source:  FMLS GA #7866928 Report a problem | ||
| 3/9/2023 | Sold | $195,000-18.8% |
Source: FMLS GA #7176329 Report a problem | ||
| 2/16/2023 | Pending sale | $240,000 |
Source:  GAMLS #20103438 Report a problem | ||
| 2/14/2023 | Listed for sale | $240,000+60.1% |
Source: GAMLS #20103438 Report a problem | ||
| 12/12/2016 | Sold | $149,900 |
Source: Public Record Report a problem | ||
| 9/7/2016 | Pending sale | $149,900 |
Source: DEON L. CANNON & ASSOCIATES #8046096 Report a problem | ||
| 9/2/2016 | Listed for sale | $149,900 |
Source: DEON L. CANNON & ASSOCIATES #8046096 Report a problem | ||
| 8/29/2016 | Pending sale | $149,900 |
Source: DEON L. CANNON & ASSOCIATES #8046096 Report a problem | ||
| 8/2/2016 | Listed for sale | $149,900+49.9% |
Source: DEON L. CANNON & ASSOCIATES #8046096 Report a problem | ||
| 7/2/1996 | Sold | $100,000 |
Source: Public Record Report a problem | ||
Public tax history
| Year | Property taxes | Tax assessment |
|---|---|---|
| 2025 | $2,720 +7% | $111,760 +7.1% |
| 2024 | $2,543 +6.8% | $104,320 +13% |
| 2023 | $2,382 -23% | $92,320 -12% |
| 2022 | $3,094 +54.8% | $104,960 +62.8% |
| 2021 | $1,999 -19.9% | $64,480 -10.3% |
| 2020 | $2,496 +15.1% | $71,920 +16.1% |
| 2019 | $2,169 +2.9% | $61,920 +2.9% |
| 2018 | $2,109 +1.3% | $60,160 +1.3% |
| 2017 | $2,083 +0.1% | $59,400 +66.1% |
| 2016 | $2,081 | $35,760 +0.6% |
| 2015 | $2,081 +84% | $35,560 |
| 2014 | $1,131 | $35,560 +38.3% |
| 2013 | -- | $25,720 -0.6% |
| 2012 | -- | $25,880 -6.8% |
| 2011 | -- | $27,760 -31.7% |
| 2010 | -- | $40,640 -16.5% |
| 2009 | -- | $48,680 -63.4% |
| 2008 | $1,726 | $133,142 |
| 2007 | $1,726 +2.3% | $133,142 +2.1% |
| 2006 | $1,688 -1.1% | $130,342 -1.1% |
| 2005 | $1,707 +10.1% | $131,742 +7.1% |
| 2004 | $1,550 +3.7% | $123,042 +3.4% |
| 2003 | $1,494 +3.2% | $119,042 +3.5% |
| 2002 | $1,448 +6.6% | $115,042 +6.3% |
| 2001 | $1,358 -1% | $108,242 |
| 2000 | $1,372 | $108,242 |
Find assessor info on the county website
Monthly payment
Est. payment
Payment breakdown
Explore the cost of this home by adjusting the details. Changes won't be saved.Climate risks
Neighborhood: 30016
Nearby schools
Schools provided by the listing agent
- Elementary: South Salem
- Middle: Liberty
- High: Alcovy
Source: GAMLS. This data may not be complete. We recommend contacting the local school district to confirm school assignments for this home.

Similar homes
- $270,0003 bd2 ba1.4k sqft225 Pebble Brooke Pass, Covington, GA 30016Active
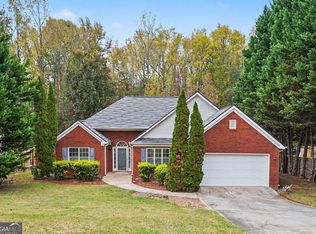
 MLS ID #10887828, Tanya Pickens, Opendoor Brokerage. GAMLS
- $249,9003 bd2 ba2.4k sqft155 Galloway Rd, Covington, GA 30016Active
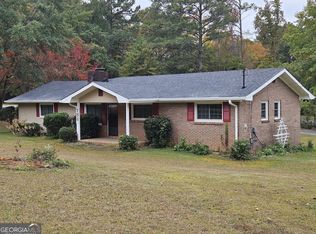 MLS ID #10884561, Paul S Belnavis, HomeSmart. GAMLS
- $279,9994 bd2 ba1.7k sqft440 E Country Woods Dr, Covington, GA 30016Active
 MLS ID #10850252, Morgan Gill, Market South Properties Inc.. GAMLS
- $--3 bd2 ba1.4k sqft355 Heaton Rd, Covington, GA 30016Auction
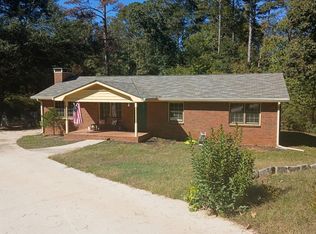 Auction.com 2
- $279,9003 bd2 ba1.5k sqft95 Oak Hill Dr, Covington, GA 30016ActiveMLS ID #10886212, Robert E Jones, Offerpad Brokerage. GAMLS
- $365,0005 bd4 ba3.1k sqft25 Brookside Cir, Covington, GA 30016ActiveMLS ID #10889729, Lisa Navarro, HomeSmart. GAMLS
- $275,0004 bd2 ba1.6k sqft65 Mills Lndg, Covington, GA 30016ActiveMLS ID #10809702, Eric Baham, Sovereign Real Estate Group. GAMLS
- $289,9994 bd3 ba1.8k sqft540 Oak Hill Rd, Covington, GA 30016ActiveMLS ID #10879169, Susan H Ayers, Clickit Realty Inc.. GAMLS
- $269,0003 bd2 ba1.4k sqft165 Lazy Hollow Ln, Covington, GA 30016ActiveMLS ID #10792741, Samantha Roach, SouthSide, REALTORS. GAMLS
- $253,0003 bd2 ba1.4k sqft170 Sable Cir, Covington, GA 30016ActiveMLS ID #10793262, Neiketa Johnson, The Commission Luxury Group. GAMLS
- $240,0003 bd2 ba1.9k sqft46 Russell Braden Rd, Covington, GA 30016ActiveMLS ID #10835408, Pam Bettis Price, Boutique Realty. GAMLS
- $237,9003 bd2 ba1.4k sqft205 Woodcrest Dr, Covington, GA 30016ActiveMLS ID #10620411, Mark Spain, Mark Spain Real Estate. GAMLS
- $290,0003 bd3 ba1.7k sqft395 Oak Hill Dr, Covington, GA 30016ActiveMLS ID #10853494, Ron Minnifield, Atlanta's Upscale Properties LLC. GAMLS
- $259,0003 bd2 ba1.6k sqft255 Lakeside Dr, Covington, GA 30016ActiveMLS ID #10850070, Mandy Davis, Keller Williams Lake Oconee. GAMLS
- $260,0003 bd2 ba1.4k sqft275 Branchwood Dr, Covington, GA 30016ActiveMLS ID #10771163, Jeniffa Tchintchibidja, Homesmart Realty Partners. GAMLS
- $304,9993 bd2 ba1.4k sqft337 Cowan Rd, Covington, GA 30016ActiveMLS ID #10811885, Jackie Scott, Drake Realty, Inc.. GAMLS
- $369,9003 bd2 ba2k sqft11820 Brown Bridge Rd, Covington, GA 30016ActiveMLS ID #10888479, Lori Seabolt, Agents Realty LLC. GAMLS
- $299,0003 bd2 ba1.8k sqft323 Spring Rd, Covington, GA 30016ActiveMLS ID #10885302, Cindy Samagalsky, McGinnis Realty & Appraisals. GAMLS
