Skip main navigation
Off market
  • Price Unknown

    49 Carringwood St, Calgary, AB T3P 2A7

    4beds
    2,728sqft
    SingleFamily
    Built in ----
    -- sqft lot
    $-- Zestimate®
    C$--/sqft
    C$2,939 Estimated rent

    Home value

    Not available

    Estimated sales range

    Not available

    Not available

    Loading
    Loading...

    Owner options

    List your home for rent

    C$2,939/mo

    Rent Zestimate®

    Find your next renter with Zillow Rental Manager. Plus, with online applications, you can quickly screen prospective tenants – for free.

    Learn more

    C$2,939/mo

    Rent Zestimate®

    Refinance and save

    Refinancing to a lower rate could help reduce your monthly payments and save thousands over the life of the loan.

    See today's rates

    Explore your selling options

    Work with a Zillow partner agent

    Leverage their expertise and Zillow's premium Showcase listings to get your home seen by more buyers.

    Get started

    List with your own agent

    Get your home in front of millions of buyers by listing it on Zillow.

    Learn how to do it

    Sell it yourself

    Take full control of how buyers see your home on Zillow by listing For Sale by Owner (FSBO).

    List your home

    What's special

    Double car garageLaundry roomWalk-in closetDual sinksDual primary bedroomsSpacious loft

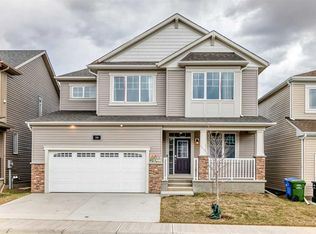
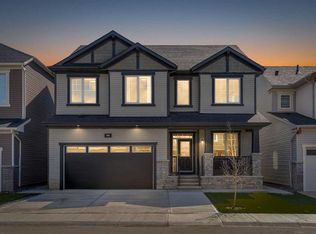
    The Cline offers 2,728 square feet in the northwest Calgary community of Carrington. This double car garage, single family detached home has exclusive Architects Choice Options such as Dual Primary bedrooms upstairs. Both primary bedrooms feature walk-in closets and private ensuites. To the right of one of these primary bedrooms you will find the main bathroom, equipped with dual sinks for family convenience. Just beyond that is the third bedroom with its own walk-in closet. To the right is the spacious loft with windows for lots of natural light, and then the fourth bedroom with walk-in closet. The laundry room is conveniently located at the top of the stairs. Enjoy close access to the community's very own commercial area. You're just a 10-minute drive to Cross Iron Mills Shopping Mall or a 15-minute drive to the airport. Dont forget about the playgrounds, skatepark or winding down with a nice walk around the pond and greenspaces.

    This property is off market, which means it's not currently listed for sale or rent on Zillow. This may be different from what's available on other websites or public sources.

    Facts & features

    Interior

    Bedrooms & bathrooms
    • Bedrooms: 4
    • Bathrooms: 3
    • Full bathrooms: 2
    • 1/2 bathrooms: 1
    Features
    • Has fireplace: Yes
    Interior area
    • Total interior livable area: 2,728 sqft

    Property

    Parking
    • Total spaces: 2

    Construction

    Type & style
    • Home type: SingleFamily

    Community & neighborhood

    Location
    • Region: Calgary

    Price history

    DateEventPrice
    11/13/2023Listing removed--
    Source: Mattamy Homes Canada Report a problem
    11/4/2023Listed for saleC$897,654+5.6%C$329/sqft
    Source: Mattamy Homes Canada Report a problem
    9/28/2023Listing removed--
    Source: Mattamy Homes Canada Report a problem
    9/16/2023Price changeC$849,990-1.3%C$312/sqft
    Source: Mattamy Homes Canada Report a problem
    9/15/2023Price changeC$860,990-1.3%C$316/sqft
    Source: Mattamy Homes Canada Report a problem
    9/8/2023Listed for saleC$871,990C$320/sqft
    Source: Mattamy Homes Canada Report a problem

    Public tax history

    Tax history is unavailable.

    Neighborhood: Carrington

    Nearby schools

    GreatSchools rating

    No schools nearby

    We couldn't find any schools near this home.