Skip main navigation
Off market
  • Price Unknown

    49 Ferncliffe St, Cambridge, ON N1T 2E1

    3beds
    1,318sqft
    Townhouse
    Built in 2003
    -- sqft lot
    $-- Zestimate®
    C$--/sqft
    C$2,632 Estimated rent

    Home value

    Not available

    Estimated sales range

    Not available

    Not available

    Loading
    Loading...

    Owner options

    List your home for rent

    C$2,632/mo

    Rent Zestimate®

    Find your next renter with Zillow Rental Manager. Plus, with online applications, you can quickly screen prospective tenants – for free.

    Learn more

    C$2,632/mo

    Rent Zestimate®

    Refinance and save

    Refinancing to a lower rate could help reduce your monthly payments and save thousands over the life of the loan.

    See today's rates

    Explore your selling options

    Work with a Zillow partner agent

    Leverage their expertise and Zillow's premium Showcase listings to get your home seen by more buyers.

    Get started

    List with your own agent

    Get your home in front of millions of buyers by listing it on Zillow.

    Learn how to do it

    Sell it yourself

    Take full control of how buyers see your home on Zillow by listing For Sale by Owner (FSBO).

    List your home

    What's special

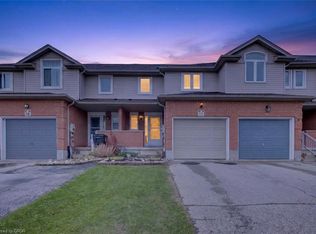
    Super Location-Beautiful FREEHOLD Townhouse with lot of upgrades! No House behind..Backing on to Trees!! Comes with 3 Bed Rooms, 2.5 Washrooms, Finished Basement. All Laminate Flooring(except Stairs). Stylish Kitchen with Custom Bar Countertop, Backsplash, Rangehood, S/S.Appliances.Spacious Deck with Gas Barbeque. Separate dining room with french doors. Master bedroom has a large walk in closest with customizable racking and drawers. Walking trail in wooded area behind home. Bus stop just 2 minutes walk!!. Close to Schools, 401, Plazas, Banks & Transit. This home Backs onto trees and is fully fenced!! Relax in the finished family room on the 1st level & enjoy the convenience of a newer 3 pce bath. There is a concrete pad to provide for an extra vehicle & the front step has been replaced! Walking trail in wooded area behind home. Super location close to shopping, transit and direct route to Hwy 401. Easy to show. Don't miss out on this one!! Shows "AAA". Ready for you to move in and Enjoy!!

    This property is off market, which means it's not currently listed for sale or rent on Zillow. This may be different from what's available on other websites or public sources.
    Facts & features

    Interior

    Bedrooms & bathrooms
    • Bedrooms: 3
    • Bathrooms: 3
    • Full bathrooms: 2
    • 1/2 bathrooms: 1
    Appliances
    • Laundry: Lower Level
    Features
    • Built-In Appliances, Ceiling Fans, Water Softener, Water Heater
    Interior area
    • Total interior livable area: 1,318 sqft

    Construction

    Type & style
    • Home type: Townhouse
    • Architectural style: 3 Storey
    Condition
    • Year built: 2003

    Utilities & green energy

    • Sewer: Sewer (Municipal)

    Community & neighborhood

    Location
    • Region: Cambridge

    Other

    Other facts
    • Property Type: Residential
    • Roof: Asphalt Shing
    • Services: At Lot Line-Gas, At Lot Line-Hydro, Cable, Cable TV Available, Electricity Available
    • Cooling: Central Air
    • Features Area Influences: Rec./Community Centre, Shopping Nearby, Schools, Greenbelt/Conservation, Place of Worship, Public Transit, Marina, Park, Business Centre, Hospital, School Bus Route
    • Sewer: Sewer (Municipal)
    • Exterior Features: Deck(s), Privacy, Patio(s), Backs on Greenbelt, Built-In BBQ, Canopy
    • Heating: Gas
    • Interior Features: Built-In Appliances, Ceiling Fans, Water Softener, Water Heater
    • Architectural Style: 3 Storey
    • Location: Urban
    • Laundry Features: Lower Level

    Price history

    DateEventPrice
    1/26/2021Listed for saleC$574,900C$436/sqft
    Source: RE/MAX REAL ESTATE CENTRE INC. #40060190 Report a problem

    Public tax history

    Tax history is unavailable.

    Neighborhood: N1T

    Nearby schools

    GreatSchools rating

    No schools nearby

    We couldn't find any schools near this home.

    Schools provided by the listing agent
    • Elementary: Chalmers Street P.S. / Moffat Creek P.S. St. Anne
    • High: Glenview Park S.S. / Monsignor Doyle C.S.S.

    Source: The MLS. This data may not be complete. We recommend contacting the local school district to confirm school assignments for this home.