RENOVATED 4-Bedroom Home with Resort-Style Backyard! Welcome to this beautifully renovated 4 bedroom, 4 bath detached home with a 2-car garage designed for both luxurious living and endless entertaining. Inside, the home impresses with hardwood floors throughout (carpet free), a formal living and dining room, and a stunning great room featuring a fireplace, pot lights, and a dramatic vaulted ceiling open to above.The heart of the home is the renovated chefs kitchen, complete with an oversized 11' 11" island with storage & electrical plugs, Cambria quartz countertops & stylish backsplash, Custom Cabico cabinetry with soft-close doors & drawers, 6-burner gas cooktop with griddle, Built-in stainless steel appliances including wall oven, microwave/oven combo, warming drawer & large wine fridge, Double-door fridge, built-in dishwasher, walk-in pantry, pot lights, and under-cabinet lighting. Upstairs, the primary suite is a true retreat with two walk-in closets and a fully renovated 5-piece ensuite showcasing a free-standing soaker tub, heated floors, heated towel rack, glass shower, Cambria cabinetry, and a private toilet room. The renovated main bath offers a heated mirror for modern comfort.The finished basement extends your living space with engineered hardwood, a cozy gas fireplace, a huge games/rec room, and a 3-piece bath. Step outside to your own backyard oasis featuring a heated inground saltwater pool surrounded by interlock stone, New hot tub (2024). Pool upgrades:include heater (2024), salt cell (2024), pump (2023), lights (2025)BBQ gas hookup & garden shed. Fully fenced, landscaped yard perfect for gatherings. Additional highlights include: California shutters throughout, an owned water softener, new furnace (2024), hot water tank (2025), and peace of mind with countless recent updates. This move-in ready home combines luxury, function, and lifestyle a rare find!!
Sold for $1,350,000
C$1,350,000
49 Harley Ave, Halton Hills, ON L7G 5R8
4beds
3,162sqft
Single Family Residence, Residential
Built in 1996
4,596 Square Feet Lot
$-- Zestimate®
C$427/sqft
C$4,647 Estimated rent
Home value
Not available
Estimated sales range
Not available
Not available
Owner options
List your home for rent
C$4,647/mo
Rent Zestimate®
Find your next renter with Zillow Rental Manager. Plus, with online applications, you can quickly screen prospective tenants – for free.
C$4,647/mo
Rent Zestimate®
Refinance and save
C$5,707/mo
Est. payment
Refinancing to a lower rate could help reduce your monthly payments and save thousands over the life of the loan.
C$5,707/mo
Est. payment
Explore your selling options
Work with a Zillow partner agent
Leverage their expertise and Zillow's premium Showcase listings to get your home seen by more buyers.
Get startedList with your own agent
Get your home in front of millions of buyers by listing it on Zillow.
Learn how to do itSell it yourself
Take full control of how buyers see your home on Zillow by listing For Sale by Owner (FSBO).
List your homeWhat's special
Zillow last checked:
Listing updated:
Listed by:
Ilda Luceri, Salesperson,
Royal LePage Signature Realty, Brokerage
Source: ITSO,MLS®#: 40781087Originating MLS®#: Barrie & District Association of REALTORS® Inc.
Facts & features
Interior
Bedrooms & bathrooms
- Bedrooms: 4
- Bathrooms: 4
- Full bathrooms: 3
- 1/2 bathrooms: 1
- Main level bathrooms: 1
Other
- Level: Second
Bedroom
- Level: Second
Bedroom
- Level: Second
Bedroom
- Level: Second
Bathroom
- Features: 2-Piece
- Level: Main
Bathroom
- Features: 5+ Piece
- Level: Second
Bathroom
- Features: 4-Piece
- Level: Second
Bathroom
- Features: 3-Piece
- Level: Basement
Dining room
- Level: Main
Game room
- Level: Basement
Great room
- Level: Main
Kitchen
- Level: Main
Living room
- Level: Main
Recreation room
- Level: Basement
Storage
- Level: Basement
Heating
- Forced Air, Natural Gas
Cooling
- Central Air
Appliances
- Included: Oven, Water Heater, Water Softener, Built-in Microwave, Dishwasher, Dryer, Gas Stove, Range Hood, Refrigerator, Washer, Wine Cooler
- Laundry: Main Level
Features
- Built-In Appliances, Central Vacuum Roughed-in
- Windows: Window Coverings
- Basement: Full,Finished
- Has fireplace: No
Interior area
- Total structure area: 3,162
- Total interior livable area: 3,162 sqft
- Finished area above ground: 3,162
Property
Parking
- Total spaces: 4
- Parking features: Attached Garage, Garage Door Opener, Private Drive Double Wide
- Attached garage spaces: 2
- Uncovered spaces: 2
Features
- Patio & porch: Patio
- Exterior features: Landscaped
- Has private pool: Yes
- Pool features: In Ground
- Frontage type: West
- Frontage length: 40.03
Lot
- Size: 4,596 Square Feet
- Dimensions: 40.03 x 114.83
- Features: Urban, Near Golf Course, Hospital, Landscaped, Park, Place of Worship, Rec./Community Centre, Schools, Shopping Nearby
Details
- Parcel number: 250500787
- Zoning: LDR1-3
- Other equipment: Pool Equipment
Construction
Type & style
- Home type: SingleFamily
- Architectural style: Two Story
- Property subtype: Single Family Residence, Residential
Materials
- Brick
- Foundation: Concrete Perimeter
- Roof: Shingle
Condition
- 16-30 Years
- New construction: No
- Year built: 1996
Utilities & green energy
- Sewer: Sewer (Municipal)
- Water: Municipal
Community & HOA
Community
- Security: Alarm System, Carbon Monoxide Detector(s), Smoke Detector(s)
Location
- Region: Halton Hills
Financial & listing details
- Price per square foot: C$427/sqft
- Annual tax amount: C$7,156
- Date on market: 10/21/2025
- Inclusions: Built-in Microwave, Dishwasher, Dryer, Garage Door Opener, Gas Stove, Pool Equipment, Range Hood, Refrigerator, Washer, Window Coverings, Wine Cooler, Rental Items: Hot Water Tank (Reliance $113.14 + Hst Every 3 Months) under Contract: Security System (Telus $46 + Hst Per Month)
- Road surface type: Paved
Price history
| Date | Event | Price |
|---|---|---|
| 2/11/2026 | Sold | C$1,350,000C$427/sqft |
Source: ITSO #40781087 Report a problem | ||
Public tax history
Tax history is unavailable.
Neighborhood: Georgetown
Nearby homes
- C$1,199,9004 bd4 ba1.7k sqft74 Harley Ave, Halton Hills, ON L7G5R8For Sale

- C$1,698,0004 bd4 ba-- sqft60 Monarch Dr, Halton Hills, ON L7G0M6For Sale

- C$1,200,0003 bd3 ba1.5k sqft91 Samuel Cres, Halton Hills, ON L7G5J3Sold
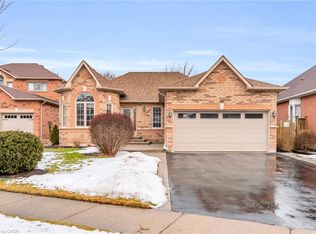
- C$--4 bd4 ba-- sqft29 Hamilton Cres, Halton Hills, ON L7G5K9Off Market
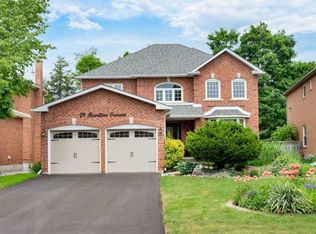
- C$---- bd-- ba-- sqft232 Niagara Trl, Halton Hills, ON L7G0M4Off Market
- C$1,474,9008 bd6 ba-- sqft17 Monarch Dr, Halton Hills, ON L7G0H9For Sale
- C$1,199,9993 bd3 ba-- sqft51 Rosewell Cres, Halton Hills, ON L7G0N4For Sale
- C$--3 bd3 ba-- sqft29 Davis Cres, Halton Hills, ON L7G5P5Off Market
Nearby schools
GreatSchools rating
No schools nearby
We couldn't find any schools near this home.
