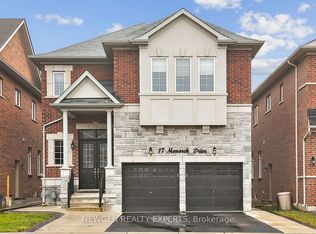
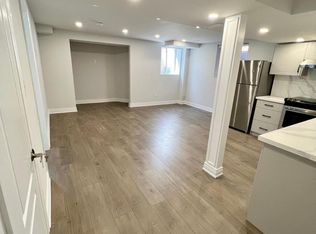
Welcome to this immaculately maintained, detached masterpiece designed for the discerning few.No expenses spared with tons of builder and owner upgrades throughout! Situated in a family-friendly neighborhood, this home is steps from top schools, parks, trails, and amenities, and just a 5-minute drive to Georgetown GO.The grand double-height foyer showcases premium tiles, elegant wainscotting, and a show-stopping chandelier. The carpet-free interior boasts 7" hardwood floors, 7" baseboards, upgraded doors and trims, millwork, crown moulding, premium light fixtures, and custom accent walls. Sunlight floods every corner, highlighting the flawless craftsmanship.The extended chef's kitchen is a culinary triumph featuring premium quartz countertop, built-in paneled JennAir appliances, undermount lighting, a farmhouse sink, pot filler, custom backsplash, pots/pans drawers, soft-close pull out cabinets, appliance storage, pantry and much more.The family room highlights an upgraded fireplace, custom acoustic plug-and-play media wall for ultimate entertainment. Upstairs offers 4 spacious bedrooms and 3 upgraded full baths, plus an upgraded main-floor powder room. Two bedrooms feature blackout curtains and blinds.The outdoor oasis features beautiful landscaping with gas line for BBQ, non-slip concrete, a gazebo, and a garden shed. An unfinished basement is a blank canvas, perfect to shape to your liking. This smart home is packed with premium high-tech and practical upgrades: Full smart integration with Cat5 cabling; smart locks, air humidifier, Central vacc, Water softener and Reverse Osmosis (RO) system; Comprehensive monitored security system and backflow valve; EV charge point; Upgraded garage with functional slat walls and overhead storage; Premium pedestal washer and dryer; Brilliant interior and exterior 3 tone pot lightsA turnkey property delivering a lifestyle of unrivaled luxury!
For sale
C$1,698,000
60 Monarch Dr, Halton Hills, ON L7G 0M6
4beds
4baths
Single Family Residence
Built in ----
4,400 Square Feet Lot
$-- Zestimate®
C$--/sqft
C$-- HOA
What's special
Grand double-height foyerPremium tilesElegant wainscottingShow-stopping chandelierUpgraded doors and trimsCrown mouldingPremium light fixtures
- 1 day
- 3
- 0
Zillow last checked:
Listing updated:
Listed by:
NEWGEN REALTY EXPERTS
Source: TRREB,MLS®#: W13756226 Originating MLS®#: Toronto Regional Real Estate Board
Originating MLS®#: Toronto Regional Real Estate BoardFacts & features
Interior
Bedrooms & bathrooms
- Bedrooms: 4
- Bathrooms: 4
Primary bedroom
- Level: Second
- Dimensions: 6.07 x 5.49
Bedroom 2
- Level: Second
- Dimensions: 3.72 x 5.82
Bedroom 3
- Level: Second
- Dimensions: 4.12 x 3.96
Bedroom 4
- Level: Second
- Dimensions: 3.05 x 3.29
Breakfast
- Level: Main
- Dimensions: 3.51 x 3.66
Dining room
- Level: Main
- Dimensions: 3.96 x 6.55
Family room
- Level: Main
- Dimensions: 5.52 x 4.08
Foyer
- Level: Main
- Dimensions: 1.52 x 1.52
Kitchen
- Level: Main
- Dimensions: 3.51 x 7.8
Laundry
- Level: Main
- Dimensions: 3.48 x 1.68
Living room
- Level: Main
- Dimensions: 4.12 x 6.55
Heating
- Forced Air, Gas
Cooling
- Central Air
Appliances
- Included: Bar Fridge, Water Softener
Features
- Central Vacuum, ERV/HRV
- Flooring: Carpet Free
- Basement: Unfinished
- Has fireplace: Yes
- Fireplace features: Natural Gas
Interior area
- Living area range: 3000-3500 null
Video & virtual tour
Property
Parking
- Total spaces: 5
- Parking features: Private Double, Garage Door Opener
- Has garage: Yes
Features
- Stories: 2
- Exterior features: Lighting
- Pool features: None
Lot
- Size: 4,400 Square Feet
- Features: Electric Car Charger, Fenced Yard, Hospital, Park, School, School Bus Route
Details
- Additional structures: Garden Shed, Gazebo, Fence - Full
- Parcel number: 250502714
- Other equipment: Air Exchanger, Ventilation System
Construction
Type & style
- Home type: SingleFamily
- Property subtype: Single Family Residence
Materials
- Brick, Stone
- Foundation: Poured Concrete
- Roof: Asphalt Shingle
Utilities & green energy
- Sewer: Sewer
Community & HOA
Community
- Security: Alarm System, Carbon Monoxide Detector(s), Monitored, Security System
Location
- Region: Halton Hills
Financial & listing details
- Annual tax amount: C$7,590
- Date on market: 9/8/2026
Price history
Price history is unavailable.
Public tax history
Tax history is unavailable.
Climate risks
Neighborhood: Georgetown
Nearby schools
GreatSchools rating
No schools nearby
We couldn't find any schools near this home.

Similar homes
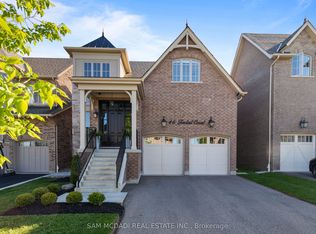
- C$1,699,9004 bd5 ba-- sqft46 Foxtail Ct, Halton Hills, ON L7G 0J6For Sale
 MLS ID #W13759860, SAM MCDADI REAL ESTATE INC.. TRREB
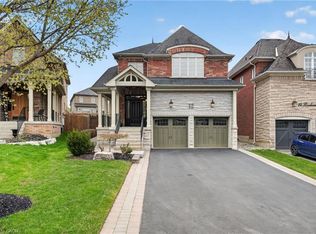
 - C$1,499,9004 bd5 ba2.6k sqft12 Lookout Ct, Halton Hills, ON L7G 6P1For Sale
 MLS ID #40861516, David Robbio, Broker, REAL BROKER ONTARIO LTD BROKERAGE 1800R. ITSO
 - C$1,549,9005 bd3 ba2.8k sqft51 Gollop Cres, Halton Hills, ON L7G 5P2For Sale
 MLS ID #40856372, Lisa Hartsink, Broker of Record, Coldwell Banker Elevate Realty, Brokerage. ITSO
 - C$1,499,0004 bd2 ba-- sqft10208 10th Line, Halton Hills, ON L0P 1K0For Sale
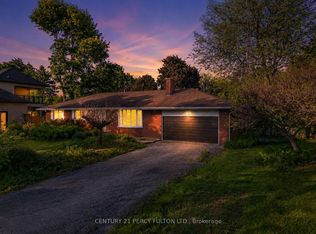 MLS ID #W13250090, CENTURY 21 PERCY FULTON LTD.. TRREB
