Brand New, Never Lived In, Move In Ready! Welcome to 49 Pate Garden Drive, a beautiful 2024 Kent Home located on a spacious 0.53 acre lot in the welcoming community of OLeary, PEI. This quality built home offers the perfect combination of modern style, comfort, and low maintenance living. Step inside to a bright, open concept layout featuring a spacious living room, stylish kitchen with ample cabinetry, and dining area ideal for everyday living and entertaining. The thoughtfully designed floor plan offers 3 generous bedrooms and 2 full bathrooms, including a private primary suite with ensuite bath and walk in closet. Built by Kent Homes, one of Atlantic Canadas most trusted home builders, this residence showcases quality craftsmanship and energy efficient construction. Best of all, it has never been lived in and comes with the peace of mind of a new home warranty. It is also serviced by a respected local dealer with over 40 years of experience, providing exceptional support long after your purchase. Outside, the large lot offers plenty of room for a future garage, gardens, outdoor entertaining, or simply enjoying the peaceful surroundings. Situated on a quiet street, you will love the convenience of being just minutes from schools, shopping, restaurants, healthcare, recreation, and all the amenities OLeary has to offer. Home also includes all new appliances, light up corner pantry, electric heat, and Venmar system. Whether you are a first time buyer, downsizing, retiring, or looking for a turnkey investment, this home checks all the boxes. Skip the delays and rising construction costs, this stunning new home is complete and ready for its very first owners.
For sale
C$269,900
49 Pate Garden Dr, O'Leary, PE C0B 1V0
3beds
1,184sqft
Mobile / Mini
Built in 2024
0.53 Acres Lot
$-- Zestimate®
C$228/sqft
C$-- HOA
What's special
Bright open concept layoutQuiet streetAll new appliancesLight up corner pantryElectric heatVenmar system
- 22 days |
- 66 |
- 0 |
Zillow last checked:
Listing updated:
Listed by:
Traci Gaudet,PEI - Sales,
CENTURY 21 NORTHUMBERLAND REALTY
Source: Prince Edward Island REA,MLS®#: 202618549
Facts & features
Interior
Bedrooms & bathrooms
- Bedrooms: 3
- Bathrooms: 2
- Full bathrooms: 2
- Main level bathrooms: 2
- Main level bedrooms: 3
Rooms
- Room types: Master Bedroom, Bedroom, Bath 1, Ensuite Bath 1, Kitchen, Dining Room, Living Room
Primary bedroom
- Level: Main
- Area: 165
- Dimensions: 11 x 15
Bedroom 1
- Level: Main
- Area: 70.39
- Dimensions: 9.9 x 7.11
Bedroom 2
- Level: Main
- Area: 99.63
- Dimensions: 12.3 x 8.1
Bathroom 1
- Level: Main
- Area: 49
- Dimensions: 7 x 7
Dining room
- Level: Main
- Area: 68.26
- Dimensions: 9.6 x 7.11
Kitchen
- Level: Main
- Area: 160.23
- Dimensions: 14.7 x 10.9
Living room
- Level: Main
- Area: 180
- Dimensions: 12 x 15
Heating
- Baseboard
Appliances
- Included: Range, Dishwasher, Dryer, Washer, Microwave, Refrigerator
Features
- Ensuite Bath
- Flooring: Laminate
- Basement: None
Interior area
- Total structure area: 1,184
- Total interior livable area: 1,184 sqft
Property
Parking
- Parking features: Gravel, Other, No Garage
- Has garage: Yes
Lot
- Size: 0.53 Acres
- Dimensions: .53
- Features: Cleared, Level, 0.5 to 0.99 Acres
Details
- Parcel number: 1154780
- Lease amount: $0
- Zoning: RES
- Other equipment: Air Exchanger
Construction
Type & style
- Home type: MobileManufactured
- Property subtype: Mobile / Mini
Materials
- Vinyl Siding
- Foundation: Pillar/Post/Pier
- Roof: Asphalt
Condition
- Year built: 2024
Utilities & green energy
- Sewer: Public Sewer
- Water: Drilled Well
- Utilities for property: Cable Connected, Electricity Connected, High Speed Internet, Other, Electric
Community & HOA
Community
- Features: Park, Playground, School Bus Service, Shopping
Location
- Region: Oleary
Financial & listing details
- Price per square foot: C$228/sqft
- Tax assessed value: C$29,800
- Annual tax amount: C$533
- Date on market: 7/24/2026
- Inclusions: Fridge, Stove, Dishwasher, Microwave, Washer & Dryer
- Electric utility on property: Yes
Price history
| Date | Event | Price |
|---|---|---|
| 7/24/2026 | Listed for sale | C$269,900C$228/sqft |
Source:  Prince Edward Island REA #202618549 Report a problem Prince Edward Island REA #202618549 Report a problem | ||
Public tax history
Tax history is unavailable.
Climate risks
Neighborhood: C0B
Nearby schools
GreatSchools rating
No schools nearby
We couldn't find any schools near this home.
Schools provided by the listing agent
- Elementary: O'Leary Elementary School
- Middle: Hernewood Intermediate School
- High: Westisle Composite High School
Source: Prince Edward Island REA. This data may not be complete. We recommend contacting the local school district to confirm school assignments for this home.
- C$530,0004 bd-- ba-- sqftKent St, O'Leary, PE C0B1V0New Construction
- C$299,9003 bd2 ba1.3k sqft13 Kent St #O, O'Leary, PE C0B1V0For Sale
- C$39,9004,791 sqftMain St, Borden Carleton, PE C0BLot/Land

- C$189,5004.32 acres462 Main St, O'Leary, PE C0B1V0Lot/Land
- C$149,9001 bd1 ba770 sqft1702 Oleary Rd, Egmont Parish, PE C0B1V0For Sale
- C$199,900-- bd1 ba1.3k sqft23 Park Ave, O'Leary, PE C0B1V0For Sale
- C$399,9995 bd3 ba1.7k sqft1641 Oleary Rd, Egmont Parish, PE C0B1V0For Sale
- C$449,0004 bd2 ba2k sqft1331 Howlan Rd, Egmont Parish, PE C0B1V0For Sale
Similar homes
- C$299,9003 bd2 ba1.3k sqft13 Kent St #O, O'Leary, PE C0B 1V0For SaleMLS ID #202606357, Don Murphy,PEI - Sales, CENTURY 21 NORTHUMBERLAND REALTY. Prince Edward Island REA
- C$234,9003 bd1 ba952 sqft252 Fortune Cove Rd, Egmont Parish, PE C0B 1V0For Sale
 MLS ID #202612834, Perry Batten,PEI - Sales, ROYAL LEPAGE COUNTRY ESTATES 1985 LTD. Prince Edward Island REA
 - C$374,9902 bd2 ba1.2k sqft21 Tranquility Ln, Fortune Cove, PE C0B 1V0For Sale
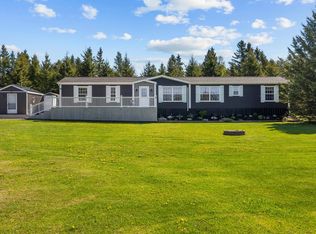 MLS ID #202611652, Rebecca Raeburn,PEI - Sales, RE/MAX CHARLOTTETOWN REALTY. Prince Edward Island REA
 - C$305,0003 bd1 ba1k sqft487 Piusville Rd, Egmont Parish, PE C0B 1E0For Sale
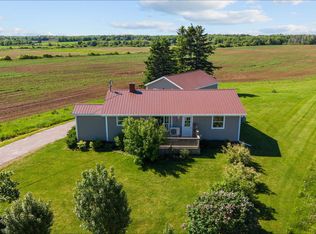 MLS ID #202614974, Jessica Misener,PEI - Sales, EXIT Realty PEI. Prince Edward Island REA
 - C$199,900-- bd1 ba1.3k sqft23 Park Ave, O'Leary, PE C0B 1V0For SaleMLS ID #202604263, Cindy Robichaud,PEI - Sales, CENTURY 21 NORTHUMBERLAND REALTY. Prince Edward Island REA
- C$399,9995 bd3 ba1.7k sqft1641 Oleary Rd, Egmont Parish, PE C0B 1V0For SaleMLS ID #202607808, Isabela Cadag,PEI - Sales, CENTURY 21 NORTHUMBERLAND REALTY. Prince Edward Island REA
- C$259,0003 bd2 ba1.5k sqft209 Holly Del Ln, North Parish, PE C0B 1K0For SaleMLS ID #202605664, Karen Ellsworth,PEI - Sales, EXIT Realty PEI. Prince Edward Island REA
- C$229,0003 bd2 ba1.6k sqft6613 Route 14 Cpe, Cape Wolfe, PE C0B 1V0For SaleMLS ID #202608224, Don Murphy,PEI - Sales, CENTURY 21 NORTHUMBERLAND REALTY. Prince Edward Island REA
- C$269,9004 bd2 ba648 sqft4240 Union Rd, North Parish, PE C0B 1Z0For SaleMLS ID #202610941, Jillian Larivee,PEI - Sales, NORTHERN LIGHTS REALTY LTD.. Prince Edward Island REA
- C$149,9001 bd1 ba770 sqft1702 Oleary Rd, Egmont Parish, PE C0B 1V0For SaleMLS ID #202613627, Brett Poirier,PEI - Sales, PROVINCIAL REALTY. Prince Edward Island REA
- C$249,8004 bd1 ba1.5k sqft10235 Route 11, Saint Chrysostome, PE C0B 1Y0For SaleMLS ID #202619378, Heather Carver,PEI - Sales, CENTURY 21 NORTHUMBERLAND REALTY. Prince Edward Island REA
- C$364,0002 bd2 ba657 sqft86 Point Brilliant Ln, Egmont Parish, PE C0B 1V0For SaleMLS ID #202615382, Pauline Wood,PEI - Sales, CENTURY 21 NORTHUMBERLAND REALTY. Prince Edward Island REA
- C$279,0003 bd2 ba1.6k sqft12752 Route 14, Waterford, PE C0B 1Z0For SaleMLS ID #202604794, Tracy Wedge,PEI - Sales, CENTURY 21 NORTHUMBERLAND REALTY. Prince Edward Island REA
- C$250,0002 bd1 ba936 sqft1625 Brae Harbour Rd, Halifax Parish, PE C0B 1H0For SaleMLS ID #202602549, Jimmy Dawson,PEI - Sales, NORTHERN LIGHTS REALTY LTD.. Prince Edward Island REA
- C$199,5003 bd1 ba768 sqft134 Jockos Cape Rd, Egmont Parish, PE C0B 1V0For SaleMLS ID #202608837, Don Murphy,PEI - Sales, CENTURY 21 NORTHUMBERLAND REALTY. Prince Edward Island REA
- C$239,0002 bd1 ba1.6k sqft1144 Ellerslie Rd, Halifax Parish, PE C0B 1J0For SaleMLS ID #202613521, Brian Arsenault,PEI - Sales, RE/MAX HARBOURSIDE REALTY. Prince Edward Island REA
- C$299,9002 bd1 ba1k sqft72 Rivers End Rd, Brooklyn, PE C0B 1B0For SaleMLS ID #202618747, Don Murphy,PEI - Sales, CENTURY 21 NORTHUMBERLAND REALTY. Prince Edward Island REA
- C$327,0003 bd1 ba1.1k sqft764 Harper Rd, North Parish, PE C0B 2B0For SaleMLS ID #202616174, Jeff Ellsworth,PEI - Sales, RED- ISLE REALTY INC.. Prince Edward Island REA
- C$320,0002 bd1 ba960 sqft183 Cottage View Dr, North Parish, PE C0B 1B0For SaleMLS ID #202614387, Tracy Wedge,PEI - Sales, CENTURY 21 NORTHUMBERLAND REALTY. Prince Edward Island REA
- C$179,0003 bd2 ba1k sqft4294 Union Rd, North Parish, PE C0B 1Z0For SaleMLS ID #202618787, Karen Ellsworth,PEI - Sales, EXIT Realty PEI. Prince Edward Island REA
