BRAND NEW HVAC UNIT & ROOF WAS DONE IN 2023. Welcome to this beautiful Cypress Model located in the desirable Four Seasons at Forest Meadows, a sought-after 55+ active adult community surrounded by peaceful wooded surroundings. Backing to mature trees, this home offers exceptional privacy and a tranquil setting while providing the comfort and amenities of community living. Offering 3 bedrooms and 3 full bathrooms, this home features 9-foot ceilings throughout, creating a bright and spacious feel. Step into the welcoming foyer that opens to elegant living spaces accented by crown molding in the living room, dining room, and family room. A cozy gas fireplace serves as a beautiful focal point, separating the living and family rooms while adding warmth and charm. The generously sized kitchen features a comfortable dining nook overlooking your private deck and wooded backyard, providing the perfect setting for morning coffee, relaxing with nature, or outdoor entertaining. The spacious primary suite offers a walk-in closet and a private owner-suite bath complete with a double vanity, jetted garden tub, and separate stall shower. Two additional bedrooms and a full hall bathroom complete the main level. The finished lower level is designed for entertaining and recreation, featuring an expansive game room complete with a pool table, bar and wall bar storage unit, card table, and chairs, along with a separate full bathroom. You'll also find a generously sized storage room in lower level. and an attached two-car garage. New Roof 2023 & HVAC 2026 just added. Enjoy the best of active adult living in Four Seasons at Forest Meadows, where beautifully maintained grounds, a peaceful wooded setting, and a welcoming community create the perfect place to call home. This exceptional property offers the ideal combination of comfort, privacy, space, and functionality—perfect for everyday living and entertaining alike.
Pending
Price cut: $14.9K (8/24)
$485,000
49 Shelly St, Sicklerville, NJ 08081
3beds
2,012sqft
Single Family Residence
Built in 2006
6,098 Square Feet Lot
$-- Zestimate®
$241/sqft
$176/mo HOA
What's special
Peaceful wooded settingBeautifully maintained groundsGenerously sized kitchenWooded backyardWalk-in closetPrivate deckSpacious primary suite
- 86 days
- 388
- 8
Zillow last checked:
Listing updated:
Listed by:
Marie Crosby 609-636-8573,
Century 21 Reilly Realtors
Source: Bright MLS,MLS#: NJCD2122534
Facts & features
Interior
Bedrooms & bathrooms
- Bedrooms: 3
- Bathrooms: 3
- Full bathrooms: 3
- Main level bathrooms: 2
- Main level bedrooms: 3
Rooms
- Room types: Living Room, Dining Room, Primary Bedroom, Bedroom 2, Bedroom 3, Kitchen, Game Room, Family Room, Breakfast Room, Laundry
Primary bedroom
- Features: Walk-In Closet(s), Attached Bathroom
- Level: Main
- Area: 234 Square Feet
- Dimensions: 13 X 18
Bedroom 2
- Level: Main
- Area: 143 Square Feet
- Dimensions: 11 X 13
Bedroom 3
- Level: Main
- Area: 264 Square Feet
- Dimensions: 12 X 22
Breakfast room
- Features: Breakfast Nook
- Level: Main
- Area: 48 Square Feet
- Dimensions: 6 X 8
Dining room
- Features: Crown Molding
- Level: Main
- Area: 156 Square Feet
- Dimensions: 12 X 13
Family room
- Features: Crown Molding
- Level: Main
- Area: 210 Square Feet
- Dimensions: 14 X 15
Game room
- Level: Lower
- Area: 1316 Square Feet
- Dimensions: 28 X 47
Kitchen
- Level: Main
- Area: 120 Square Feet
- Dimensions: 12 X 10
Laundry
- Level: Main
- Area: 54 Square Feet
- Dimensions: 6 X 9
Living room
- Features: Crown Molding
- Level: Main
- Area: 182 Square Feet
- Dimensions: 13 X 14
Heating
- Forced Air, Natural Gas
Cooling
- Central Air, Electric
Appliances
- Included: Gas Water Heater
- Laundry: Main Level, Laundry Room
Features
- Attic, Bar, Soaking Tub, Bathroom - Stall Shower, Bathroom - Walk-In Shower, Breakfast Area, Ceiling Fan(s), Combination Dining/Living, Crown Molding, Family Room Off Kitchen, Open Floorplan, Eat-in Kitchen, Pantry, Recessed Lighting, Walk-In Closet(s), 9'+ Ceilings
- Flooring: Carpet, Ceramic Tile, Hardwood
- Basement: Drainage System,Finished,Sump Pump
- Number of fireplaces: 1
- Fireplace features: Glass Doors, Gas/Propane
Interior area
- Total structure area: 2,012
- Total interior livable area: 2,012 sqft
- Finished area above ground: 2,012
- Finished area below ground: 0
Property
Parking
- Total spaces: 2
- Parking features: Inside Entrance, Concrete, Attached
- Attached garage spaces: 2
- Has uncovered spaces: Yes
Accessibility
- Accessibility features: None
Features
- Levels: One
- Stories: 1
- Patio & porch: Deck
- Pool features: Community
- Has view: Yes
- View description: Trees/Woods
Lot
- Size: 6,098 Square Feet
- Dimensions: 60 x 85
- Features: Wooded, Middle Of Block
Details
- Additional structures: Above Grade, Below Grade
- Parcel number: 151582100052
- Zoning: RES
- Special conditions: Standard
Construction
Type & style
- Home type: SingleFamily
- Architectural style: Raised Ranch/Rambler
- Property subtype: Single Family Residence
Materials
- Vinyl Siding
- Foundation: Concrete Perimeter, Slab
- Roof: Fiberglass
Condition
- New construction: No
- Year built: 2006
Details
- Builder model: Cypress
- Builder name: K Hovnanian
Utilities & green energy
- Electric: 150 Amps
- Sewer: Public Sewer
- Water: Public
Community & HOA
Community
- Features: Pool
- Security: Fire Sprinkler System
- Senior community: Yes
- Subdivision: Four Seasons At Fore
HOA
- Has HOA: Yes
- Amenities included: Clubhouse, Common Grounds, Fitness Center, Meeting Room, Pool, Tennis Court(s)
- Services included: Lawn Care Front, Lawn Care Rear, Lawn Care Side
- HOA fee: $176 monthly
Location
- Region: Sicklerville
- Municipality: GLOUCESTER TWP
Financial & listing details
- Price per square foot: $241/sqft
- Tax assessed value: $227,900
- Annual tax amount: $9,912
- Date on market: 7/15/2026
- Listing agreement: Exclusive Right To Sell
- Listing terms: Cash,Conventional,FHA
- Inclusions: Pool Table, Bar And Wall Mount, Gaming Table And Chairs All In As-is Condition
- Exclusions: Personal Possessions
- Ownership: Fee Simple
- Road surface type: Black Top
Estimated market value
Not available
Estimated sales range
Not available
Not available
Price history
| Date | Event | Price |
|---|---|---|
| 10/6/2026 | Pending sale | $485,000$241/sqft |
Source:  Bright MLS #NJCD2122534 Report a problem Bright MLS #NJCD2122534 Report a problem | ||
| 9/30/2026 | Contingent | $485,000$241/sqft |
Source: Bright MLS #NJCD2122534 Report a problem | ||
| 8/24/2026 | Price change | $485,000-3%$241/sqft |
Source: Bright MLS #NJCD2122534 Report a problem | ||
| 7/15/2026 | Listed for sale | $499,900+48.9%$248/sqft |
Source: Bright MLS #NJCD2122534 Report a problem | ||
| 2/21/2006 | Sold | $335,701$167/sqft |
Source: Public Record Report a problem | ||
Public tax history
| Year | Property taxes | Tax assessment |
|---|---|---|
| 2026 | $9,914 +4.1% | $227,900 |
| 2025 | $9,524 +1.8% | $227,900 |
| 2024 | $9,358 -1.1% | $227,900 |
| 2023 | $9,462 +0.6% | $227,900 |
| 2022 | $9,403 +2.3% | $227,900 |
| 2021 | $9,196 +2.2% | $227,900 |
| 2020 | $9,000 +0.4% | $227,900 |
| 2019 | $8,966 | $227,900 |
| 2018 | $8,966 +5.6% | $227,900 |
| 2017 | $8,489 +7.7% | $227,900 |
| 2016 | $7,883 +0.7% | $227,900 |
| 2015 | $7,831 +1.3% | $227,900 |
| 2014 | $7,730 -2.4% | $227,900 -4% |
| 2013 | $7,917 +1.6% | $237,400 -4% |
| 2012 | $7,791 +1.6% | $247,400 |
| 2011 | $7,667 -13.2% | $247,400 |
| 2010 | $8,835 +4.8% | $247,400 +52.3% |
| 2009 | $8,432 | $162,400 +0.6% |
| 2008 | -- | $161,500 |
| 2007 | -- | $161,500 |
Find assessor info on the county website
Monthly payment
Est. payment
Payment breakdown
Explore the cost of this home by adjusting the details. Changes won't be saved.Climate risks
Neighborhood: 08081
Nearby schools
Schools provided by the listing agent
- High: Timber Creek
- District: Gloucester Township Public Schools
Source: Bright MLS. This data may not be complete. We recommend contacting the local school district to confirm school assignments for this home.

Similar homes
- $479,0004 bd3 ba2.1k sqft53 Winfield Rd, Sicklerville, NJ 08081For Sale
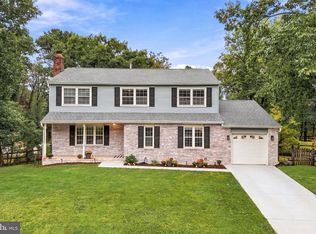
 MLS ID #NJCD2128278, Nancy Sullivan, Compass New Jersey, LLC - Haddon Township. Bright MLS
 - $--3 bd2 ba1.1k sqft4 Kohomo Ave, Sicklerville, NJ 08081Auction
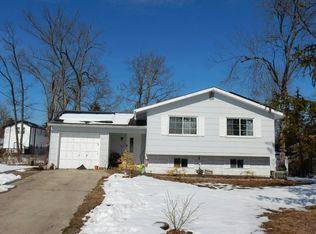 Auction.com 2
 - $--3 bd1 ba1k sqft47 Belleview Ave, Sicklerville, NJ 08081Auction
 Auction.com 2
 - $--4 bd3 ba2.5k sqft5 Glen Burnie Ct, Sicklerville, NJ 08081Auction
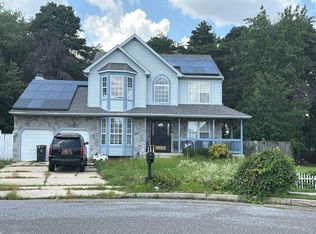 Auction.com 2
 - $469,9994 bd3 ba1.9k sqft3 Belleview Ave, Sicklerville, NJ 08081For SaleMLS ID #NJCD2123948, Bob Dick Sr, Keller Williams Realty - Washington Township. Bright MLS
- $449,9003 bd3 ba2.1k sqft131 Sturbridge Dr, Erial, NJ 08081For SaleMLS ID #NJCD2127452, Nicholas Barbetta, HOF Realty. Bright MLS
- $495,0004 bd3 ba2.6k sqft6 Killington Ct, Sicklerville, NJ 08081For SaleMLS ID #NJCD2127198, Christopher McKenty, Opus Elite Real Estate of NJ, LLC. Bright MLS
- $449,9003 bd2 ba1.7k sqft14 E Gate Dr, Sicklerville, NJ 08081For SaleMLS ID #NJCD2127300, Joe Lamb, Lamb Realty. Bright MLS
- $449,9004 bd3 ba2.4k sqft17 Chestertown Rd, Sicklerville, NJ 08081For SaleMLS ID #NJCD2126690, Nicole Nicholson, Century 21 Nicholson. Bright MLS
- $599,9004 bd3 ba2.2k sqft2337 Garwood Rd, Sicklerville, NJ 08081New ConstructionBright MLS
- $455,0003 bd3 ba2k sqft7 Cat Briar Ct, Sicklerville, NJ 08081For SaleMLS ID #NJCD2124594, Edward Keebler, RE/MAX Preferred - Medford. Bright MLS
- $549,9993 bd3 ba1.9k sqft206 Jarvis Rd, Sicklerville, NJ 08081For SaleMLS ID #NJCD2124388, Eri Espinal, Keller Williams Real Estate Tri-County. Bright MLS
- $429,9004 bd3 ba1.9k sqft11 Mill Ct, Sicklerville, NJ 08081For SaleMLS ID #NJCD2117470, Devin Dinofa, Keller Williams Realty - Moorestown. Bright MLS
- $399,9003 bd2 ba2k sqft43 Mary Ellen Ln, Sicklerville, NJ 08081For SaleMLS ID #NJCD2127504, David Huber, HomeSmart First Advantage Realty. Bright MLS
- $374,9004 bd3 ba2.1k sqft16 Mill Ct, Sicklerville, NJ 08081For SaleMLS ID #NJCD2126922, Cara Campos, Keller Williams Realty - Marlton. Bright MLS
- $375,0003 bd3 ba1.5k sqft13 Annapolis Dr, Sicklerville, NJ 08081For SaleMLS ID #NJCD2127424, Cabrina Johnson, Keller Williams - Main Street. Bright MLS
- $574,9003 bd3 ba2k sqft8 Cayuga Way, Sicklerville, NJ 08081For SaleMLS ID #NJCD2122752, Dekel Levy, BHHS Fox & Roach-Marlton. Bright MLS
