Corner lot at Oak & Martin with mature shade trees and room to add a garage or shed. Major systems done: roof, gables, vents and sheathing replaced 2025; sewer replaced with schedule 40 PVC and new 1" poly gas line 2026; copper water line with shutoff and new hydrant 2024; Lennox A/C 2023; water heater and furnace 2021; added attic insulation with auto vent. Yard fine graded and seeded 2024 with graveled drainage buffer at the foundation.
2,170 sq ft on three levels. Main level (920 sq ft): 2 beds (primary with walk-in), 2 baths, kitchen, living area, storage. Basement (845 sq ft) remodeled winter 2023 with new drywall, paint, trim, carpet and foam-sealed windows: 1 bath, living room, 2 flex rooms, laundry with sealed concrete floor. Attached 405 sq ft apartment with separate entry, bedroom, kitchenette, bath, electric baseboard heat and window unit, great for guests or rental income.
Stainless Frigidaire appliances and 2023 Samsung washer/dryer included. Newer LVP flooring.
For sale
$309,500
490 Oak Street, Burlington, CO 80807
3beds
2,170sqft
Single Family Residence
Built in 1957
0.28 Acres Lot
$299,700 Zestimate®
$143/sqft
$-- HOA
What's special
- 34 days
- 211
- 7
Zillow last checked:
Listing updated:
Listed by:
Kelly Atchison 720-476-8776 kellyatchison9@gmail.com,
AXEN Realty
Source: REcolorado as distributed by MLS GRID,MLS#: 2375105
Facts & features
Interior
Bedrooms & bathrooms
- Bedrooms: 3
- Bathrooms: 4
- Full bathrooms: 1
- 1/2 bathrooms: 3
- Main level bathrooms: 3
- Main level bedrooms: 3
Bedroom
- Features: Primary Suite
- Level: Main
Bedroom
- Level: Main
Bedroom
- Level: Main
Bathroom
- Level: Main
Bathroom
- Level: Main
Bathroom
- Level: Basement
Bathroom
- Level: Main
Bonus room
- Level: Basement
Bonus room
- Level: Basement
Kitchen
- Level: Main
Laundry
- Level: Basement
Living room
- Level: Main
Heating
- Forced Air
Cooling
- Central Air
Appliances
- Included: Cooktop, Dishwasher, Disposal, Gas Water Heater, Microwave, Oven, Refrigerator
Features
- Ceiling Fan(s), Granite Counters, Open Floorplan, Primary Suite, Smoke Free, Walk-In Closet(s)
- Basement: Partial
Interior area
- Total structure area: 2,170
- Total interior livable area: 2,170 sqft
- Finished area above ground: 1,325
- Finished area below ground: 845
Property
Features
- Levels: One
- Stories: 1
- Exterior features: Private Yard
Lot
- Size: 0.28 Acres
- Features: Corner Lot, Landscaped, Level
Details
- Parcel number: 33029009
- Special conditions: Standard
Construction
Type & style
- Home type: SingleFamily
- Property subtype: Single Family Residence
Materials
- Vinyl Siding
- Roof: Composition
Condition
- Updated/Remodeled
- Year built: 1957
Utilities & green energy
- Sewer: Public Sewer
Community & HOA
Community
- Subdivision: Burl First
HOA
- Has HOA: No
Location
- Region: Burlington
Financial & listing details
- Price per square foot: $143/sqft
- Tax assessed value: $246,700
- Annual tax amount: $1,504
- Date on market: 9/18/2026
- Listing terms: Cash,Conventional,FHA,VA Loan
- Exclusions: Tbd
- Ownership: Individual
Estimated market value
$299,700
$285,000 - $315,000
$2,726/mo
Price history
| Date | Event | Price |
|---|---|---|
| 9/18/2026 | Listed for sale | $309,500-7.6%$143/sqft |
Source:  REcolorado as distributed by MLS GRID #2375105 Report a problem | ||
| 8/29/2026 | Listing removed | -- |
Source: Owner Report a problem | ||
| 7/28/2026 | Price change | $335,000-4.1%$154/sqft |
Source: Owner Report a problem | ||
| 7/16/2026 | Listed for sale | $349,500+36.5%$161/sqft |
Source: Owner Report a problem | ||
| 4/28/2023 | Sold | $256,000$118/sqft |
Source: Public Record Report a problem | ||
Public tax history
| Year | Property taxes | Tax assessment |
|---|---|---|
| 2026 | $1,504 +26.4% | $16,776 +8.8% |
| 2025 | $1,190 -0.1% | $15,419 -6.7% |
| 2024 | $1,191 +210% | $16,529 -3.6% |
| 2023 | $384 -1.7% | $17,145 +83.2% |
| 2022 | $391 +5.3% | $9,361 -2.8% |
| 2021 | $371 +0.1% | $9,630 +4% |
| 2020 | $371 -50% | $9,260 |
| 2019 | $741 +113.7% | $9,260 +7% |
| 2018 | $347 +1.3% | $8,651 +1.1% |
| 2017 | $342 +0.6% | $8,553 |
| 2016 | $340 +4.4% | $8,553 |
| 2015 | $326 | -- |
| 2014 | -- | -- |
| 2012 | -- | -- |
| 2010 | -- | $8,466 +23.5% |
| 2009 | $590 | $6,853 |
Find assessor info on the county website
Monthly payment
Est. payment
Payment breakdown
Explore the cost of this home by adjusting the details. Changes won't be saved.Climate risks
Neighborhood: 80807
Nearby schools
Schools provided by the listing agent
- Elementary: Burlington
- Middle: Burlington
- High: Burlington
- District: Burlington RE-6J
Source: REcolorado as distributed by MLS GRID. This data may not be complete. We recommend contacting the local school district to confirm school assignments for this home.
Similar homes
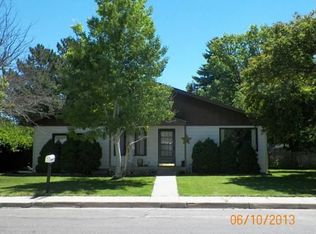
- $350,0003 bd2 ba1.5k sqft215 S 16th Street, Burlington, CO 80807For Sale

 MLS ID #7704231, Jessica Andrews, RE/MAX Realty East. REcolorado as distributed by MLS GRID
- $319,0004 bd3 ba2.8k sqft273 13th Street, Burlington, CO 80807For Sale
 MLS ID #3235482, Tyson Reents, Sunrise Land Company LLC. REcolorado as distributed by MLS GRID
- $279,5003 bd2 ba2.7k sqft265 Hollowell Street, Burlington, CO 80807For Sale
 MLS ID #7897417, Jessica Andrews, RE/MAX Realty East. REcolorado as distributed by MLS GRID
- $255,0003 bd2 ba1.5k sqft307 16th St, Burlington, CO 80807For Sale
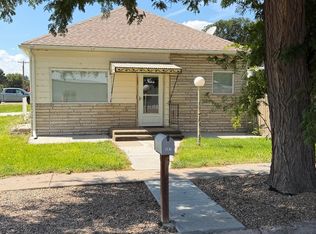
 MLS ID #1067282, Kimberly George, Rocking X Land Company. IRES as distributed by MLS GRID
- $225,0003 bd2 ba1.5k sqft970 N 13th St, Burlington, CO 80807For SaleMLS ID #1069930, Robbie King, Rocking X Land Company. IRES as distributed by MLS GRID
- $345,0005 bd3 ba2.6k sqft322 VINE St, Burlington, CO 80807For SaleMLS ID #1045297, Kyle Lambert, Eastern Colorado Properties. IRES as distributed by MLS GRID
- $215,0004 bd2 ba1.7k sqft348 11th Street, Burlington, CO 80807For SaleMLS ID #5231921, Tess Phillips, Dusty Plains Realty Llc. REcolorado as distributed by MLS GRID
- $325,0004 bd2 ba1.9k sqft24722 US Highway 385, Burlington, CO 80807For SaleMLS ID #7825557, Jessica Andrews, RE/MAX Realty East. REcolorado as distributed by MLS GRID
- $187,0002 bd1 ba1.1k sqft227 18th St, Burlington, CO 80807For SaleMLS ID #1070774, Virgil George, Rocking X Land Company. IRES as distributed by MLS GRID
- $220,0004 bd2 ba2.1k sqft131 Hollowell Street, Burlington, CO 80807For SaleMLS ID #7693426, Jessica Andrews, RE/MAX Realty East. REcolorado as distributed by MLS GRID
- $175,0004 bd2 ba3k sqft324 9th Street, Burlington, CO 80807For SaleMLS ID #1675761, Lauren Christmas, Realty One Group Premier. REcolorado as distributed by MLS GRID
- $429,0004 bd4 ba3k sqft366 Tony Street, Burlington, CO 80807For SaleMLS ID #2336839, Tyson Reents, Sunrise Land Company LLC. REcolorado as distributed by MLS GRID
- $204,0003 bd2 ba1.5k sqft337 Vine Street, Burlington, CO 80807For SaleMLS ID #5093174, Tyson Reents, Sunrise Land Company LLC. REcolorado as distributed by MLS GRID
- $345,0003 bd2 ba1.7k sqftB S B Street, Bethune, CO 80805For SaleMLS ID #7919396, Linda Lippincott, Triple L Colorado LLC. REcolorado as distributed by MLS GRID
- $159,0003 bd1 ba1.1k sqft412 Nebraska Ave, Stratton, CO 80836For SaleMLS ID #1069838, Virgil George, Rocking X Land Company. IRES as distributed by MLS GRID
