Fully updated Cape Cod style home nestled on just under 1 acre with a beautiful setting in Gettysburg, PA! Offering main floor living with the primary bedroom, full bath, & laundry on the 1st floor! 2 additional & spacious bedrooms on the second level! You are welcomed by the mud room/ laundry on the side entrance! From there you'll find the open kitchen and dining room with plenty of space to host for the holidays. The living room holds plenty of space for your family & natural lighting! The sellers spared no expense when improving this home! Some updates include a brand new roof, hvac system, c/ac, well pump, water treatment system, hot water heater, new deck, front porch posts, timeless exterior painting, smoke detectors, new flooring installed throughout, updated kitchen w/ quartz counters, tile backsplash, & freshly painted cabinets! The basement is clean and ready for your storage needs! Additional storage in the outbuilding outside! SO much to love here at a great price! Get in now so you can call this place home for the holidays!
Pending
$315,000
4900 Old Harrisburg Rd, Gettysburg, PA 17325
3beds
1,448sqft
Single Family Residence
Built in 1954
0.82 Acres Lot
$316,100 Zestimate®
$218/sqft
$-- HOA
What's special
Brand new roofTimeless exterior paintingFront porch postsNew flooring installed throughoutNew deck
- 10 days
- 2,136
- 213
Likely to sell faster than
Zillow last checked:
Listing updated:
Listed by:
Maddy Lowe 717-965-4397,
Iron Valley Real Estate Hanover (717) 797-2777
Source: Bright MLS,MLS#: PAAD2025920
Facts & features
Interior
Bedrooms & bathrooms
- Bedrooms: 3
- Bathrooms: 1
- Full bathrooms: 1
- Main level bathrooms: 1
- Main level bedrooms: 3
Basement
- Area: 900
Heating
- Forced Air, Heat Pump, Oil
Cooling
- Central Air, Electric
Appliances
- Included: Electric Water Heater
- Laundry: Main Level
Features
- Entry Level Bedroom
- Basement: Full,Improved
- Has fireplace: No
Interior area
- Total structure area: 2,348
- Total interior livable area: 1,448 sqft
- Finished area above ground: 1,448
- Finished area below ground: 0
Property
Parking
- Total spaces: 6
- Parking features: Driveway, Off Street
- Uncovered spaces: 6
Accessibility
- Accessibility features: Accessible Entrance
Features
- Levels: One and One Half
- Stories: 1.5
- Patio & porch: Deck
- Has private pool: Yes
- Pool features: Above Ground, Private
Lot
- Size: 0.82 Acres
Details
- Additional structures: Above Grade, Below Grade, Outbuilding
- Parcel number: 40H070051000
- Zoning: 101 RESIDENTIAL 1 FAMILY
- Special conditions: Standard
Construction
Type & style
- Home type: SingleFamily
- Architectural style: Cape Cod
- Property subtype: Single Family Residence
Materials
- Brick
- Foundation: Block
- Roof: Shingle
Condition
- New construction: No
- Year built: 1954
Utilities & green energy
- Sewer: Public Sewer
- Water: Well
Community & HOA
Community
- Subdivision: None Available
HOA
- Has HOA: No
Location
- Region: Gettysburg
- Municipality: TYRONE TWP
Financial & listing details
- Price per square foot: $218/sqft
- Tax assessed value: $188,300
- Annual tax amount: $4,039
- Date on market: 9/25/2026
- Listing agreement: Exclusive Right To Sell
- Listing terms: Cash,Conventional,FHA,VA Loan,USDA Loan
- Exclusions: Kitchen Fridge, Washer & Dryer.
- Ownership: Fee Simple
Estimated market value
$316,100
$300,000 - $332,000
$1,681/mo
Price history
| Date | Event | Price |
|---|---|---|
| 9/29/2026 | Pending sale | $315,000$218/sqft |
Source:  Bright MLS #PAAD2025920 Report a problem Bright MLS #PAAD2025920 Report a problem | ||
| 9/25/2026 | Listed for sale | $315,000+34%$218/sqft |
Source: Bright MLS #PAAD2025920 Report a problem | ||
| 10/7/2022 | Sold | $235,000+0%$162/sqft |
Source: Bright MLS #PAAD2006068 Report a problem | ||
| 9/7/2022 | Pending sale | $234,900$162/sqft |
Source: Bright MLS #PAAD2006068 Report a problem | ||
| 8/23/2022 | Price change | $234,900-2.1%$162/sqft |
Source: Bright MLS #PAAD2006068 Report a problem | ||
| 8/2/2022 | Listed for sale | $239,900+46.3%$166/sqft |
Source: Bright MLS #PAAD2006068 Report a problem | ||
| 6/28/2022 | Sold | $164,000+26.3%$113/sqft |
Source: Public Record Report a problem | ||
| 12/8/2021 | Pending sale | $129,900$90/sqft |
Source: Bright MLS #PAAD109698 Report a problem | ||
| 11/15/2021 | Price change | $129,900-9.8%$90/sqft |
Source: Bright MLS #PAAD109698 Report a problem | ||
| 10/28/2021 | Price change | $144,000-5.3%$99/sqft |
Source: Bright MLS #PAAD109698 Report a problem | ||
| 9/13/2021 | Listed for sale | $152,000+8.6%$105/sqft |
Source: Bright MLS #PAAD109698 Report a problem | ||
| 3/20/2021 | Contingent | $139,900$97/sqft |
Source: Bright MLS #PAAD109698 Report a problem | ||
| 3/18/2021 | Price change | $139,900-12.5%$97/sqft |
Source: Bright MLS #PAAD109698 Report a problem | ||
| 3/5/2021 | Price change | $159,900-5.9%$110/sqft |
Source: Bright MLS #PAAD109698 Report a problem | ||
| 1/25/2021 | Listed for sale | $169,900-8.2%$117/sqft |
Source: Bright MLS #PAAD109698 Report a problem | ||
| 1/11/2021 | Listing removed | -- |
Source:  Bright MLS Report a problem Bright MLS Report a problem | ||
| 10/23/2020 | Pending sale | $185,000$128/sqft |
Source: Miller & Associates Real Estate, LLC #PAAD109698 Report a problem | ||
| 2/21/2020 | Price change | $185,000-7.5%$128/sqft |
Source: Miller & Associates Real Estate, LLC #PAAD109698 Report a problem | ||
| 12/5/2019 | Listed for sale | $199,900+2%$138/sqft |
Source: Miller & Associates Real Estate, LLC #PAAD109698 Report a problem | ||
| 9/14/2006 | Sold | $195,900$135/sqft |
Source: Public Record Report a problem | ||
Public tax history
| Year | Property taxes | Tax assessment |
|---|---|---|
| 2025 | $4,039 +3.4% | $188,300 |
| 2024 | $3,907 | $188,300 |
| 2023 | $3,907 +17.8% | $188,300 +17.8% |
| 2022 | $3,316 +2.8% | $159,800 |
| 2021 | $3,225 +10.2% | $159,800 |
| 2020 | $2,926 +276.6% | $159,800 |
| 2019 | $777 -74.8% | $159,800 |
| 2018 | $3,089 | $159,800 |
| 2017 | -- | $159,800 |
| 2016 | -- | $159,800 |
| 2015 | -- | $159,800 |
| 2014 | -- | $159,800 |
| 2013 | -- | -- |
| 2012 | -- | -- |
| 2011 | -- | -- |
| 2010 | -- | $46,774 |
| 2009 | -- | $46,774 |
| 2008 | -- | $46,774 |
| 2007 | -- | $46,774 +34.4% |
| 2006 | -- | $34,809 |
| 2005 | -- | $34,809 |
| 2004 | -- | $34,809 |
| 2003 | -- | $34,809 |
| 2002 | -- | $34,809 |
| 2000 | -- | $34,809 |
Find assessor info on the county website
Monthly payment
Est. payment
Payment breakdown
Explore the cost of this home by adjusting the details. Changes won't be saved.Climate risks
Neighborhood: 17325
Nearby schools
Schools provided by the listing agent
- District: Upper Adams
Source: Bright MLS. This data may not be complete. We recommend contacting the local school district to confirm school assignments for this home.
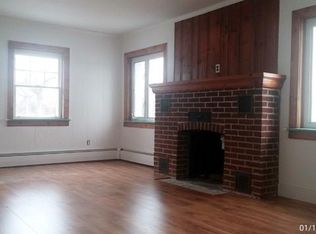
- $302,3003 bd1 ba1.9k sqft4898 Old Harrisburg Rd, Gettysburg, PA 17325Off Market
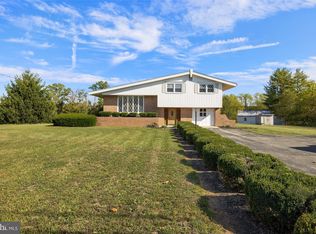
- $205,7003 bd1 ba1k sqft4920 Old Harrisburg Rd, Gettysburg, PA 17325Off Market
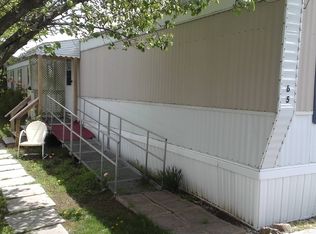
- $351,5003 bd2 ba1.6k sqft4885 Old Harrisburg Rd, Gettysburg, PA 17325Sold
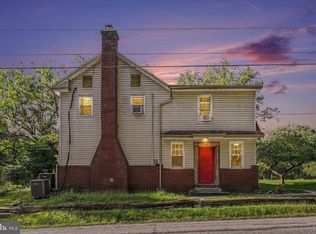
- $66,9003 bd2 ba1.1k sqft4820 Old Harrisburg Rd LOT 65, Gettysburg, PA 17325Off Market
Similar homes
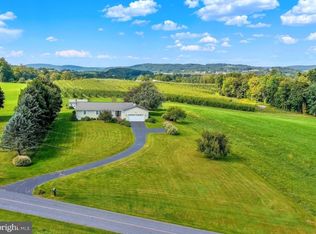
- $349,0003 bd2 ba1.6k sqft276 Coleman Rd, Gettysburg, PA 17325For Sale
 MLS ID #PAAD2025960, James Little JR., Berkshire Hathaway HomeServices Homesale Realty. Bright MLS
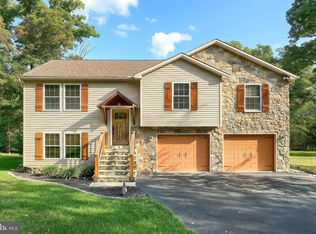
 - $349,9003 bd2 ba1.6k sqft424 Ground Oak Church Rd, Gardners, PA 17324For Sale
 MLS ID #PAAD2025884, KIM LEGGETT, Coldwell Banker Realty. Bright MLS
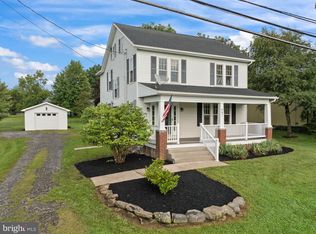
 - $330,0003 bd3 ba1.3k sqft23 Harrison Dr, East Berlin, PA 17316For Sale
 MLS ID #PAAD2025804, Wade Kressley, Iron Valley Real Estate of York County. Bright MLS
 - $317,0003 bd2 ba1.6k sqft987 Biglerville Rd, Gettysburg, PA 17325For Sale
 MLS ID #PAAD2024768, Greg Deaner, Sites Realty, Inc.. Bright MLS
 - $269,9003 bd1 ba1.1k sqft598 Grant Dr, Gettysburg, PA 17325For SaleMLS ID #PAAD2025568, David Sites, Sites Realty, Inc.. Bright MLS
- $275,0003 bd1 ba1.1k sqft1360 Biglerville Rd, Gettysburg, PA 17325For SaleMLS ID #PAAD2024946, Todd Grim, RE/MAX Quality Service, Inc.. Bright MLS
- $330,0003 bd3 ba1.7k sqft54 Burnside Dr, East Berlin, PA 17316For SaleMLS ID #PAAD2025212, Michelle Gemmill, Berkshire Hathaway HomeServices Homesale Realty. Bright MLS
- $429,0003 bd3 ba2.1k sqft428 Heritage Dr, Gettysburg, PA 17325For SaleMLS ID #PAAD2025760, Amanda Newman, Keller Williams of Central PA. Bright MLS
- $285,0004 bd1 ba1.9k sqft299 Berlin Rd, New Oxford, PA 17350For SaleMLS ID #PAAD2025984, Kimberly Burton, Iron Valley Real Estate Hanover. Bright MLS
- $299,9003 bd2 ba1.2k sqft54 Fawn Ave, New Oxford, PA 17350For SaleMLS ID #PAAD2025930, Chris Carr, HomeZu. Bright MLS
- $249,9004 bd2 ba1.4k sqft12 Longstreet Dr, East Berlin, PA 17316For SaleMLS ID #PAAD2025946, Mark Bastress, LPT Realty, LLC. Bright MLS
- $469,9003 bd1 ba1.5k sqft2518 & 2520 York Rd, Gettysburg, PA 17325For SaleMLS ID #PAAD2015134, Marsha Smith, RE/MAX of Gettysburg. Bright MLS
- $349,9003 bd3 ba1.8k sqft11 Glenwood Dr, Biglerville, PA 17307For SaleMLS ID #PAAD2025788, Glenda Gerrick, White Rose Realty, LLC.. Bright MLS
- $240,0002 bd1 ba1.1k sqft52 Sedgwick Dr, East Berlin, PA 17316For SaleMLS ID #PAAD2025784, Kristen Zeigler, Iron Valley Real Estate of York County. Bright MLS
- $270,0003 bd2 ba1.7k sqftLake Meade, East Berlin, PA 17316For SaleMLS ID #PAAD2025720, Polly Beckner Lewis, Berkshire Hathaway HomeServices Homesale Realty. Bright MLS
- $298,5002 bd2 ba1.5k sqft231 Lake Meade Dr, East Berlin, PA 17316For SaleMLS ID #PAAD2024978, Brian Kelly, Coldwell Banker Realty. Bright MLS
- $329,9002 bd2 ba1.7k sqft29 Curtis Dr, East Berlin, PA 17316For SaleMLS ID #PAAD2024816, Polly Beckner Lewis, Berkshire Hathaway HomeServices Homesale Realty. Bright MLS
- $384,9004 bd3 ba2k sqft571 Hooker Dr, Gettysburg, PA 17325For SaleMLS ID #PAAD2024062, Larry Conover, Mountain Realty ERA Powered. Bright MLS
- $289,9003 bd2 ba1.9k sqft16 Halleck Dr, East Berlin, PA 17316For SaleMLS ID #PAAD2024608, Nathan Johnston, Keller Williams Keystone Realty. Bright MLS
