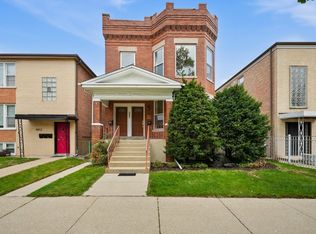
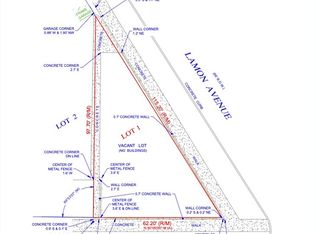
Approximately 4,000 square feet of living space, multiple monthly income streams and an exciting opportunity to purchase the adjacent corner lot! This mid-century brick legal 3-flat in Portage Park offers excellent potential for investors or an owner-occupant looking to offset expenses with rental income. With only two owners since construction and a new roof across the entire property, there's plenty to appreciate. The bright top-floor apartment features 3 bedrooms and 1 bath, while the middle-floor unit offers 3 bedrooms plus a tandem 4th bedroom and 1 bath. The spacious 1-bedroom, 1-bath garden apartment has a long-term tenant. All three units feature large and bright living rooms, separate dining rooms, eat-in kitchens, plus loads of closet space and hardwood floors (under carpet on top level). Monthly income extends beyond the three apartments: the 2.5-car garage with attached rear workshop is currently rented, as is a separate approximately 250-square-foot workshop/storage room with plumbing and electricity. Three boilers, three separate water heaters and individually metered gas and electric add convenience. Enjoy nearby Six Corners shopping including Jewel, Aldi, Target, restaurants, coffee shops, the Northwestern Hospital Irving Park campus, plus short walk to El and Metra trains, buses and right off of I-90/94 for commuters. The adjacent corner lot at 4902 is offered separately-purchase both to create an impressive combined parcel and a hard-to-find opportunity in Portage Park! Property conveyed AS-IS.
Contingent
$749,900
4900 W Berteau Ave, Chicago, IL 60641
8beds
--sqft
Multi Family
Built in 1958
-- sqft lot
$-- Zestimate®
$--/sqft
$-- HOA
What's special
Bright top-floor apartmentLoads of closet space
- --
- 393
- views
- 51
- saves
Likely to sell faster than
Zillow last checked:
Listing updated:
Listed by:
Molly Marino 312-282-6422,
Baird & Warner
Source: MRED as distributed by MLS GRID,MLS#: 12794926
Facts & features
Interior
Bedrooms & bathrooms
- Bedrooms: 8
- Bathrooms: 3
- Full bathrooms: 3
Rooms
- Room types: Utility Room-Lower Level, Workshop
Bathroom
- Features: Soaking Tub
Heating
- Baseboard
Appliances
- Included: Multiple Water Heaters
Features
- Basement: Finished,Bath/Stubbed,Storage Space,Full
Video & virtual tour
Property
Parking
- Total spaces: 2.5
- Parking features: Garage Door Opener, Yes, Garage Owned, Detached, Garage
- Garage spaces: 2.5
- Has uncovered spaces: Yes
Features
- Fencing: Fenced
Lot
- Size: 3,049 Square Feet
- Features: Corner Lot
Details
- Additional structures: Workshop, Outbuilding, Garage(s), Storage
- Parcel number: 13164130140000
- Zoning: MULTI
- Special conditions: List Broker Must Accompany
- Other equipment: Ceiling Fan(s)
Construction
Type & style
- Home type: MultiFamily
- Property subtype: Multi Family
Materials
- Vinyl Siding, Brick, Shingle Siding
- Foundation: Concrete Perimeter
- Roof: Asphalt
Condition
- New construction: No
- Year built: 1958
Utilities & green energy
- Sewer: Public Sewer
- Water: Lake Michigan
Community & HOA
Community
- Features: Gated, Sidewalks, Street Lights, Street Paved
Location
- Region: Chicago
Financial & listing details
- Tax assessed value: $650,010
- Annual tax amount: $10,133
- Date on market: 10/28/2026
- Ownership: Fee Simple
Estimated market value
Not available
Estimated sales range
Not available
Not available
Price history
| Date | Event | Price |
|---|---|---|
| 4/6/1994 | Sold | $172,000 |
Source: Public Record Report a problem | ||
Public tax history
| Year | Property taxes | Tax assessment |
|---|---|---|
| 2024 | $13,064 +28.9% | $65,001 +35.4% |
| 2023 | $10,133 +2.6% | $47,999 |
| 2022 | $9,878 +2.3% | $47,999 |
| 2021 | $9,658 +7% | $47,999 +18.6% |
| 2020 | $9,024 -2.4% | $40,486 -12% |
| 2019 | $9,249 +1.7% | $46,007 |
| 2018 | $9,093 +4% | $46,007 +13.3% |
| 2017 | $8,742 +7.5% | $40,589 |
| 2016 | $8,134 +9.3% | $40,589 |
| 2015 | $7,442 +25.5% | $40,589 +27.1% |
| 2014 | $5,930 +2% | $31,939 |
| 2013 | $5,813 +1.3% | $31,939 |
| 2012 | $5,736 -21.3% | $31,939 -28.9% |
| 2011 | $7,287 -0.4% | $44,938 |
| 2010 | $7,318 +4.3% | $44,938 |
| 2009 | $7,013 -8.1% | $44,938 -15.5% |
| 2008 | $7,633 +1% | $53,163 |
| 2007 | $7,556 -1.1% | $53,163 |
| 2006 | $7,638 +47.8% | $53,163 +68.3% |
| 2005 | $5,166 +1% | $31,589 |
| 2004 | $5,114 +2.2% | $31,589 |
| 2003 | $5,003 -2% | $31,589 +11.2% |
| 2002 | $5,108 +3.7% | $28,403 |
| 2001 | $4,928 +0% | $28,403 |
| 2000 | $4,926 -0.7% | $28,403 +11% |
| 1999 | $4,960 | $25,592 |
Find assessor info on the county website
Monthly payment
Est. payment
Payment breakdown
Explore the cost of this home by adjusting the details. Changes won't be saved.Climate risks
Neighborhood: Portage Park
Nearby schools
Schools provided by the listing agent
- Elementary: Portage Park Elementary School
- High: Schurz High School
- District: 299
Source: MRED as distributed by MLS GRID. This data may not be complete. We recommend contacting the local school district to confirm school assignments for this home.
Similar homes
- $680,0006 bd2 ba-- sqft5015 W Montrose Ave, Chicago, IL 60641New
 MLS ID #12799985, Jeremy Stallone, Keller Williams Infinity. MRED as distributed by MLS GRID
- $697,0008 bd3 ba-- sqft5420 W Montrose Ave, Chicago, IL 60641Active
 MLS ID #12800850, Jolanta Saletnik, Landmark Realtors. MRED as distributed by MLS GRID
- $749,9008 bd3 ba-- sqft4516 N Karlov Ave, Chicago, IL 60630New
 MLS ID #12805176, Jaskirat Vig, Blue Door Dave Inc. MRED as distributed by MLS GRID
- $749,0006 bd4 ba-- sqft3921 N Long Ave, Chicago, IL 60641Active
 MLS ID #12784450, Guido Piunti, @properties Christie's International Real Estate. MRED as distributed by MLS GRID
