Rare Portage Park multi-building compound featuring 3 legal units across two fully renovated buildings-ideal for high-yield investors, house-hackers, or multi-generational living with $7,800/mo total rental potential (rear 3BD/2BA coach house rented at $3,000/mo; front 1st-floor 4BD/1BA rented at $2,600/mo; front 2nd-floor 2BD/1BA projected at $2,200/mo). Complete capital improvements completed within the last two years include updated plumbing, updated HVAC with central A/C, modern kitchens and bathrooms, newer appliances, newer porches, and a concrete patio/yard area. All units feature separate utilities, individual water heaters, and in-unit laundry. The standalone rear coach house includes a dedicated flood-control system, while the front main unit offers additional expansion potential into the bright finished basement. Ideally located near Six Corners, CTA/Metra public transit, and Portage Park amenities, with zero immediate maintenance required.
Active
$945,000
4954 W Byron St, Chicago, IL 60641
9beds
--sqft
Multi Family
Built in 1899
-- sqft lot
$-- Zestimate®
$--/sqft
$-- HOA
What's special
Bright finished basementFully renovated buildingsIn-unit laundryModern kitchens and bathroomsDedicated flood-control systemNewer porchesNewer appliances
- --
- 249
- views
- 31
- saves
Zillow last checked:
Listing updated:
Listed by:
Jose Hernandez, SFR (312)788-7079,
Coldwell Banker Realty
Source: MRED as distributed by MLS GRID,MLS#: 12546329
Facts & features
Interior
Bedrooms & bathrooms
- Bedrooms: 9
- Bathrooms: 4
- Full bathrooms: 5
Heating
- Natural Gas, Forced Air
Features
- Basement: Finished,Full
Property
Features
- Fencing: Fenced,Wood
Lot
- Size: 3,075 Square Feet
- Features: Corner Lot
Details
- Additional structures: Second Residence
- Parcel number: 13212060160000
- Zoning: MULTI
- Special conditions: None
- Other equipment: Sump Pump
Construction
Type & style
- Home type: MultiFamily
- Property subtype: Multi Family
Materials
- Vinyl Siding, Brick
- Foundation: Concrete Perimeter
- Roof: Asphalt
Condition
- New construction: No
- Year built: 1899
- Major remodel year: 2024
Details
- Builder model: 3 FLAT
Utilities & green energy
- Sewer: Public Sewer
- Water: Lake Michigan, Public
Community & HOA
Community
- Features: Park, Street Lights, Street Paved, Sidewalks
Location
- Region: Chicago
Financial & listing details
- Tax assessed value: $680,010
- Annual tax amount: $13,667
- Date on market: 5/17/2026
- Ownership: Fee Simple
Estimated market value
Not available
Estimated sales range
Not available
Not available
Price history
| Date | Event | Price |
|---|---|---|
| 1/22/2024 | Listing removed | -- |
Source:  Berkshire Hathaway HomeServices Chicago Report a problem Berkshire Hathaway HomeServices Chicago Report a problem | ||
| 10/18/2023 | Sold | $368,000-8% |
Source:  MRED as distributed by MLS GRID #11841037 Report a problem MRED as distributed by MLS GRID #11841037 Report a problem | ||
| 9/17/2023 | Pending sale | $399,900 |
Source: MRED as distributed by MLS GRID #11841037 Report a problem | ||
| 9/6/2023 | Price change | $399,900-10.9% |
Source: MRED as distributed by MLS GRID #11841037 Report a problem | ||
| 7/24/2023 | Listed for sale | $449,000+4.4% |
Source: MRED as distributed by MLS GRID #11841037 Report a problem | ||
| 3/17/2005 | Sold | $430,000+44.8% |
Source: Public Record Report a problem | ||
| 10/26/2000 | Sold | $297,000 |
Source: Public Record Report a problem | ||
Public tax history
| Year | Property taxes | Tax assessment |
|---|---|---|
| 2024 | $13,667 +41.7% | $68,001 +38.8% |
| 2023 | $9,645 +2.8% | $49,000 |
| 2022 | $9,380 +2.1% | $49,000 |
| 2021 | $9,189 +56.4% | $49,000 +66.3% |
| 2020 | $5,875 -3.7% | $29,458 -12.8% |
| 2019 | $6,099 +1.7% | $33,768 |
| 2018 | $5,995 -32.7% | $33,768 -24.5% |
| 2017 | $8,904 +5.2% | $44,716 |
| 2016 | $8,461 +9.6% | $44,716 |
| 2015 | $7,718 +2.2% | $44,716 +3.4% |
| 2014 | $7,552 +2.2% | $43,241 |
| 2013 | $7,392 +5.6% | $43,241 |
| 2012 | $6,997 -16.8% | $43,241 -27.7% |
| 2009 | $8,408 +72.4% | $59,810 +47% |
| 2008 | $4,878 +8.8% | $40,688 |
| 2007 | $4,484 -1.6% | $40,688 +37% |
| 2005 | $4,558 +1.4% | $29,699 |
| 2004 | $4,494 +1.8% | $29,699 |
| 2003 | $4,414 -18.8% | $29,699 -7.4% |
| 2002 | $5,437 +4.3% | $32,058 |
| 2001 | $5,211 -2% | $32,058 +16.9% |
| 1999 | $5,315 | $27,425 |
Find assessor info on the county website
Monthly payment
Est. payment
Payment breakdown
Explore the cost of this home by adjusting the details. Changes won't be saved.Climate risks
Neighborhood: Portage Park
Nearby schools


Similar homes
- $999,9007 bd5 ba-- sqft4042 N Kolmar Ave, Chicago, IL 60641Active
 MLS ID #12769819, Reve' Kendall, Redfin Corporation. MRED as distributed by MLS GRID
 - $689,0008 bd3 ba-- sqft(Undisclosed Address), Chicago, IL 60641Re-activated
 MLS ID #12724016, Stephanie Miller, Redfin Corporation. MRED as distributed by MLS GRID
 - $849,9008 bd3 ba-- sqft4018 W Oakdale Ave, Chicago, IL 60641Active
 MLS ID #12747516, Benjamin Ratner, Real Broker, LLC. MRED as distributed by MLS GRID
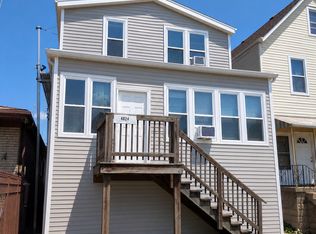
 - $565,0006 bd3 ba-- sqft4824 W Byron St, Chicago, IL 60641Active
 MLS ID #12765581, Brie Schmidt, Second City Real Estate. MRED as distributed by MLS GRID
