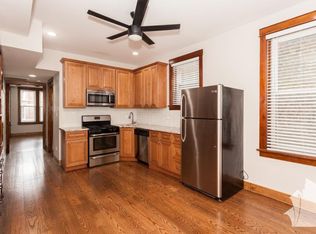
Fantastic investment opportunity in highly sought-after Noble Square/East Village! This solid brick 4-flat offers a full basement with laundry, 2-car garage plus an additional parking pad, and four fully occupied units with month-to-month tenants. The property features one 1-bedroom/1-bath unit and three spacious 1-bedroom + den/1-bath units. Tenants pay their own utilities, with each unit featuring individual gas heat, window A/C units, and a dedicated hot water tank located in the basement. Currently 100% occupied with rents below market, offering excellent potential for increased rental income. Units have historically rented quickly, making this a great opportunity for investors looking to add a well-located, income-producing property to their portfolio!
New
$999,999
1433 W Superior St, Chicago, IL 60642
7beds
--sqft
Multi Family
Built in 1880
-- sqft lot
$-- Zestimate®
$--/sqft
$-- HOA
What's special
Full basement with laundryIndividual gas heat
- --
- 184
- views
- 16
- saves
Zillow last checked:
Listing updated:
Listed by:
Matt Laricy 708-250-2696,
Americorp, Ltd
Source: MRED as distributed by MLS GRID,MLS#: 12749567
Facts & features
Interior
Bedrooms & bathrooms
- Bedrooms: 7
- Bathrooms: 4
- Full bathrooms: 4
Heating
- Natural Gas
Features
- Basement: Unfinished,Full
Property
Parking
- Total spaces: 2
- Parking features: Yes, Garage Owned, Detached, Garage
- Garage spaces: 2
Lot
- Size: 3,049 Square Feet
- Dimensions: 25 X 124
Details
- Parcel number: 17081100020000
- Zoning: MULTI
- Special conditions: List Broker Must Accompany
Construction
Type & style
- Home type: MultiFamily
- Property subtype: Multi Family
Materials
- Brick
Condition
- New construction: No
- Year built: 1880
Utilities & green energy
- Sewer: Public Sewer
- Water: Lake Michigan
Community & HOA
Community
- Features: Curbs, Gated, Sidewalks, Street Lights, Street Paved
- Subdivision: Noble Square
Location
- Region: Chicago
Financial & listing details
- Tax assessed value: $640,000
- Annual tax amount: $13,329
- Date on market: 9/8/2026
- Ownership: Fee Simple
Estimated market value
Not available
Estimated sales range
Not available
Not available
Price history
| Date | Event | Price |
|---|---|---|
| 3/16/2026 | Listing removed | $1,400 |
Source: Zillow Rentals Report a problem | ||
| 3/12/2026 | Listed for rent | $1,400 |
Source: Zillow Rentals Report a problem | ||
| 3/25/2014 | Sold | $525,000-12.4% |
Source:  MRED as distributed by MLS GRID #08487659 Report a problem MRED as distributed by MLS GRID #08487659 Report a problem | ||
| 3/12/2014 | Listed for sale | $599,000 |
Source: Solid Realty Services 3056 N. Clybourn Chicago, IL 60618 Report a problem | ||
Public tax history
| Year | Property taxes | Tax assessment |
|---|---|---|
| 2024 | $12,896 -5.3% | $64,000 -0.5% |
| 2023 | $13,614 +2.9% | $64,332 |
| 2022 | $13,232 -11.1% | $64,332 -13.1% |
| 2021 | $14,881 +28.8% | $74,000 +42.7% |
| 2020 | $11,552 -1.3% | $51,858 -11% |
| 2019 | $11,707 +1.7% | $58,268 |
| 2018 | $11,510 +18.7% | $58,268 +29.4% |
| 2017 | $9,693 +7.5% | $45,025 |
| 2016 | $9,018 +9.3% | $45,025 |
| 2015 | $8,251 +21.5% | $45,025 +14.9% |
| 2014 | $6,793 +2.2% | $39,181 |
| 2013 | $6,648 +1% | $39,181 |
| 2012 | $6,583 -13.1% | $39,181 -16.2% |
| 2011 | $7,575 +2046.8% | $46,748 |
| 2010 | $353 -94.3% | $46,748 |
| 2009 | $6,179 +87.7% | $46,748 -2.1% |
| 2008 | $3,292 +2.8% | $47,731 |
| 2007 | $3,202 -29.6% | $47,731 |
| 2006 | $4,546 +1.1% | $47,731 +32.9% |
| 2005 | $4,494 +2.9% | $35,922 |
| 2004 | $4,366 +3.1% | $35,922 |
| 2003 | $4,237 +41.8% | $35,922 +39.8% |
| 2002 | $2,987 -27.1% | $25,702 |
| 2001 | $4,100 +50.8% | $25,702 |
| 2000 | $2,720 +0% | $25,702 +59.1% |
| 1999 | $2,720 | $16,157 |
Find assessor info on the county website
Monthly payment
Est. payment
Payment breakdown
Explore the cost of this home by adjusting the details. Changes won't be saved.Climate risks
Neighborhood: West Town
Nearby schools
Schools provided by the listing agent
- Elementary: South Loop Elementary School
- Middle: South Loop Elementary School
- High: Phillips Academy High School
- District: 299
Source: MRED as distributed by MLS GRID. This data may not be complete. We recommend contacting the local school district to confirm school assignments for this home.


Similar homes
- $999,9995 bd3 ba-- sqft1354 W Ohio St, Chicago, IL 60642Active
 MLS ID #12708574, Dalila Arellano, A List Homes Realty. MRED as distributed by MLS GRID
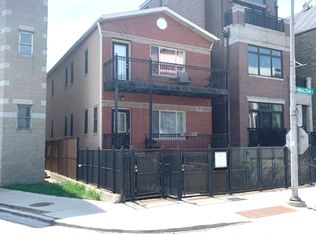
 - $1,399,0007 bd6 ba-- sqft1327 W Walton St, Chicago, IL 60642New
 MLS ID #12740764, Robert Fleckenstein, First In Realty, Inc.. MRED as distributed by MLS GRID
 - $1,200,0004 bd4 ba-- sqft1542 W Thomas St #Garden, Chicago, IL 60642New
 MLS ID #12644332, Kathleen Whalen, GREEN, @properties Christie's International Real Estate. MRED as distributed by MLS GRID
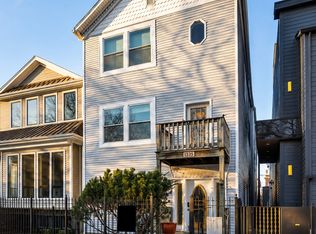
 - $1,199,9998 bd3 ba-- sqft1812 W Erie St, Chicago, IL 60622New
 MLS ID #12749625, Melanie Giglio, Compass. MRED as distributed by MLS GRID
