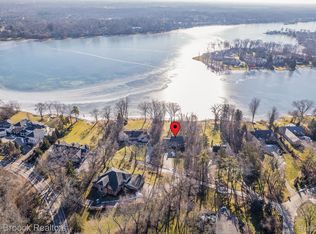
One of the City of Orchard Lake’s finest properties is now available. Owned by our seller for almost 60 years, this established estate is your opportunity to enjoy lakefront living at it its best. You can either embrace this classic 1922 English cottage or take advantage of the lot size to design a home with a buildable footprint of 8000 ft. The buildable site does not include hard scape for a pool. This property boasts over 150 feet of water frontage on Upper Straits Lake with a depth, measuring up to 390 feet. Tucked away and framed by mature trees, the site is romantic and one of a kind. The classic cottage is functional with a kitchen open to a family room, a large dining room, formal living room with fireplace that leads to a four season room with multiple points of outdoor access that provide stunning lake views. Don’t miss this one!!! Agent accompanied, 24 hour notice to show.
For sale
$3,690,000
4901 Elmgate Dr, Orchard Lake, MI 48324
3beds
2,360sqft
Single Family Residence
Built in 1922
1.13 Acres Lot
$2,060,900 Zestimate®
$1,564/sqft
$-- HOA
What's special
- 7 days
- 1,109
- 68
Zillow last checked:
Listing updated:
Listed by:
Katherine E Broock 248-318-4504,
Max Broock, REALTORS®-Birmingham 248-644-6700
Source: Realcomp II,MLS#: 20261081243
Facts & features
Interior
Bedrooms & bathrooms
- Bedrooms: 3
- Bathrooms: 3
- Full bathrooms: 2
- 1/2 bathrooms: 1
Primary bedroom
- Level: Second
- Area: 180
- Dimensions: 15 X 12
Bedroom
- Level: Second
- Area: 300
- Dimensions: 20 X 15
Bedroom
- Level: Second
- Area: 234
- Dimensions: 18 X 13
Other
- Level: Second
- Area: 35
- Dimensions: 7 X 5
Other
- Level: Second
- Area: 77
- Dimensions: 11 X 7
Other
- Level: Entry
- Area: 24
- Dimensions: 6 X 4
Other
- Level: Entry
- Area: 25
- Dimensions: 5 X 5
Dining room
- Level: Entry
- Area: 221
- Dimensions: 17 X 13
Family room
- Level: Entry
- Area: 195
- Dimensions: 15 X 13
Other
- Level: Entry
- Area: 154
- Dimensions: 14 X 11
Kitchen
- Level: Entry
- Area: 170
- Dimensions: 17 X 10
Living room
- Level: Entry
- Area: 323
- Dimensions: 19 X 17
Loft
- Level: Second
- Area: 90
- Dimensions: 10 X 9
Heating
- Forced Air, Natural Gas
Cooling
- Ceiling Fans, Central Air
Appliances
- Included: Built In Gas Range, Built In Refrigerator, Dishwasher, Disposal, Dryer, Gas Cooktop, Microwave, Washer
Features
- Basement: Unfinished,Walk Out Access
- Has fireplace: Yes
- Fireplace features: Family Room
Interior area
- Total interior livable area: 2,360 sqft
- Finished area above ground: 2,360
Video & virtual tour
Property
Parking
- Total spaces: 2
- Parking features: Two Car Garage, Circular Driveway, Detached, Garage Door Opener
- Garage spaces: 2
Features
- Levels: Two
- Stories: 2
- Entry location: GroundLevelwSteps
- Patio & porch: Patio, Porch
- Exterior features: Lighting
- Pool features: None
- On waterfront: Yes
- Waterfront features: Direct Water Frontage, Lake Front, Private Water Frontage, Waterfront
- Body of water: Upper Straits Lake
Lot
- Size: 1.13 Acres
- Dimensions: 176 x 395 x 151 x 314
- Features: Corner Lot, Water View
Details
- Parcel number: 1816276022
- Special conditions: Short Sale No,Standard
Construction
Type & style
- Home type: SingleFamily
- Architectural style: Colonial
- Property subtype: Single Family Residence
Materials
- Aluminum Siding
- Foundation: Basement, Block
- Roof: Asphalt
Condition
- New construction: No
- Year built: 1922
Utilities & green energy
- Sewer: Public Sewer
- Water: Public
Community & HOA
Community
- Security: Security System Owned
- Subdivision: ASSRS OF CRUICE SHORES
HOA
- Has HOA: No
Location
- Region: Orchard Lake
Financial & listing details
- Price per square foot: $1,564/sqft
- Tax assessed value: $656,740
- Annual tax amount: $22,733
- Date on market: 10/20/2026
- Cumulative days on market: 7 days
- Listing agreement: Exclusive Right To Sell
- Listing terms: Cash,Conventional
Estimated market value
$2,060,900
$1.69M - $2.53M
$3,185/mo
Price history
| Date | Event | Price |
|---|---|---|
| 10/20/2026 | Listed for sale | $3,690,000$1,564/sqft |
Source:  Realcomp II #20261081243 Report a problem | ||
Public tax history
| Year | Property taxes | Tax assessment |
|---|---|---|
| 2025 | $22,167 +5.4% | $797,030 +10.5% |
| 2024 | $21,032 +6.7% | $721,500 +2.6% |
| 2023 | $19,711 +1.1% | $703,450 +0.9% |
| 2022 | $19,506 +1.5% | $697,030 -2.2% |
| 2021 | $19,225 | $712,760 +1% |
| 2020 | -- | $706,030 +1.4% |
| 2019 | $18,954 +2.9% | $696,220 -0.7% |
| 2018 | $18,412 | $701,330 +0.2% |
| 2017 | -- | $699,980 +1.3% |
| 2016 | -- | $691,260 +9.7% |
| 2015 | -- | $630,330 +17.2% |
| 2014 | -- | $538,010 +5.7% |
| 2011 | -- | $508,770 -9.5% |
| 2010 | $17,235 +7.8% | $562,450 -18.2% |
| 2009 | $15,986 | $687,650 |
Find assessor info on the county website
Monthly payment
Est. payment
Payment breakdown
Explore the cost of this home by adjusting the details. Changes won't be saved.Climate risks
Neighborhood: 48324
Similar homes
- $1,999,9004 bd4 ba3.5k sqft2926 Hylane Dr, Troy, MI 48098For Sale

 MLS ID #20261085451, Ashley Crain, Crain Homes. Realcomp II
- $1,950,0003 bd3 ba1.5k sqft3260 Chickering Ln, Bloomfield Hills, MI 48302For Sale By Owner
- $3,999,9002 bd3 ba2.4k sqft369 N Old Woodward Ave #406, Birmingham, MI 48009For Sale
 MLS ID #20261079456, Ashley Crain, Crain Homes. Realcomp II
- $4,990,0001 bd2 ba2.2k sqft2623 Turtle Shores Dr, Bloomfield Hills, MI 48302For Sale
 MLS ID #216010273, Preka Berishaj, Victor Properties, Inc. Realcomp II
- $1,999,9004 bd3 ba2.6k sqft1 Seven Mile Rd, Northville, MI 48167New ConstructionMLS ID #20261084817, Brad W McGuire, @properties Christie's Int'l RE Northville. Realcomp II
- $1,899,9004 bd3 ba3.3k sqft532 Brookside Ave, Birmingham, MI 48009For SaleMLS ID #20261059920, Chris G Pero, Max Broock, REALTORS®-Birmingham. Realcomp II
- $2,195,0003 bd5 ba3.4k sqft596 Henrietta St, Birmingham, MI 48009For SaleMLS ID #20261074416, Jessica Stencel, DOBI Real Estate. Realcomp II
- $2,300,0002 bd3 ba2.3k sqft369 N Old Woodward Ave #206, Birmingham, MI 48009New Construction
 MLS ID #26002304, Luis Suarez, Brookside Realty Company. MichRIC
- $1,999,0004 bd4 ba3.5k sqft52451 Caddy Ln, South Lyon, MI 48178New ConstructionMLS ID #26016551, Michael Burch, eXp Realty, LLC. MichRIC
- $3,100,0002 bd2 ba2.1k sqft369 N Old Woodward Ave Unit 307, Birmingham, MI 48009New ConstructionMLS ID #26002301, Luis Suarez, Brookside Realty Company. MichRIC
- $1,970,0002 bd3 ba2.8k sqft49266 Villa Ct, Novi, MI 48374New ConstructionMLS ID #20261037834, Sheldon M Rott, Kirkwood Realty, LLC. Realcomp II
- $1,989,0004 bd4 ba2.7k sqft509 Randolph St, Northville, MI 48167For SaleMLS ID #20261035268, Gregory Morad, GEM Realty & Development. Realcomp II
- $1,850,0004 bd5 ba3.3k sqft1587 S Bates St, Birmingham, MI 48009For SaleMLS ID #20261050326, Ashley Crain, Crain Homes. Realcomp II
- $1,899,9004 bd5 ba3.4k sqft1221 Davis Ave, Birmingham, MI 48009New ConstructionMLS ID #20261056745, James Danley, KW Domain. Realcomp II
- $1,999,9992 bd3 ba3.3k sqft801 W Ann Arbor Trl Suite 301, Plymouth, MI 48170For SaleMLS ID #20261014960, Lynda Snage, Berkshire Hathaway Michigan. Realcomp II
