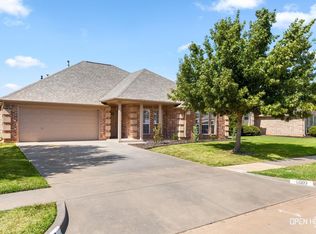
Corner lot with side-entry garage, offering 2,065 sq ft of well-designed living space. Four bedrooms and two baths, with an open living, dining, and kitchen area at the heart of the home. Abundant windows fill the main living space with natural light. The secluded master suite sits away from the secondary bedrooms and features a large closet. Out back, a covered porch and generous yard leave plenty of room for outdoor fun -- including pool potential. Sprinkler system, fenced yard, blinds, and more included!
Pending
$419,900
4901 Heisman Dr, Wichita Falls, TX 76310
4beds
2,065sqft
Single Family Residence
Built in 2024
0.25 Acres Lot
$416,600 Zestimate®
$203/sqft
$-- HOA
What's special
Fenced yardGenerous yardFour bedroomsTwo bathsCorner lotLarge closetSprinkler system
- 69 days
- 42
- 1
Zillow last checked:
Listing updated:
Listed by:
TANNER WACHSMAN,
Miller Realtor Group
Source: WFAR,MLS#: 184535
Facts & features
Interior
Bedrooms & bathrooms
- Bedrooms: 4
- Bathrooms: 2
- Full bathrooms: 2
Kitchen
- Features: Pantry, Kitchen Island, Breakfast Bar, Granite Counters
Living room
- Features: One
Heating
- Central Gas, Fireplace(s)
Cooling
- Central Electric
Appliances
- Included: Microwave, Dishwasher, Disposal, Vent-A-Hood, Built-In Range/Oven
- Laundry: Washer Hookup, Laundry Room
Features
- Kitchen
- Flooring: Tile, Carpet
- Windows: Double Pane Windows
- Has fireplace: Yes
- Fireplace features: Living Room, Not Woodburning, Gas
Interior area
- Total structure area: 2,065
- Total interior livable area: 2,065 sqft
Property
Parking
- Total spaces: 2
- Parking features: Garage Door Opener, Attached Garage
- Attached garage spaces: 2
Features
- Levels: One
- Stories: 1
- Patio & porch: Covered Patio
- Exterior features: Sprinklers, Rain Gutters
Lot
- Size: 0.25 Acres
- Features: Corner Lot, Sidewalk, 0.5 Acres or Less
Details
- Parcel number: 467335
Construction
Type & style
- Home type: SingleFamily
- Property subtype: Single Family Residence
Condition
- Year built: 2024
Utilities & green energy
- Sewer: Public Sewer
- Water: Public
- Utilities for property: Electricity Connected
Community & HOA
Community
- Subdivision: Trophy Park
Location
- Region: Wichita Falls
Financial & listing details
- Price per square foot: $203/sqft
- Tax assessed value: $225,343
- Date on market: 8/7/2026
- Electric utility on property: Yes
Estimated market value
$416,600
$396,000 - $437,000
$2,895/mo
Price history
| Date | Event | Price |
|---|---|---|
| 9/5/2026 | Pending sale | $419,900$203/sqft |
Source:  WFAR #184535 Report a problem WFAR #184535 Report a problem | ||
| 8/7/2026 | Listed for sale | $419,900$203/sqft |
Source: WFAR #184535 Report a problem | ||
| 3/8/2025 | Listing removed | $419,900$203/sqft |
Source: WFAR #172593 Report a problem | ||
| 3/14/2024 | Listed for sale | $419,900$203/sqft |
Source: WFAR #172593 Report a problem | ||
Public tax history
| Year | Property taxes | Tax assessment |
|---|---|---|
| 2025 | -- | $225,343 +178.2% |
| 2024 | $1,881 +413.2% | $81,000 +422.6% |
| 2023 | $367 +45.1% | $15,500 +56.6% |
| 2022 | $253 -16.2% | $9,900 -10% |
| 2021 | $301 +19.2% | $11,000 +11.1% |
| 2020 | $253 -1.2% | $9,900 |
| 2019 | $256 +1365.8% | $9,900 +1377.6% |
| 2018 | $17 | $670 |
Find assessor info on the county website
Monthly payment
Est. payment
Payment breakdown
Explore the cost of this home by adjusting the details. Changes won't be saved.Climate risks
Neighborhood: 76310
Nearby schools
Schools provided by the listing agent
- District: 10w
Source: WFAR. This data may not be complete. We recommend contacting the local school district to confirm school assignments for this home.
Similar homes
- $335,0004 bd2 ba1.8k sqft5002 Cypress Ave, Wichita Falls, TX 76310For Sale
 MLS ID #185322, RICHARD DAVISON, Domain Real Estate Services Inc. WFAR
 - $--3 bd2 ba1.6k sqft4810 Lovers Ln, Wichita Falls, TX 76310Auction
 Xome
Xome - $474,9004 bd3 ba2.4k sqft5000 Blue Mesa Ln, Wichita Falls, TX 76310For Sale
 MLS ID #184711, SARAH LAREAU, Nexthome Verity. WFAR
 - $385,0003 bd2 ba2k sqft4919 Legacy Dr, Wichita Falls, TX 76310For Sale
 MLS ID #183705, TERRA HUGHETT, Soaring Realty. WFAR
 - $480,0004 bd3 ba2.6k sqft3000 Barnett Rd, Wichita Falls, TX 76310For SaleMLS ID #185157, TERESA YORK, Soaring Realty. WFAR
- $525,0004 bd2 ba2.3k sqft4916 Ledgestone Dr, Wichita Falls, TX 76310For SaleMLS ID #184158, JENNIFER LAWSON, Anchored Realty. WFAR
- $365,0004 bd2 ba2k sqft5 Blazing Star Ct, Wichita Falls, TX 76310For SaleMLS ID #182256, BRUCE WHITFIELD, Epiphany Real Estate Services LLC. WFAR
- $519,9004 bd2 ba2.4k sqft2 Autumn Ct, Wichita Falls, TX 76310For SaleMLS ID #183979, TANNER WACHSMAN, Miller Realtor Group. WFAR
- $314,9004 bd3 ba2k sqft5448 Prairie Lace Ln, Wichita Falls, TX 76310For SaleMLS ID #184580, KELLY HO-MONTOYA, Paramount Real Estate Services. WFAR
- $413,9004 bd3 ba2.6k sqft2613 Bretton Rd, Wichita Falls, TX 76308For SaleMLS ID #185100, JAMIE RICE, Bishop Realtor Group. WFAR
- $369,9003 bd2 ba1.9k sqft4526 Huff Rd, Wichita Falls, TX 76310For SaleMLS ID #184727, KAYLE BYRNE-PARKS, Paramount Real Estate Services. WFAR
- $229,0003 bd2 ba1.2k sqft6022 Van Dorn Dr, Wichita Falls, TX 76310For SaleMLS ID #185032, LINDA MILLER, Miller Realtor Group. WFAR
- $514,9503 bd2 ba2.1k sqft3060 Parkhill Rd, Wichita Falls, TX 76310For SaleMLS ID #184573, CYNTHIA WITHERSPOON, Your Town Realty. WFAR
- $269,9004 bd2 ba1.6k sqft5314 Pepperbush, Wichita Falls, TX 76310For SaleMLS ID #184956, DEBBIE VALDATA, Re/Max Elite Group. WFAR
- $349,9003 bd2 ba1.7k sqft6619 SW Parkway, Wichita Falls, TX 76310For SaleMLS ID #184523, DEBRA WEST, Re/Max Elite Group. WFAR
- $365,0004 bd2 ba2.3k sqft1717 Shoal Creek Dr, Wichita Falls, TX 76310For SaleMLS ID #183912, MARINA VANCE, Hirschi Realtors. WFAR
- $289,9003 bd2 ba1.6k sqft5310 Pepperbush, Wichita Falls, TX 76310For SaleMLS ID #185225, KELLY HO-MONTOYA, Paramount Real Estate Services. WFAR
