Newly Renovated 3BR/2.5BA in West Philly Primary Suite, Kitchen Island & End of Row Detached Rowhome
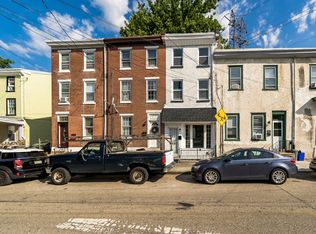
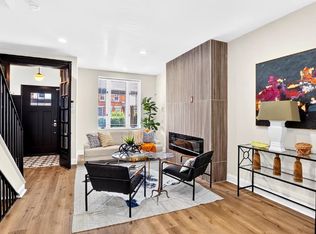
Welcome home to 4901 Saybrook Avenue, a gut-renovated corner rowhouse rebuilt from the studs out. The main floor opens wide living, dining, and kitchen flow together under recessed lighting and luxury vinyl plank flooring, with windows on two exposures that fill the space with light all day. The kitchen is the centerpiece: a quartz-topped island with seating for three, brass pendants overhead, full-height shaker cabinetry, stainless steel appliances, and a stacked marble-look backsplash. Upstairs, the primary bedroom has its own en-suite bath behind a sliding barn door a walk-in shower in book-matched marble-look porcelain with a penny-mosaic floor, a fluted wood vanity, and brushed gold fixtures. The hall bath serves the additional bedrooms with a double vanity, arched mirrors, and a herringbone-tiled tub surround. Downstairs, a full-height basement with a sealed floor and bright overhead lighting gives you real usable space for storage, a home gym, or a workshop.
FEATURES & FINISHES
- Quartz countertops with stainless steel appliances (range, microwave, dishwasher, refrigerator)
- Kitchen island with seating and pendant lighting
- Primary bedroom with private en-suite bath and sliding barn door
- Walk-in tiled shower with built-in niche and penny-mosaic floor
- Double-vanity hall bath with herringbone tile tub surround
- Designer tile work throughout stacked backsplash, marble-look porcelain, custom patterns
- Luxury vinyl plank flooring throughout
- Recessed lighting on every level
- Central air conditioning brand new HVAC system
- Brushed gold and matte black fixtures, modern panel doors
- Wall sconces in bedrooms
- End of row townhouse
- Front patio and yard with new railing
- All new windows, plumbing, and electrical
LOCATION
Set on a corner in the heart of 19143, this home puts you minutes from University City and Center City without the price tag. Multiple SEPTA options are steps away you can be downtown without ever needing a car.
- SEPTA T2 trolley at 49th & Baltimore Center City in ~20 minutes
- 49th Street Regional Rail (Media/Wawa Line) 30th Street Station in ~10 minutes
- 2 miles to UPenn, Drexel, and CHOP
- Walk to Baltimore Avenue's dining corridor: Booker's Restaurant, Vientiane Cafe, Vietnam Cafe, Carbon Copy
- Bartram's Garden 45-acre National Historic Landmark with Schuylkill River trail access
- Walk Score: 83 (Very Walkable)
DETAILS
Rent: $2,000/month
Bedrooms: 3
Bathrooms: 2
Available: Immediately
Lease: 12 months
Security Deposit: $2,000
Pets: Dogs and cats welcome, no weight limit ($75/month pet rent)
Laundry: Washer/dryer hookups
Parking: Street parking
Utilities: Tenant pays gas and electric
Schedule a showing today this one is move-in ready.
House for rent
Single family residence
Available now
Cats, dogs OK
Air conditioner, central air
In unit laundry
Forced air
What's special
End of row townhouseGut-renovated corner rowhouseHerringbone-tiled tub surroundRecessed lightingDesigner tile work throughoutStacked marble-look backsplashModern panel doors
- 48 days |
- -- |
- -- |
Zillow last checked:
Listing updated:
Travel times
Facts & features
Interior
Bedrooms & bathrooms
- Bedrooms: 3
- Bathrooms: 3
- Full bathrooms: 2
- 1/2 bathrooms: 1
Heating
- Forced Air
Cooling
- Air Conditioner, Central Air
Appliances
- Included: Dishwasher, Dryer, Freezer, Microwave Oven, Oven, Refrigerator, Washer
- Laundry: In Unit
Features
- Flooring: Hardwood, Tile
Interior area
- Total interior livable area: 1,500 sqft
Property
Parking
- Details: Contact manager
Details
- Parcel number: 273159100
Construction
Type & style
- Home type: SingleFamily
- Property subtype: Single Family Residence
Community & HOA
Location
- Region: Philadelphia
Financial & listing details
- Lease term: 1 Year
Price history
| Date | Event | Price |
|---|---|---|
| 10/6/2026 | Price change | $1,900-5%$1/sqft |
Source: Zillow Rentals Report a problem | ||
| 8/21/2026 | Listed for rent | $2,000$1/sqft |
Source: Zillow Rentals Report a problem | ||
| 6/7/2023 | Listing removed | $95,000$63/sqft |
Source:  Bright MLS #PAPH2104172 Report a problem Bright MLS #PAPH2104172 Report a problem | ||
| 12/8/2022 | Price change | $95,000-5%$63/sqft |
Source: Bright MLS #PAPH2104172 Report a problem | ||
| 9/30/2022 | Price change | $100,000-9.1%$67/sqft |
Source: Bright MLS #PAPH2104172 Report a problem | ||
| 4/13/2022 | Listed for sale | $110,000$73/sqft |
Source: Bright MLS #PAPH2104172 Report a problem | ||