Welcome to this BEAUTIFULLY UPDATED, MOVE-IN READY 2-bedroom, 2-bath coastal retreat located in the highly desirable Harbor Lights Community, one of St. Petersburg's premier 55+ waterfront communities. Combining modern upgrades, exceptional curb appeal, and resort-style amenities, this home offers the perfect blend of comfort, luxury, and Florida living. From the moment you arrive, you'll appreciate the attractive VINYL SIDING, EXTRA-WIDE COVERED CARPORT, CUSTOM COMPOSITE FRONT PORCH, elegant WHITE VINYL RAILINGS, tropical landscaping, decorative exterior lighting, and welcoming turquoise entry door. Step inside to discover a bright and spacious OPEN-CONCEPT FLOOR PLAN featuring LUXURY WOOD-TONE FLOORING, updated lighting, UPGRADED ELECTRIC PANEL including NEW WIRES from PEDASTAL to PANEL,modern ceiling fans, neutral designer colors, and abundant natural light throughout. The expansive living room flows seamlessly into the dining and kitchen areas, creating the perfect setting for entertaining family and friends. The stunning remodeled kitchen showcases: - CUSTOM WHITE & GRAY SHAKER CABINETRY - STAINLESS-STEEL REFRIGERATOR - STAINLESS-STEEL RANGE - STAINLESS-STEEL MICROWAVE - STAINLESS-STEEL DISHWASHER - SUBWAY TILE BACKSPLASH - RECESSED LED LIGHTING - UPGRADED FIXTURES - EXTENSIVE STORAGE & COUNTER SPACE Adjacent to the kitchen is a spacious dining area complete with designer lighting, built-in cabinetry, and ample room for hosting guests. The oversized primary suite offers a peaceful retreat featuring updated flooring, built-in storage, large closets, and a beautifully renovated ensuite bath featuring a CUSTOM VANITY WITH STONE COUNTERTOPS, modern fixtures, and a GLASS-ENCLOSED WALK-IN SHOWER with built-in shelving and seating. The guest bedroom is equally inviting with generous closet space and updated finishes, while the guest bathroom features a full tub/shower combination, updated vanity, coastal décor, and upgraded lighting. Additional interior features include: - UPDATED WINDOWS - MULTIPLE CEILING FANS - UPGRADED LIGHTING THROUGHOUT - LUXURY FLOORING - ABUNDANT STORAGE - FULL-SIZE WASHER & DRYER - SPACIOUS STORAGE / UTILITY ROOM - TURNKEY PRESENTATION RESORT-STYLE COMMUNITY AMENITIES Harbor Lights offers an active waterfront lifestyle with: - Private Waterfront Fishing Pier - Bayfront Observation Decks - Waterfront Tiki Hut Picnic Area - Active Community Clubhouse - Water Aerobics - Bingo & Card Games - Social Clubs & Community Events - Fitness & Wellness Activities - Scheduled Resident Activities BAY PINES MARINA NEXT DOOR Residents enjoy convenient access to: - Newly Renovated Boat Docks - Deep Water Marina Access - High & Dry Boat Storage - Fishing & Boating Opportunities - Easy Gulf Access CHRISTIAN'S ON THE WATER TIKI BAR Just steps away, enjoy: - Open-Air Waterfront Dining - Outdoor Patio & Entertainment Area - Live Music - Waterfront Cocktails - Spectacular Florida Sunsets Conveniently located near Madeira Beach, Treasure Island, John's Pass Village, Bay Pines VA Medical Center, shopping, dining, airports, and downtown St. Petersburg. FEATURE HIGHLIGHTS - 2 BEDROOMS / 2 BATHROOMS - FULLY REMODELED - CUSTOM COMPOSITE PORCH - VINYL SIDING - LUXURY FLOORING - UPDATED KITCHEN - UPDATED BATHROOMS - STAINLESS-STEEL APPLIANCES - GLASS WALK-IN SHOWER - EXTRA-WIDE CARPORT - STORAGE / LAUNDRY ROOM - WATERFRONT COMMUNITY - MARINA ACCESS - FISHING PIER - TIKI BAR NEXT DOOR Whether you're seeking a FULL-TIME FLORIDA RESIDENCE, SEASONAL SNOWBIRD RETREAT, or a beautiful waterfront lifestyle, this Harbor Lights showplace delivers exceptional value, comfort, and location. SCHEDULE YOUR PRIVATE TOUR TODAY BEFORE THIS COASTAL GEM IS SOLD!
Contingent
$119,000
4902 Harbor Lights Dr, Saint Petersburg, FL 33708
2beds
936sqft
Manufactured Home
Built in 1976
-- sqft lot
$-- Zestimate®
$127/sqft
$-- HOA
What's special
Modern upgradesModern fixturesModern ceiling fansFully remodeledNeutral designer colorsBeautifully updatedBeautifully renovated ensuite bath
- 25 days
- 329
- 14
Zillow last checked:
Listing updated:
Listed by:
James Snyder 727-520-6955,
IRIMAX FINANCIAL LLC,
Mike Kinney 727-710-7870
Source: My State MLS,MLS#: 11803013
Facts & features
Interior
Bedrooms & bathrooms
- Bedrooms: 2
- Bathrooms: 2
- Full bathrooms: 2
Rooms
- Room types: Dining Room, En Suite, First Floor Bathroom, Kitchen, Laundry Room, Living Room, Master Bedroom, Private Guest Room
Kitchen
- Features: Galley
Basement
- Area: 0
Heating
- Electric, Zoned, Radiant
Cooling
- Central, Zoned
Appliances
- Included: Dishwasher, Dryer, Refrigerator, Microwave, Oven, Washer, Water Heater, Stainless Steel Appliances
Features
- Laundry
- Flooring: Tile
- Doors: Doorman
- Has basement: No
- Has fireplace: No
- Furnished: Yes
Interior area
- Total structure area: 936
- Total interior livable area: 936 sqft
- Finished area above ground: 936
Property
Parking
- Parking features: Driveway
- Has carport: Yes
- Has uncovered spaces: Yes
Features
- Patio & porch: Patio, Covered Porch, Open Porch
- Has private pool: Yes
- Pool features: Heated, In Ground, Size(Large Pool)
- Has view: Yes
- View description: Street
Lot
- Features: Pool, Trees, Near Bus
Details
- Additional structures: Shed(s), Carport
- On leased land: Yes
- Lease amount: $1,050
Construction
Type & style
- Home type: MobileManufactured
- Property subtype: Manufactured Home
Materials
- Vinyl Siding
- Roof: Asphalt
Condition
- New construction: No
- Year built: 1976
- Major remodel year: 2025
Utilities & green energy
- Electric: Amps(0)
- Sewer: Community
- Water: Community
Community & HOA
Community
- Features: Pool, 55 and Over, Bike Storage, Clubhouse, Laundry
- Senior community: Yes
- Subdivision: South Pinellas Community Council
HOA
- Has HOA: No
- Amenities included: Pool, 55 and Over, Bike Storage, Clubhouse, Laundry
Location
- Region: Saint Petersburg
Financial & listing details
- Price per square foot: $127/sqft
- Date on market: 9/25/2026
- Date available: 06/08/2026
- Listing agreement: Exclusive
Estimated market value
Not available
Estimated sales range
Not available
Not available
Price history
| Date | Event | Price |
|---|---|---|
| 10/13/2026 | Contingent | $119,000$127/sqft |
Source: My State MLS #11803013 Report a problem | ||
| 9/25/2026 | Listed for sale | $119,000$127/sqft |
Source: My State MLS #11803013 Report a problem | ||
| 9/10/2026 | Listing removed | $119,000$127/sqft |
Source: My State MLS #11803013 Report a problem | ||
| 7/14/2026 | Price change | $119,000-8.4%$127/sqft |
Source: My State MLS #11803013 Report a problem | ||
| 6/25/2026 | Price change | $129,900-18.8%$139/sqft |
Source: My State MLS #11803013 Report a problem | ||
| 6/8/2026 | Listed for sale | $159,900$171/sqft |
Source: My State MLS #11803013 Report a problem | ||
Public tax history
Tax history is unavailable.
Monthly payment
Climate risks
Neighborhood: 33708


Similar homes
- $129,5002 bd2 ba1.1k sqft4942 Harbor Lights Dr, Saint Petersburg, FL 33708For Sale
 MLS ID #11460314, Missy James, Affordable Living Mobile Home Sales. My State MLS
 - $119,0002 bd1 ba960 sqft9122 48th Ave N, Saint Petersburg, FL 33708For Sale
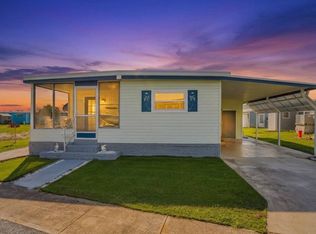 MLS ID #11898202, Louis Biondi, FOREVER FLORIDA MOBILE HOME SALES LLC. My State MLS
 - $109,0002 bd2 ba864 sqft9129 48th Ter N, Saint Petersburg, FL 33708For Sale
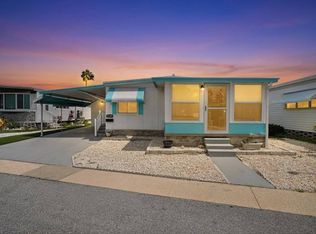 MLS ID #11898200, Louis Biondi, FOREVER FLORIDA MOBILE HOME SALES LLC. My State MLS
 - $139,9002 bd2 ba1.3k sqft9195 47th Ave N #192, Saint Petersburg, FL 33708For Sale
 MLS ID #11993956, James Snyder, IRIMAX FINANCIAL LLC. My State MLS
 - $130,0002 bd1 ba1k sqft10036 63RD AVENUE N #17, ST PETERSBURG, FL 33708For Sale
 MLS ID #TB8541003, Jaime McKnight, COLDWELL BANKER REALTY. Stellar MLS
 - $139,0002 bd2 ba912 sqft10539 TAHITIAN LANE #112, LARGO, FL 33773For SaleMLS ID #TB8529171, Ellen Lincoln, COLDWELL BANKER REALTY. Stellar MLS
- $119,9002 bd2 ba1k sqft11157 102ND WAY #213, LARGO, FL 33773For SaleMLS ID #TB8310043, Carolyn Holton, SELECT REAL ESTATE OF PINELLAS. Stellar MLS
- $149,9002 bd2 ba804 sqft10297 N LAKE DRIVE #79, LARGO, FL 33773For SaleMLS ID #TB8496163, Debbie Kempf, RE/MAX REALTY UNLIMITED. Stellar MLS
- $129,9002 bd1 ba874 sqft8080 112TH STREET #107, SEMINOLE, FL 33772For SaleMLS ID #TB8536277, Diane Herman, CHARLES RUTENBERG REALTY INC. Stellar MLS
- $99,0001 bd1 ba560 sqft7880 54TH AVENUE N #17, ST PETERSBURG, FL 33709For SaleMLS ID #TB8552118, Sandy Hartmann, COASTAL PROPERTIES GROUP INTERNATIONAL. Stellar MLS
- $119,9002 bd2 ba944 sqft142 FERN PALM STREET, LARGO, FL 33778For SaleMLS ID #TB8532974, Patricia Long, SELECT REAL ESTATE OF PINELLAS. Stellar MLS
- $118,5002 bd1 ba752 sqft7244 MOUNT FAIRFIELD ROAD NE #530, ST PETERSBURG, FL 33702For SaleMLS ID #TB8516462, Charity Cicardo, BAREFOOT REALTY GROUP. Stellar MLS
