HARBOR LIGHTS WATERFRONT LIVING - UPDATED 2 BED / 2 BATH | APPROX. 1,300 SQ. FT. Welcome to Florida living at its finest in the highly desirable Harbor Lights waterfront community! This beautifully updated 2-bedroom, 2-bath home offers approximately 1,300 sq. ft. of spacious living with an impressive combination of modern upgrades, exceptional storage, two large screened rooms, and resort-style community amenities. Whether you're searching for a full-time residence, seasonal Florida retreat, or potential income-producing rental subject to community rules and approval, this home delivers outstanding versatility. Step inside to a bright, open-concept interior featuring finished drywall, luxury vinyl plank flooring, modern lighting, abundant natural light, and a flowing layout connecting the living, dining, and kitchen areas. Four mini-split systems provide efficient zoned climate control throughout the home. The showpiece kitchen features quartz countertops, white shaker-style cabinetry, contemporary black hardware, stylish backsplash, dishwasher, full-size refrigerator, extensive workspace, and a large peninsula/island with seating. An impressive walk-in pantry provides exceptional shelving and storage for cookware, dry goods, small appliances, and bulk items. An all-in-one washer/dryer combo adds everyday convenience while maximizing space. The expansive living and dining areas comfortably accommodate full-size furnishings and are ideal for entertaining. Both bedrooms provide generous accommodations, while the primary suite is complemented by excellent closet storage. The beautifully upgraded primary bath features a large custom walk-in shower with glass enclosure, oversized rainfall-style shower fixtures, decorative tile, built-in niches, contemporary vanity, and spa-inspired finishes. Florida living continues outdoors with TWO LARGE SCREENED ROOMS, creating tremendous additional space for lounging, dining, entertaining, grilling, or enjoying your morning coffee. A durable metal roof adds another valuable feature to this extensively improved home. The lifestyle is equally impressive. Harbor Lights offers a community swimming pool, clubhouse, billiards room, shuffleboard courts, community patio areas, organized activities and social events, waterfront tiki-hut picnic area, and a fishing pier with bench seating and beautiful open-water and bridge views. Nearby Bay Pines Marina and Christian's on the Water add boating, marina, waterfront dining, and tiki-bar atmosphere to the surrounding coastal lifestyle. Imagine starting your morning with community activities, spending the afternoon poolside, fishing from the pier, relaxing beneath the waterfront tiki hut, or ending the day enjoying the Florida waterfront. With approximately 1,300 sq. ft., 2 bedrooms, 2 baths, quartz countertops, LVP flooring, finished drywall, four mini splits, large walk-in pantry, all-in-one washer/dryer, dishwasher, custom walk-in shower, exceptional storage, metal roof, and TWO screened outdoor living spaces, this property offers the space and upgrades today's buyers are looking for. Spacious. Updated. Waterfront-community living. Resort-style amenities. True Florida lifestyle. Welcome home to Harbor Lights!
For sale
$139,900
9195 47th Ave N #192, Saint Petersburg, FL 33708
2beds
1,300sqft
Manufactured Home
Built in 1969
-- sqft lot
$-- Zestimate®
$108/sqft
$-- HOA
What's special
Modern upgradesModern lightingWhite shaker-style cabinetrySpa-inspired finishesAbundant natural lightQuartz countertopsFinished drywall
- 19 days
- 1,239
- 105
Likely to sell faster than
Zillow last checked:
Listing updated:
Listed by:
James Snyder 727-520-6955,
IRIMAX FINANCIAL LLC,
John Lembo 727-225-1053
Source: My State MLS,MLS#: 11993956
Facts & features
Interior
Bedrooms & bathrooms
- Bedrooms: 2
- Bathrooms: 2
- Full bathrooms: 2
Rooms
- Room types: Bonus Room, Breakfast Room, Dining Room, En Suite, First Floor Bathroom, Kitchen, Laundry Room, Living Room, Master Bedroom, Private Guest Room, Walk-in Closet
Kitchen
- Features: Open
Basement
- Area: 0
Heating
- Electric, Forced Air, Zoned
Cooling
- Zoned
Appliances
- Included: Dishwasher, Disposal, Dryer, Refrigerator, Microwave, Oven, Washer, Water Heater, Stainless Steel Appliances
Features
- Laundry
- Doors: Doorman
- Has basement: No
- Has fireplace: No
Interior area
- Total structure area: 1,300
- Total interior livable area: 1,300 sqft
- Finished area above ground: 1,300
Property
Parking
- Parking features: Driveway
- Has carport: Yes
- Has uncovered spaces: Yes
Features
- Patio & porch: Covered Porch, Screened Porch
- Exterior features: Golf
- Has private pool: Yes
- Pool features: Heated, In Ground, Size(Large Pool)
- Has view: Yes
- View description: Bay, Street
- Has water view: Yes
- Water view: Bay
- Waterfront features: Bay
- Body of water: Boca Ciega Bay (Waterfront Community)
Lot
- Features: Pool, Near Bus
Details
- Additional structures: Shed(s), Carport, Office
- On leased land: Yes
- Lease amount: $1,050
Construction
Type & style
- Home type: MobileManufactured
- Property subtype: Manufactured Home
Materials
- Aluminum Siding
- Roof: Metal
Condition
- New construction: No
- Year built: 1969
- Major remodel year: 2026
Utilities & green energy
- Electric: Amps(0)
- Sewer: Community
- Water: Community
Community & HOA
Community
- Features: 55 and Over, Bike Storage, Clubhouse, Golf, Laundry, Recreation Room
- Senior community: Yes
- Subdivision: South Pinellas Community Council
HOA
- Has HOA: No
- Amenities included: 55 and Over, Bike Storage, Clubhouse, Golf, Laundry, Pets Allowed, Recreation Room
Location
- Region: Saint Petersburg
Financial & listing details
- Price per square foot: $108/sqft
- Date on market: 9/21/2026
- Date available: 09/19/2026
- Listing agreement: Exclusive
Estimated market value
Not available
Estimated sales range
Not available
Not available
Price history
| Date | Event | Price |
|---|---|---|
| 9/21/2026 | Listed for sale | $139,900-6.7%$108/sqft |
Source: My State MLS #11993956 Report a problem | ||
| 7/21/2026 | Listing removed | $149,900$115/sqft |
Source: My State MLS #11636078 Report a problem | ||
| 5/5/2026 | Price change | $149,900-9.1%$115/sqft |
Source: My State MLS #11636078 Report a problem | ||
| 3/11/2026 | Price change | $164,900-8.3%$127/sqft |
Source: My State MLS #11636078 Report a problem | ||
| 1/23/2026 | Listed for sale | $179,900$138/sqft |
Source: My State MLS #11636078 Report a problem | ||
Public tax history
Tax history is unavailable.
Monthly payment
Climate risks
Neighborhood: 33708
- $190,7001 bd1 ba700 sqft9131 48th Ave N, Saint Petersburg, FL 33708Off Market

- $--2 bd2 ba1.2k sqft9179 48th Ter N, Saint Petersburg, FL 33708Off Market
- $154,8002 bd2 ba1.1k sqft9177 47th Ave N, St Petersburg, FL 33708Off Market
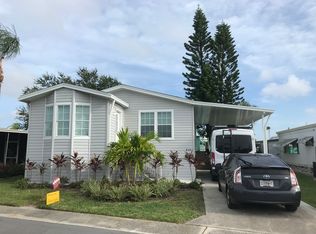
- $117,4382 bd2 ba1.4k sqft9167 48th Ave N #220, Saint Petersburg, FL 33708Sold
Similar homes
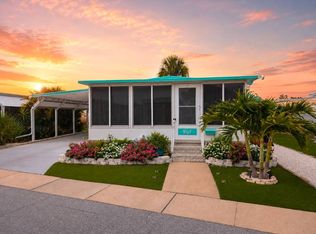
- $129,5002 bd2 ba1.1k sqft4942 Harbor Lights Dr, Saint Petersburg, FL 33708For Sale
 MLS ID #11460314, Missy James, Affordable Living Mobile Home Sales. My State MLS
 - $119,0002 bd2 ba936 sqft4902 Harbor Lights Dr, Saint Petersburg, FL 33708For Sale
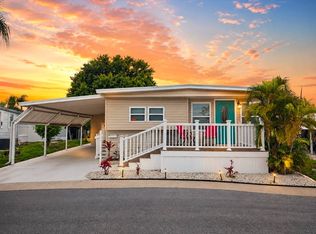 MLS ID #11803013, James Snyder, IRIMAX FINANCIAL LLC. My State MLS
 - $150,0003 bd2 ba1.4k sqft7501 142nd Ave Lot 641, Largo, FL 33771For Sale
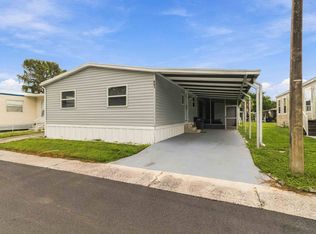 MLS ID #12004092, Jayson Burtch, CENTURY 21 SUNBELT REALTY. My State MLS
 - $174,9002 bd2 ba1.1k sqft9260 47th Ave N #100, Saint Petersburg, FL 33708For Sale
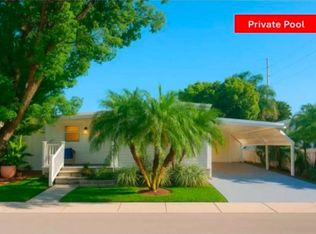 MLS ID #11571656, James Snyder, IRIMAX FINANCIAL LLC. My State MLS
 - $130,0002 bd1 ba1k sqft10036 63RD AVENUE N #17, ST PETERSBURG, FL 33708For Sale
 MLS ID #TB8541003, Jaime McKnight, COLDWELL BANKER REALTY. Stellar MLS
 - $139,9002 bd2 ba910 sqft1900 59TH AVENUE N #312, ST PETERSBURG, FL 33714For SaleMLS ID #TB8541652, Melissa Shuten, PA, RE/MAX PREFERRED. Stellar MLS
- $150,0002 bd2 ba1k sqft6015 19TH STREET N #314, ST PETERSBURG, FL 33714For SaleMLS ID #TB8502121, Madelin Martinez, S P O R T REALTY GROUP INC.. Stellar MLS
- $169,9002 bd2 ba974 sqft10374 106TH AVENUE #9, LARGO, FL 33773For SaleMLS ID #O6403733, Steven Koleno, BEYCOME OF FLORIDA LLC. Stellar MLS
- $169,9002 bd2 ba1k sqft4455 DUHME ROAD #109, ST PETERSBURG, FL 33708For SaleMLS ID #TB8431468, Donna Rupnik, COASTAL PROPERTIES GROUP INTERNATIONAL. Stellar MLS
- $139,9002 bd2 ba1k sqft845 CANE PALM STREET, LARGO, FL 33778For SaleMLS ID #TB8541667, Patricia Long, SELECT REAL ESTATE OF PINELLAS. Stellar MLS
- $129,9002 bd1 ba874 sqft8080 112TH STREET #107, SEMINOLE, FL 33772For SaleMLS ID #TB8536277, Diane Herman, CHARLES RUTENBERG REALTY INC. Stellar MLS
- $125,0001 bd1 ba765 sqft5357 81ST STREET N #15, ST PETERSBURG, FL 33709For SaleMLS ID #TB8518919, Marissa Burgos, COLDWELL BANKER REALTY. Stellar MLS
- $149,9002 bd1 ba720 sqft7868 40TH AVENUE N #7868, ST PETERSBURG, FL 33709For SaleMLS ID #TB8530698, Phyllis Apone, APONE REALTY. Stellar MLS
- $135,0002 bd1 ba830 sqft5810 21ST STREET N #2, ST PETERSBURG, FL 33714For SaleMLS ID #O6393662, Juliet Gomez, LPT REALTY, LLC. Stellar MLS
