Motivated sellers present this charming 4-bedroom, 2.5-bath home in Barbers Hill ISD. With new carpet and a new roof, the 2,306 sqft property boasts a 0.7 acre corner lot with mature trees. The spacious layout includes a 2-car garage, carport, and potential above garage apartment. Enjoy the covered back patio, no HOA restrictions, and low property tax rates. Ideal for everyday comfort and entertaining, schedule your private tour today!
For sale
$349,999
4902 Magnolia Ln, Dayton, TX 77535
4beds
2,306sqft
Single Family Residence
Built in 1980
0.99 Acres Lot
$343,200 Zestimate®
$152/sqft
$-- HOA
What's special
Covered back patioMature treesSpacious layout
- 11 days |
- 174 |
- 9 |
Likely to sell faster than
Zillow last checked:
Listing updated:
Listed by:
Kayla Johnston TREC #0830670 832-784-3554,
Bay Area Realty, LLC
Source: HAR,MLS#: 21118335
Loading...
Facts & features
Interior
Bedrooms & bathrooms
- Bedrooms: 4
- Bathrooms: 3
- Full bathrooms: 2
- 1/2 bathrooms: 1
Heating
- Electric
Cooling
- Electric
Interior area
- Total structure area: 2,306
- Total interior livable area: 2,306 sqft
Property
Parking
- Total spaces: 2
- Parking features: Detached
- Garage spaces: 2
Features
- Stories: 1
Lot
- Size: 0.99 Acres
- Features: Corner Lot, 1/2 Up to 1 Acre
Details
- Parcel number: 6365
Construction
Type & style
- Home type: SingleFamily
- Architectural style: Traditional
- Property subtype: Single Family Residence
Materials
- Brick
- Foundation: Slab
- Roof: Composition
Condition
- New construction: No
- Year built: 1980
Utilities & green energy
- Sewer: Public Sewer
- Water: Public
Community & HOA
Community
- Subdivision: Woodland Acres
Location
- Region: Dayton
Financial & listing details
- Price per square foot: $152/sqft
- Annual tax amount: $5,834
- Date on market: 7/4/2026
Estimated market value
$343,200
$326,000 - $360,000
$2,375/mo
Price history
| Date | Event | Price |
|---|---|---|
| 7/4/2026 | Listed for sale | $349,999$152/sqft |
Source:  HAR #21118335 Report a problem HAR #21118335 Report a problem | ||
| 7/3/2026 | Listing removed | $349,999$152/sqft |
Source: HAR #30530856 Report a problem | ||
| 2/5/2026 | Listed for sale | $349,999$152/sqft |
Source: HAR #30530856 Report a problem | ||
| 1/23/2026 | Listing removed | $349,999$152/sqft |
Source: HAR #3302435 Report a problem | ||
| 12/2/2025 | Price change | $349,9990%$152/sqft |
Source: HAR #3302435 Report a problem | ||
| 9/27/2025 | Price change | $350,000-6.7%$152/sqft |
Source: HAR #3302435 Report a problem | ||
| 8/12/2025 | Listed for sale | $375,000$163/sqft |
Source: HAR #3302435 Report a problem | ||
Public tax history
Tax history is unavailable.
Monthly payment
Est. payment
Payment breakdown
Explore the cost of this home by adjusting the details. Changes won't be saved.Climate risks
Neighborhood: 77535
Nearby schools
GreatSchools rating
- 10/10Barbers Hill Elementary NorthGrades: 1-3Distance: 2.9 mi
- NAAlternative SchoolGrades: 7-12Distance: 3.4 mi
- 9/10Barbers Hill High SchoolGrades: 9-12Distance: 3.1 mi
Schools provided by the listing agent
- Elementary: Barbers Hill North Elementary School
- Middle: Barbers Hill North Middle School
- High: Barbers Hill High School
Source: HAR. This data may not be complete. We recommend contacting the local school district to confirm school assignments for this home.
- $306,900-- bd-- ba1.7k sqft4906 Magnolia Ln, Old River Winfree, TX 77535Off Market
- $360,2004 bd2 ba2.2k sqft4902 Magnolia Ln, Dayton, TX 77535Off Market
- $175,800-- bd5 ba1k sqft119 Magnolia Ave, Hull, TX 77564Off Market
- $21,000-- bd-- ba-- sqft101 Magnolia Ln, Dayton, TX 77535Off Market
- $25,050-- bd-- ba1.2k sqft101 Magnolia Ln, Dayton, TX 77535Off Market
- $5,370-- bd-- ba1.2k sqft4905 Magnolia Ln, Old River Winfree, TX 77535Off Market
- $162,800-- bd-- ba1k sqft4910 Magnolia Ln, Old River Winfree, TX 77535Off Market
- $278,600-- bd-- ba1.9k sqft4910 Magnolia Ln, Old River Winfree, TX 77535Off Market
A local agent can set up tours, give advice and negotiate with sellers.
A local lender can help you make sure your offer is ready when you are.
Similar homes
- $322,5003 bd3 ba1.9k sqft607 S Main St, Dayton, TX 77535For Sale
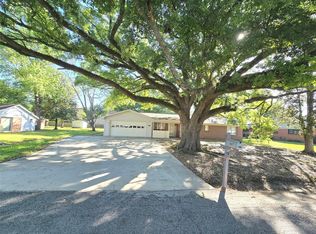 MLS ID #63253820, Tammy Locke, Poole Realty Group. HAR
 - $209,0003 bd2 ba1.5k sqft93 County Road 4020, Dayton, TX 77535For Sale
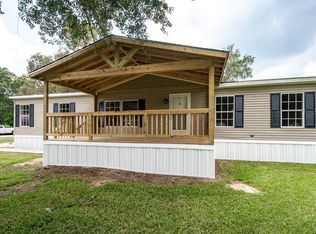 MLS ID #59989642, Melissa Sumrall, JLA Realty. HAR
 - $398,0004 bd2 ba1.2k sqft307 County Road 6021, Dayton, TX 77535For Sale
 MLS ID #76645177, Daniel DeAlejandro, PTR Realty Texas, LLC. HAR
 - $345,0004 bd3 ba2.4k sqft5502 Gum St, Crosby, TX 77532For Sale
 MLS ID #11211666, April Villarreal, The Onyx Group. HAR
 - $385,0004 bd4 ba2.6k sqft202 E Kay St, Dayton, TX 77535For SaleMLS ID #88610700, Shaela Chapman, JLA Realty. HAR
- $495,0004 bd3 ba2.7k sqft10881 Fm 1409, Dayton, TX 77535For SaleMLS ID #39479957, Gaynell Blackshear, Blackshear Realty. HAR
- $215,0003 bd2 ba1.3k sqft12902 Indian Ridge Dr, Old River Winfree, TX 77535For SaleMLS ID #37265984, Melissa Sumrall, JLA Realty. HAR
- $414,9004 bd3 ba2.1k sqft30 Little John Ln, Dayton, TX 77535For SaleMLS ID #43219014, Kelsey Conner, JLA Realty. HAR
- $299,9004 bd2 ba1.8k sqft1187 County Road 6479, Dayton, TX 77535For SaleMLS ID #40254862, Leitha Ingram, eXp Realty LLC. HAR
- $415,0004 bd3 ba2.8k sqft208 Barnes, Dayton, TX 77535For SaleMLS ID #31965404, Daniel Moreno, JLA Realty. HAR
- $378,0004 bd3 ba2.4k sqft2045 Road 660, Dayton, TX 77535For SaleMLS ID #25688542, Sonia Camacho, NB Elite Realty. HAR
- $520,0003 bd3 ba2.3k sqft1606 Bayou Breeze Dr, Cove, TX 77523For SaleMLS ID #64422490, Angella Muschalek, Gold Luxe Realty. HAR
- $459,9904 bd3 ba2.4k sqft5922 Redfish Run, Cove, TX 77523For SaleMLS ID #4913421, Jonna Robbins, Orchard Brokerage. HAR
- $279,9003 bd2 ba1.8k sqft1576 County Road 614, Dayton, TX 77535For SaleMLS ID #84233210, Lindsey Davis, RE/MAX Excellence. HAR
- $399,9004 bd3 ba2.4k sqft17 Road 6615, Dayton, TX 77535For SaleMLS ID #47513656, Dray Gonzalez, Keller Williams Elite. HAR
- $359,0003 bd2 ba1.7k sqft203 S Fm 565 Rd, Baytown, TX 77523For SaleMLS ID #4314938, Amber Williams, RE/MAX ONE - Premier. HAR
- $369,9003 bd2 ba2.1k sqft182 N Burnett Dr, Baytown, TX 77520For SaleMLS ID #34882372, Marla Russell, Texas Legacy Properties. HAR
- $293,0003 bd2 ba2k sqft125 County Road 4010, Dayton, TX 77535For SaleMLS ID #92993982, Daniel Loria, RE/MAX Excellence. HAR
- $299,0004 bd2 ba1.9k sqft16103 Long Boat Ct, Crosby, TX 77532For SaleMLS ID #10321637, Chelsea Martinez, Truss Real Estate | SERHANT.. HAR
- $405,0003 bd3 ba3k sqft64 County Road 4321, Dayton, TX 77535For SaleMLS ID #48906890, Manuel Colon, Keller Williams Realty Professionals. HAR
