Welcome to this beautiful property situated on approximately 1.4 acres BAYOU FRONTAGE in The Plantation on Cotton Bayou! Enjoy the benefits of bayou living and fishing in your own backyard or launch your boat from the neighborhood boat ramp - minutes to Trinity Bay. This 3/2.5/2 features the primary suite on first floor, half bath for guests, great kitchen with custom cabinetry, breakfast bar, double oven and walk-in pantry! Upstairs you will find two secondary bedrooms with a jack and jill bathroom, a game room area plus a bonus balcony off game room to enjoy an evening breeze. The garage is oversized, cozy covered patio off garage and roof replacement 2024. This beauty is located in Barbers Hill ISD! Lots of local shopping, dining and convenient access to I-10, FM 1409 and SH99 for the commuter.! Make your appointment to see, don't let this slip by!
For sale
Price cut: $43K (7/28)
$477,000
1606 Bayou Breeze Dr, Cove, TX 77523
3beds
2,386sqft
Single Family Residence
Built in 2003
1.4 Acres Lot
$469,300 Zestimate®
$200/sqft
$42/mo HOA
What's special
Game room areaHalf bath for guestsDouble ovenWalk-in pantryBreakfast barBayou frontage
- 40 days |
- 659 |
- 25 |
Zillow last checked:
Listing updated:
Listed by:
Angella Muschalek TREC #0459007 281-615-3357,
Gold Luxe Realty
Source: HAR,MLS#: 64422490
Facts & features
Interior
Bedrooms & bathrooms
- Bedrooms: 3
- Bathrooms: 3
- Full bathrooms: 2
- 1/2 bathrooms: 1
Rooms
- Room types: Family Room, Utility Room
Primary bedroom
- Level: First
- Area: 198.9
- Dimensions: 13x15.3
Bedroom
- Level: Second
- Area: 123.32
- Dimensions: 11.11x11.10
Bedroom
- Level: Second
- Area: 136.8
- Dimensions: 12x11.4
Dining room
- Level: First
- Area: 162.21
- Dimensions: 11.11x14.6
Game room
- Level: First
- Area: 355.68
- Dimensions: 17.10x20.8
Kitchen
- Level: First
- Area: 178.8
- Dimensions: 12x14.9
Living room
- Level: Second
- Area: 333.65
- Dimensions: 17.11x19.5
Utility room
- Level: First
- Area: 84
- Dimensions: 12x7
Heating
- Electric
Cooling
- Ceiling Fan(s), Electric
Appliances
- Included: Water Heater, Dryer, Refrigerator, Washer, Double Oven, Electric Oven, Microwave, Gas Cooktop, Dishwasher
- Laundry: Electric Dryer Hookup, Washer Hookup
Features
- Balcony, Crown Molding, High Ceilings, Primary Bed - 1st Floor, Walk-In Closet(s)
- Flooring: Carpet, Tile
- Windows: Insulated/Low-E windows, Window Coverings
- Number of fireplaces: 1
- Fireplace features: Gas, Gas Log
Interior area
- Total structure area: 2,386
- Total interior livable area: 2,386 sqft
Property
Parking
- Total spaces: 2
- Parking features: Attached, Oversized, Garage Door Opener
- Attached garage spaces: 2
Features
- Stories: 2
- Patio & porch: Covered
- Exterior features: Balcony
- Has spa: Yes
- Fencing: None
- Has view: Yes
- View description: Bayou View
- Has water view: Yes
- Water view: Bayou
- Waterfront features: Bayou Frontage
Lot
- Size: 1.4 Acres
- Features: Back Yard, Subdivided, Waterfront, 1 Up to 2 Acres
Details
- Parcel number: 28298
Construction
Type & style
- Home type: SingleFamily
- Architectural style: Traditional
- Property subtype: Single Family Residence
Materials
- Brick, Cement Siding
- Foundation: Slab
- Roof: Composition
Condition
- New construction: No
- Year built: 2003
Utilities & green energy
- Sewer: Aerobic Septic, Septic Tank
Community & HOA
Community
- Subdivision: Plantation On Cotton Bayou
HOA
- Has HOA: Yes
- Amenities included: Boat Dock, Boat Ramp, Park
- HOA fee: $500 annually
Location
- Region: Cove
Financial & listing details
- Price per square foot: $200/sqft
- Tax assessed value: $446,760
- Annual tax amount: $6,973
- Date on market: 7/10/2026
- Listing terms: Cash,Conventional,FHA,USDA Loan,VA Loan
- Ownership: Full Ownership
- Road surface type: Asphalt
Estimated market value
$469,300
$446,000 - $493,000
$2,666/mo
Price history
| Date | Event | Price |
|---|---|---|
| 7/28/2026 | Price change | $477,000-8.3%$200/sqft |
Source:  HAR #64422490 Report a problem HAR #64422490 Report a problem | ||
| 7/12/2026 | Listed for sale | $520,000$218/sqft |
Source: HAR #64422490 Report a problem | ||
Public tax history
| Year | Property taxes | Tax assessment |
|---|---|---|
| 2025 | $106 -79.5% | $446,760 +1.5% |
| 2024 | $520 -17.2% | $440,280 |
| 2023 | $627 +16.4% | $440,280 +18.5% |
| 2022 | $539 -41.2% | $371,690 |
| 2021 | $917 -8.8% | $371,690 |
| 2020 | $1,006 +0.1% | $371,690 +15.5% |
| 2018 | $1,005 -17.5% | $321,820 |
| 2017 | $1,217 +7.5% | $321,820 +29.5% |
| 2016 | $1,132 +5.3% | $248,520 |
| 2015 | $1,075 | -- |
| 2014 | $1,075 | $250,770 |
| 2013 | -- | -- |
| 2012 | -- | -- |
| 2011 | -- | -- |
| 2010 | -- | -- |
| 2009 | -- | -- |
| 2008 | -- | -- |
| 2007 | -- | -- |
| 2006 | -- | -- |
| 2005 | -- | -- |
| 2004 | -- | -- |
| 2003 | -- | -- |
Find assessor info on the county website
Monthly payment
Est. payment
Payment breakdown
Explore the cost of this home by adjusting the details. Changes won't be saved.Climate risks
Neighborhood: 77523
Nearby schools
GreatSchools rating
- 10/10Barbers Hill Elementary SouthGrades: 1-3Distance: 2.8 mi
- 9/10Barbers Hill Middle SouthGrades: 7-8Distance: 2.8 mi
- 9/10Barbers Hill High SchoolGrades: 9-12Distance: 3.5 mi
Schools provided by the listing agent
- Elementary: Barbers Hill South Elementary School
- Middle: Barbers Hill South Middle School
- High: Barbers Hill High School
Source: HAR. This data may not be complete. We recommend contacting the local school district to confirm school assignments for this home.
- $512,0003 bd3 ba2k sqft5966 Cajun Way, Cove, TX 77523Off Market

- $567,000-- bd-- ba2.8k sqft1602 Bayou Breeze Dr, Cove, TX 77523Off Market
- $--0.82 acres6234 Cajun, Baytown, TX 77523Off Market
- $670,1004 bd3 ba2.6k sqft5942 Cajun Way, Cove, TX 77523Off Market
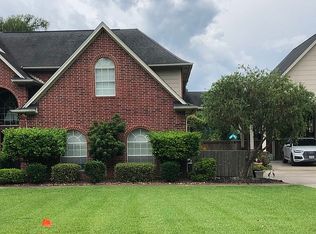
- $688,800-- bd-- ba3.7k sqft1610 Bayou Breeze Dr, Cove, TX 77523Off Market
- $582,500-- bd-- ba3.1k sqft5907 Evangeline Way, Cove, TX 77523Off Market
- $620,0003 bd3 ba3.4k sqft5974 Cajun Way, Cove, TX 77523Off Market
- $469,900-- bd-- ba2.1k sqft5951 Cajun Way, Cove, TX 77523Off Market
A local agent can set up tours, give advice and negotiate with sellers.
Similar homes
- $452,9004 bd3 ba2.4k sqft5922 Redfish Run, Cove, TX 77523For Sale
 MLS ID #14508033, Jonna Robbins, Orchard Brokerage. HAR
 - $480,0005 bd5 ba2.7k sqft7903 Veranda Dr, Cove, TX 77523For Sale
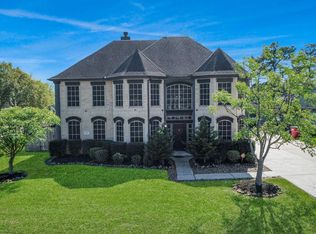 MLS ID #3246440, Nereyda Tellez, JLA Realty. HAR
 - $665,0004 bd3 ba3k sqft6534 Fm 3180 Rd, Cove, TX 77523For Sale
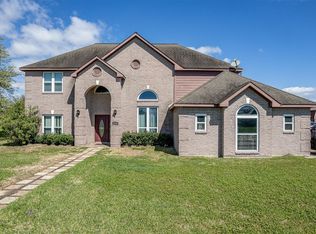 MLS ID #41591929, Troy Tomlinson, CB&A, Realtors. HAR
 - $549,0003 bd3 ba3.1k sqft15151 Lakeview Dr, Beach City, TX 77523For Sale
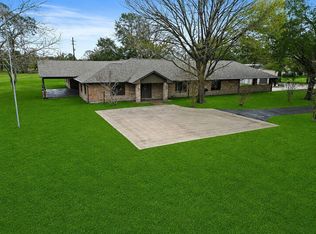 MLS ID #26911990, Brittany Harmon, RE/MAX ONE - Premier. HAR
 - $400,0005 bd3 ba2.5k sqft9626 Oaklawn Dr, Mont Belvieu, TX 77523For SaleMLS ID #94817702, Lance Loken, Keller Williams Platinum. HAR
- $390,0003 bd3 ba3.1k sqft205 Don Q Ln, Baytown, TX 77523For SaleMLS ID #39750230, Traci Hernandez, Origen Realty. HAR
- $359,9003 bd3 ba2.7k sqft8311 Rocky River St, Cove, TX 77523For SaleMLS ID #76967771, Kristi Fox-Satsky, Century 21 Integra Unlocked. HAR
- $495,0004 bd3 ba2.7k sqft10881 Fm 1409, Dayton, TX 77535For SaleMLS ID #39479957, Gaynell Blackshear, Blackshear Realty. HAR
- $550,0003 bd2 ba2.6k sqft1730 Hillcrest St, Baytown, TX 77520For SaleMLS ID #16741645, Gary Powers, Fathom Realty. HAR
- $365,0004 bd3 ba2.1k sqft118 Schaeffer, Cove, TX 77523For SaleMLS ID #62720831, Melanie Roman, JLA Realty. HAR
- $495,0005 bd4 ba3k sqft4003 Waterwood Dr, Baytown, TX 77521For SaleMLS ID #3057803, Dray Gonzalez, Keller Williams Elite. HAR
- $339,0003 bd2 ba1.9k sqft135 Rio Grande Dr, Baytown, TX 77523For SaleMLS ID #14169239, Justin Anderson, eXp Realty LLC. HAR
- $585,0004 bd3 ba2.7k sqft5602 Sjolander Rd, Baytown, TX 77521For SaleMLS ID #74560776, Steven Koleno, Beycome Brokerage Realty, LLC. HAR
- $350,0003 bd4 ba2.5k sqft216 Rue Orleans St, Baytown, TX 77520For SaleMLS ID #5432167, Zach Richmond, Richmond Realty Group. HAR
- $299,9903 bd2 ba1.6k sqft8226 Mandalay Bay Dr, Baytown, TX 77523For SaleMLS ID #76085444, Ashley Russell, Jane Byrd Properties International LLC. HAR
- $710,0004 bd3 ba2.7k sqft11610 Cedar Gully Rd, Beach City, TX 77523For SaleMLS ID #63407805, Gaynell Blackshear, Blackshear Realty. HAR
- $439,0005 bd3 ba3.3k sqft390 County Road 4871, Dayton, TX 77535For SaleMLS ID #90437548, Tonisha Foster, LPT Realty, LLC. HAR
- $239,9003 bd2 ba1.5k sqft8330 Rusty Blackhaw Ln, Baytown, TX 77523For SaleMLS ID #55799791, Kimberly Buish, JLA Realty. HAR
- $250,0003 bd2 ba2.1k sqft8003 Beaver St, Baytown, TX 77523For SaleMLS ID #39985209, Desha Bloom, Orchard Brokerage. HAR
- $439,9994 bd4 ba3.4k sqft8606 Morning Dove Ln, Baytown, TX 77521For SaleMLS ID #78600706, Candy Espinoza, The Agency Team. HAR
