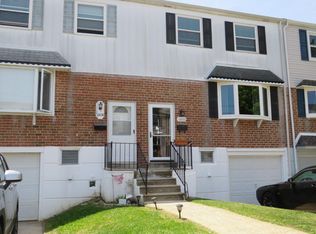
Coventry Green is an affordable Condominium townhouse community located in the heart of Bensalem. This affordable townhouse features 1496 square feet, 3 bedrooms, 2.5 baths and a courtyard setting. Home has been updated and improved with living room with laminated flooring, dining room with laminated flooring and modern kitchen with granite counter tops ceramic tile flooring, large stainless-steel farmers sink with telescoping faucet, ceramic tile backsplash, decorative vinyl flooring, recycling center, new refrigerator, new electric self-cleaning range and new microwave installed in 2025. The primary bedroom offers wall: closet, Walkin closet, ceiling fan, pull downstairs to attic and modern primary bathroom with Walkin shower. A modern hall bath offers tub with shower along with modern vanity. Other bedrooms are ample in size and have ceiling fans and closets. Laundry room offers newer washer and dryers. Installed in 2025 is a new heating and air conditioning system (heat pump) featuring high efficiency performance. This community is situated by all major roads (Rt 1 and I-95) Rail and bus is all local and supplied by SEPTA. Inspect this house and make it your home.
For sale
$319,900
4902 Oxford Ct, Bensalem, PA 19020
3beds
1,496sqft
:
Get pre-qualified$2,383/mo
Condominium
Built in 1984
-- sqft lot
$313,700 Zestimate®
$214/sqft
$287/mo HOA
What's special
Courtyard settingNew refrigeratorRecycling centerNew electric self-cleaning rangeCeramic tile backsplashModern vanityCeramic tile flooring
- 125 days |
- 593 |
- 13 |
Zillow last checked:
Listing updated:
Listed by:
Mike Hughes 215-378-7421,
Homestarr Realty 2153555565
Source: Bright MLS,MLS#: PABU2116828
Facts & features
Interior
Bedrooms & bathrooms
- Bedrooms: 3
- Bathrooms: 3
- Full bathrooms: 2
- 1/2 bathrooms: 1
- Main level bathrooms: 1
Rooms
- Room types: Living Room, Dining Room, Primary Bedroom, Bedroom 2, Bedroom 3, Kitchen, Laundry, Bathroom 1, Primary Bathroom, Half Bath
Primary bedroom
- Features: Bathroom - Walk-In Shower, Flooring - Laminated, Ceiling Fan(s), Walk-In Closet(s)
- Level: Upper
- Area: 195 Square Feet
- Dimensions: 15 X 13
Bedroom 2
- Features: Ceiling Fan(s), Flooring - Laminate Plank, Flooring - Laminated
- Level: Upper
- Area: 130 Square Feet
- Dimensions: 13 X 10
Bedroom 3
- Features: Ceiling Fan(s), Flooring - Laminated
- Level: Upper
- Area: 130 Square Feet
- Dimensions: 13 X 10
Primary bathroom
- Features: Flooring - Laminated, Bathroom - Walk-In Shower
- Level: Upper
- Area: 40 Square Feet
- Dimensions: 5 X 8
Bathroom 1
- Features: Soaking Tub, Flooring - Laminated
- Level: Upper
- Area: 81 Square Feet
- Dimensions: 9 X 9
Dining room
- Features: Flooring - Laminated
- Level: Main
- Area: 143 Square Feet
- Dimensions: 13 X 11
Half bath
- Level: Main
- Area: 40 Square Feet
- Dimensions: 8 X 5
Kitchen
- Features: Granite Counters, Flooring - Ceramic Tile, Kitchen - Electric Cooking
- Level: Main
- Area: 81 Square Feet
- Dimensions: 9 X 9
Laundry
- Level: Main
- Area: 60 Square Feet
- Dimensions: 10 X 6
Living room
- Features: Flooring - Laminated
- Level: Main
- Area: 273 Square Feet
- Dimensions: 21 X 13
Heating
- Heat Pump, Electric
Cooling
- Central Air, Electric
Appliances
- Included: Built-In Range, Dishwasher, Disposal, Dryer, Exhaust Fan, Self Cleaning Oven, Range Hood, Refrigerator, Cooktop, Washer, Water Heater, Electric Water Heater
- Laundry: Main Level, Washer In Unit, Dryer In Unit, Laundry Room, In Unit
Features
- Has basement: No
- Has fireplace: No
Interior area
- Total structure area: 1,496
- Total interior livable area: 1,496 sqft
- Finished area above ground: 1,496
- Finished area below ground: 0
Property
Parking
- Parking features: Parking Lot
Accessibility
- Accessibility features: None
Features
- Levels: Two
- Stories: 2
- Patio & porch: Patio
- Exterior features: Other
- Pool features: None
- Has view: Yes
- View description: Courtyard
Details
- Additional structures: Above Grade, Below Grade
- Parcel number: 02093101
- Zoning: RA
- Zoning description: Residenital
- Special conditions: Standard
Construction
Type & style
- Home type: Condo
- Architectural style: Colonial
- Property subtype: Condominium
- Attached to another structure: Yes
Materials
- Frame
Condition
- New construction: No
- Year built: 1984
Utilities & green energy
- Sewer: Public Sewer
- Water: Public
- Utilities for property: Cable Connected, Cable Available, Electricity Available, Phone, Phone Available, Sewer Available, Water Available
Community & HOA
Community
- Condo and coop fee: $287 monthly
- Subdivision: Coventry Green
HOA
- Has HOA: No
- Amenities included: Common Grounds
- Services included: Common Area Maintenance, Lawn Care Front, Lawn Care Rear, Lawn Care Side, Maintenance Grounds, Management, Trash, Water, Sewer, Snow Removal
Location
- Region: Bensalem
- Municipality: BENSALEM TWP
Financial & listing details
- Price per square foot: $214/sqft
- Tax assessed value: $16,320
- Annual tax amount: $3,713
- Date on market: 3/26/2026
- Listing agreement: Exclusive Right To Sell
- Listing terms: Conventional
- Inclusions: Washer, Dryer And Refrigerator
- Ownership: Condominium
Estimated market value
$313,700
$298,000 - $329,000
$2,481/mo
Price history
| Date | Event | Price |
|---|---|---|
| 3/26/2026 | Listed for sale | $319,900$214/sqft |
Source:  Bright MLS #PABU2116828 Report a problem Bright MLS #PABU2116828 Report a problem | ||
| 2/25/2026 | Listing removed | $319,900$214/sqft |
Source: Bright MLS #PABU2092758 Report a problem | ||
| 10/23/2025 | Price change | $319,900-3%$214/sqft |
Source: Bright MLS #PABU2092758 Report a problem | ||
| 9/11/2025 | Listed for sale | $329,900$221/sqft |
Source: Bright MLS #PABU2092758 Report a problem | ||
| 8/28/2025 | Listing removed | $329,900$221/sqft |
Source: Bright MLS #PABU2092758 Report a problem | ||
| 5/28/2025 | Price change | $329,900-2.9%$221/sqft |
Source: Bright MLS #PABU2092758 Report a problem | ||
| 4/20/2025 | Listed for sale | $339,900+6.6%$227/sqft |
Source: Bright MLS #PABU2092758 Report a problem | ||
| 4/14/2025 | Listing removed | $2,395$2/sqft |
Source: Bright MLS #PABU2091102 Report a problem | ||
| 3/28/2025 | Sold | $319,000-3.3%$213/sqft |
Source: Bright MLS #PABU2086520 Report a problem | ||
| 3/28/2025 | Listed for rent | $2,395$2/sqft |
Source: Bright MLS #PABU2091102 Report a problem | ||
| 3/25/2025 | Pending sale | $329,900$221/sqft |
Source: Bright MLS #PABU2086520 Report a problem | ||
| 2/28/2025 | Contingent | $329,900$221/sqft |
Source: Bright MLS #PABU2086520 Report a problem | ||
| 1/26/2025 | Listed for sale | $329,900+106.2%$221/sqft |
Source: Bright MLS #PABU2086520 Report a problem | ||
| 12/21/2018 | Sold | $160,000+13.5%$107/sqft |
Source: Public Record Report a problem | ||
| 12/22/2015 | Sold | $141,000$94/sqft |
Source: Public Record Report a problem | ||
Public tax history
| Year | Property taxes | Tax assessment |
|---|---|---|
| 2025 | $3,713 | $16,320 |
| 2024 | $3,713 +7.3% | $16,320 |
| 2023 | $3,462 +0.6% | $16,320 |
| 2022 | $3,442 | $16,320 |
| 2021 | $3,442 +1% | $16,320 |
| 2020 | $3,407 +4.7% | $16,320 |
| 2018 | $3,254 +0.6% | $16,320 |
| 2017 | $3,234 | $16,320 |
| 2016 | $3,234 | $16,320 |
| 2015 | -- | $16,320 |
| 2014 | -- | $16,320 |
| 2013 | -- | $16,320 |
| 2012 | -- | $16,320 |
| 2011 | -- | $16,320 |
| 2010 | -- | $16,320 |
| 2009 | -- | $16,320 |
| 2008 | -- | $16,320 |
| 2007 | -- | $16,320 |
| 2006 | -- | $16,320 |
| 2005 | -- | $16,320 +300% |
| 2004 | -- | $4,080 |
| 2003 | -- | $4,080 |
| 2002 | -- | $4,080 |
| 2000 | -- | $4,080 |
Find assessor info on the county website
Monthly payment
Est. payment
Payment breakdown
Explore the cost of this home by adjusting the details. Changes won't be saved.Climate risks
Neighborhood: 19020
Nearby schools
GreatSchools rating
- 5/10Valley Elementary SchoolGrades: K-6Distance: 0.5 mi
- 4/10Cecelia Snyder Middle SchoolGrades: 7-8Distance: 2.4 mi
- 5/10Bensalem Twp High SchoolGrades: 9-12Distance: 1.7 mi
Schools provided by the listing agent
- High: Bensalem Township
- District: Bensalem Township
Source: Bright MLS. This data may not be complete. We recommend contacting the local school district to confirm school assignments for this home.
- $322,5003 bd2 ba1.4k sqft4903 Oxford Ct, Bensalem, PA 19020Off Market
- $300,0003 bd3 ba1.4k sqft4901 Oxford Ct, Bensalem, PA 19020Sold
- $299,0003 bd3 ba1.4k sqft4904 Oxford Ct, Bensalem, PA 19020Sold
- $306,2003 bd2 ba1.4k sqft4900 Oxford Ct, Bensalem, PA 19020Off Market
- $320,4003 bd2 ba1.4k sqft4905 Oxford Ct, Bensalem, PA 19020Off Market
- $315,5003 bd2 ba1.4k sqft4807 Oxford Ct, Bensalem, PA 19020Off Market
- $316,1003 bd2 ba1.4k sqft4906 Oxford Ct, Bensalem, PA 19020Off Market
- $296,0003 bd3 ba1.4k sqft4808 Oxford Ct, Bensalem, PA 19020Sold
A local agent can set up tours, give advice and negotiate with sellers.
A local lender can help you make sure your offer is ready when you are.
Similar homes
- $399,9003 bd3 ba1.6k sqft5063 Sayer Ct, Bensalem, PA 19020For Sale

 MLS ID #PABU2125580, Nataliya Varava, Hometrust Realty LLC. Bright MLS
 - $320,0003 bd3 ba1.5k sqft12032 Farwell Rd, Philadelphia, PA 19154For Sale
 MLS ID #PAPH2591406, Michele Stewart, Century 21 Advantage Gold-Lower Bucks. Bright MLS
 - $277,5002 bd2 ba1k sqft28 Palmer Sq, Beverly, NJ 08010For Sale
 MLS ID #NJBL2117304, Linda Lomon, WPI Team Realty Group, LLC. Bright MLS
 - $319,9003 bd2 ba1.3k sqft3969 Constance Rd, Philadelphia, PA 19114For Sale
 MLS ID #PAPH2638130, Dolores A Sell, Re/Max One Realty. Bright MLS
 - $339,0003 bd3 ba1.8k sqft60 River Ln, Delanco, NJ 08075For SaleMLS ID #NJBL2115294, Jack Yao, Realmart Realty, LLC. Bright MLS
- $348,0003 bd3 ba1.1k sqft12 S Hill Dr, Trenton, NJ 08610For Sale
 MLS ID #2700988R, SRIBAVAN SOMASKANTHAN. All Jersey MLS
 - $310,0003 bd3 ba1.5k sqft8909 Lewin Pl, Philadelphia, PA 19136For SaleMLS ID #PAPH2646688, William Sacony, Georgette M Innes Inc. Bright MLS
- $324,5003 bd1 ba1.2k sqft3551 Wessex Ln, Philadelphia, PA 19114For SaleMLS ID #PAPH2625306, Timothy Naylor, Re/Max One Realty. Bright MLS
- $365,0003 bd2 ba1.1k sqft121 Walnut Ave, Croydon, PA 19021For SaleMLS ID #PABU2119258, Colleen Fletcher, Century 21 Advantage Gold-Lower Bucks. Bright MLS
- $345,0003 bd2 ba1.3k sqft1956 Kohl St, Philadelphia, PA 19115For SaleMLS ID #PAPH2632752, Oleg Bondarenko, Absolute Realty Group. Bright MLS
- $299,0002 bd2 ba1.3k sqftCreek View Crossing Condominiums, Philadelphia, PA 19115For SaleMLS ID #PAPH2604576, Daniel Loza, Legal Real Estate LLC. Bright MLS
- $299,9003 bd2 ba1.3k sqft212 W Pearl St, Burlington, NJ 08016For SaleMLS ID #NJBL2114740, Andrea Martin, RE/MAX Preferred - Medford. Bright MLS
- $269,7502 bd2 ba1k sqft301 Byberry Rd APT F16, Philadelphia, PA 19116For SaleMLS ID #PAPH2624482, Vasyl Maksymiuk, Keller Williams Real Estate-Langhorne. Bright MLS
- $273,0001 bd1 ba1k sqft52 Oakridge Dr, Langhorne, PA 19047For SaleMLS ID #PABU2125806, Veronica Shub, Archstone Realty. Bright MLS
- $349,9003 bd2 ba1.5k sqft3042 Fairfield St, Philadelphia, PA 19136For SaleMLS ID #PAPH2626682, David Leipert, City & Suburban Real Estate. Bright MLS
- $299,9003 bd2 ba1.4k sqft310 University Ave, Pemberton, NJ 08068For SaleMLS ID #NJBL2115930, Joe Trela, RE/MAX Executive Realty-Pemberton. Bright MLS
- $324,9902 bd1 ba894 sqft321 Walden Cir, Robbinsville, NJ 08691For SaleMLS ID #NJME2081124, Lynne Cheng Varga, ARC Real Estate. Bright MLS
- $329,9003 bd3 ba1k sqft7382 Shelbourne St, Philadelphia, PA 19111For SaleMLS ID #PAPH2611972, Garba Adam, RE/MAX Select Group. Bright MLS
- $385,0003 bd3 ba1.5k sqft401 Woodside Cir, Dresher, PA 19025For SaleMLS ID #PAMC2187250, Man Kim, Sky City Properties. Bright MLS
- $330,0004 bd1 ba1.3k sqft303 Wynnewood Rd, Ewing, NJ 08628For SaleMLS ID #NJME2080188, Mary Brosius, Kuker & Kessler Real Estate*. Bright MLS
