Magnificent Views, Breathtaking Sunsets & a Boater’s Dream!
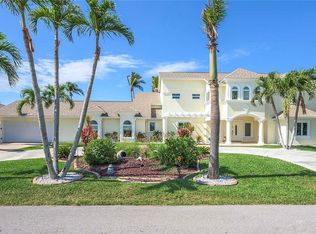
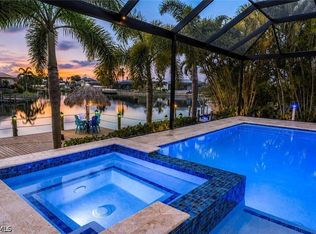
Nestled on an oversized cul-de-sac peninsula lot on the prestigious Eight Lakes, this Gulf Access Rutenburg built estate offers the ultimate in Florida luxury living. Almost 4000 sq feet and all on one level. Designed to capture panoramic lake views from nearly every room, this sprawling 5-bedroom, 3.5-bath home must be seen to be fully appreciated. Step inside to soaring volume ceilings and a thoughtfully designed open floor plan perfect for entertaining. Features include a Chef’s kitchen with induction cooktop, center island, and oversized breakfast bar, Game room with pool table and fireplace, great room with wet bar, huge master suite, plus four additional well appointed bedrooms. Outside, indulge in your own private resort-style oasis:Heated 40’ lap pool with spillover spa, pool bath, Outdoor kitchen with built-in gas grill and all covered by a massive picture frame pool cage. Stroll down to the huge TREX dock with two boat lifts (8,000 & 15,000 lbs.) for all your watercraft toys. Whether you're swimming, sunbathing, entertaining, watching sunsets, fishing off your dock, or cruising to the Gulf, this home offers a truly unmatched lifestyle. Offered TURNKEY—just bring your suitcase and start living the dream!
Active
Price cut: $50K (8/18)
$1,499,999
4902 SW 5th Pl, Cape Coral, FL 33914
5beds
3,913sqft
Single Family Residence
Built in 1991
0.35 Acres Lot
$1,378,700 Zestimate®
$383/sqft
$-- HOA
What's special
Trex dockBoat liftsResort-style oasisPanoramic lake viewsOutdoor kitchenMaster suiteOpen floor plan
- 390 days
- 636
- 33
Zillow last checked:
Listing updated:
Listed by:
Katie Smith Sylvia,
KW Peace River Partners
Source: Florida Gulf Coast MLS,MLS#: 2025004334 Originating MLS: Florida Gulf Coast
Originating MLS: Florida Gulf CoastFacts & features
Interior
Bedrooms & bathrooms
- Bedrooms: 5
- Bathrooms: 4
- Full bathrooms: 3
- 1/2 bathrooms: 1
Rooms
- Room types: Screened Porch, Great Room
Heating
- Central, Electric
Cooling
- Central Air, Ceiling Fan(s), Electric
Appliances
- Included: Cooktop, Dryer, Dishwasher, Freezer, Disposal, Microwave, Refrigerator, Self Cleaning Oven, Washer
- Laundry: Inside
Features
- Breakfast Bar, Bedroom on Main Level, Bathtub, Fireplace, High Ceilings, Living/Dining Room, Main Level Primary, Pantry, Separate Shower, Window Treatments, Central Vacuum, Split Bedrooms, Screened Porch, Great Room
- Flooring: Tile
- Windows: Impact Glass, Window Coverings
- Has fireplace: Yes
- Furnished: Yes
Interior area
- Total structure area: 4,465
- Total interior livable area: 3,913 sqft
Video & virtual tour
Property
Parking
- Total spaces: 2
- Parking features: Attached, Garage, Paved, Garage Door Opener
- Attached garage spaces: 2
Features
- Stories: 1
- Patio & porch: Lanai, Porch, Screened
- Exterior features: Sprinkler/Irrigation, Outdoor Grill, Outdoor Kitchen, Other
- Has private pool: Yes
- Pool features: Concrete, Electric Heat, Heated, In Ground, Outside Bath Access, Pool Equipment, Screen Enclosure, Pool/Spa Combo
- Has spa: Yes
- Spa features: Electric Heat, Gunite, In Ground
- Has view: Yes
- View description: Canal, Lake, Water
- Has water view: Yes
- Water view: Canal,Lake,Water
- Waterfront features: Intersecting Canal, Lake, Seawall
Lot
- Size: 0.35 Acres
- Dimensions: 125 x 100 x 152 x 125
- Features: Cul-De-Sac, Multiple lots, Oversized Lot, Sprinklers Automatic
Details
- Parcel number: 144523C104543.0110
- Lease amount: $0
- Zoning description: R1-W
- Other equipment: Intercom
Construction
Type & style
- Home type: SingleFamily
- Architectural style: Ranch,One Story,Traditional
- Property subtype: Single Family Residence
Materials
- Block, Concrete, Stucco
- Roof: Tile
Condition
- Resale
- Year built: 1991
Utilities & green energy
- Sewer: Assessment Paid, Public Sewer
- Water: Assessment Paid, Public
- Utilities for property: Cable Available, High Speed Internet Available
Community & HOA
Community
- Features: Boat Facilities, Non-Gated, Street Lights
- Security: Smoke Detector(s)
- Condo and coop fee: $0
- Membership fee: $0
- Subdivision: CAPE CORAL
HOA
- Has HOA: No
- Services included: Road Maintenance, Street Lights
Location
- Region: Cape Coral
Financial & listing details
- Price per square foot: $383/sqft
- Tax assessed value: $1,283,428
- Annual tax amount: $19,067
- Date on market: 8/9/2025
- Cumulative days on market: 390 days
- Listing terms: All Financing Considered,Cash,FHA,VA Loan
- Ownership: Single Family
- Road surface type: Paved
Estimated market value
$1,378,700
$1.31M - $1.45M
$8,083/mo
Price history
| Date | Event | Price |
|---|---|---|
| 8/18/2026 | Price change | $1,499,999-3.2%$383/sqft |
Source:  Florida Gulf Coast MLS #2025004334 Report a problem Florida Gulf Coast MLS #2025004334 Report a problem | ||
| 2/24/2026 | Price change | $1,550,000-3.1%$396/sqft |
Source: Florida Gulf Coast MLS #2025004334 Report a problem | ||
| 8/9/2025 | Listed for sale | $1,599,999+134.6%$409/sqft |
Source: Florida Gulf Coast MLS #2025004334 Report a problem | ||
| 8/2/2022 | Listing removed | -- |
Source: Zillow Rental Network_1 Report a problem | ||
| 7/28/2022 | Listed for rent | $5,800$1/sqft |
Source: Zillow Rental Network_1 Report a problem | ||
| 8/29/2016 | Sold | $682,000-5.3%$174/sqft |
Source: Florida Gulf Coast MLS #216030930 Report a problem | ||
| 7/15/2016 | Pending sale | $719,900$184/sqft |
Source: Century 21 Sunbelt Inc #216030930 Report a problem | ||
| 3/15/2016 | Price change | $719,900-4%$184/sqft |
Source: CENTURY 21 Sunbelt Realty #215063897 Report a problem | ||
| 12/30/2015 | Price change | $749,900-6.3%$192/sqft |
Source: CENTURY 21 Sunbelt Realty #215063897 Report a problem | ||
| 11/11/2015 | Price change | $799,900-0.8%$204/sqft |
Source: Century 21 Sunbelt Inc #215063897 Report a problem | ||
| 3/12/2015 | Price change | $806,550-5%$206/sqft |
Source: Old Glory Realty #214060227 Report a problem | ||
| 11/2/2014 | Listed for sale | $849,000-1.3%$217/sqft |
Source: Old Glory Realty #214060227 Report a problem | ||
| 9/3/2004 | Sold | $860,000+65.4%$220/sqft |
Source: Public Record Report a problem | ||
| 2/17/1999 | Sold | $520,000$133/sqft |
Source: Public Record Report a problem | ||
Public tax history
| Year | Property taxes | Tax assessment |
|---|---|---|
| 2025 | $20,776 +9% | $1,218,143 +10% |
| 2024 | $19,067 +60.9% | $1,107,403 +63.6% |
| 2023 | $11,852 -31% | $676,838 -25.6% |
| 2022 | $17,181 +12.6% | $909,602 |
| 2021 | $15,265 +5.3% | -- |
| 2020 | $14,494 -0.7% | $751,798 -1.1% |
| 2019 | $14,592 | $759,830 -1% |
| 2018 | $14,592 -1.1% | $767,123 +16.1% |
| 2017 | $14,755 +11.2% | $660,554 -7.9% |
| 2016 | $13,263 +5.7% | $717,558 +0.4% |
| 2015 | $12,550 -1.7% | $714,708 -3.2% |
| 2014 | $12,772 -1.6% | $738,288 +6.6% |
| 2013 | $12,985 +4.5% | $692,325 +11.3% |
| 2012 | $12,429 +8.7% | $622,214 +5.8% |
| 2011 | $11,436 +15.4% | $587,855 +32.3% |
| 2010 | $9,907 -18.4% | $444,390 -20.9% |
| 2009 | $12,143 +10.3% | $561,640 -10.1% |
| 2008 | $11,013 -26% | $624,480 -25.7% |
| 2007 | $14,875 +1.6% | $840,490 +5.3% |
| 2006 | $14,637 -0.9% | $798,490 +15.5% |
| 2004 | $14,772 +6.7% | $691,520 +12.4% |
| 2003 | $13,846 -13.7% | $615,380 -11.4% |
| 2002 | $16,035 | $694,480 +68.4% |
| 2000 | -- | $412,300 |
Find assessor info on the county website
Monthly payment
Est. payment
Payment breakdown
Explore the cost of this home by adjusting the details. Changes won't be saved.Climate risks
Neighborhood: 33914

Similar homes
- $1,449,9995 bd5 ba4.3k sqft5208 SW 8th Ct, Cape Coral, FL 33914For Sale
 MLS ID #2026009006, Steffen Vetter, Vesteva Real Estate. Florida Gulf Coast MLS
 - $1,497,4994 bd3 ba2.6k sqft4813 SW 23rd Ave, Cape Coral, FL 33914For Sale
 MLS ID #2026029965, Ted Stout, Realmark Realty Group II LLC. Florida Gulf Coast MLS
 - $1,425,0005 bd4 ba3.6k sqftCape Coral, Cape Coral, FL 33914For Sale

 MLS ID #A12053968, Steven Thompson, Home for Sale Miami FL Inc. MIAMI
 - $1,599,0004 bd4 ba3.1k sqft3709 SW 15th Pl, Cape Coral, FL 33914For Sale
 MLS ID #2026033863, Gavin Collins, The Keyes Company. Florida Gulf Coast MLS
 - $1,465,0003 bd3 ba2.6k sqft5514 Merlyn Ln, Cape Coral, FL 33914For SaleMLS ID #2026030619, Megan Eister, Weichert Realtors Agency ONE. Florida Gulf Coast MLS
- $1,450,0004 bd3 ba2.3k sqft1533 SW 57th Ter, Cape Coral, FL 33914For SaleMLS ID #2026023729, Brandon Barron, RE/MAX Trend. Florida Gulf Coast MLS
- $1,862,5004 bd5 ba3.7k sqft622 SW 52nd St, Cape Coral, FL 33914For SaleMLS ID #2026031981, Lorie Jubb, Real Estate Warriors LLC. Florida Gulf Coast MLS
- $1,425,0003 bd3 ba2.4k sqft4824 SW 24th Pl, Cape Coral, FL 33914For SaleMLS ID #2026021733, Karl Aschenbrenner, Premier Cape Realty Inc.. Florida Gulf Coast MLS
- $1,650,0004 bd4 ba2.8k sqft4928 SW 11th Pl, Cape Coral, FL 33914For SaleMLS ID #2026015099, Marie Mansson, Tudor Villas Realty Corp. Florida Gulf Coast MLS
- $1,400,0004 bd4 ba3k sqft1917 SW 51st ST, CAPE CORAL, FL 33914For Sale
 MLS ID #225064571, Steve Bacardi, LLC, Coldwell Banker Realty. SWFLMLS
 - $1,850,0004 bd3 ba2.7k sqft1925 Harbour Cir, Cape Coral, FL 33914For SaleMLS ID #2026036495, Amanda Palmer, Epique Realty Inc.. Florida Gulf Coast MLS
- $1,350,0005 bd3 ba3k sqft5105 Rutland Ct, Cape Coral, FL 33904For SaleMLS ID #2026035180, Leonor Enguita, Equity Realty. Florida Gulf Coast MLS
- $1,250,0003 bd4 ba2.3k sqft4427 Pelican BLVD, CAPE CORAL, FL 33914New ConstructionMLS ID #226028070, Heather Caine, KW Elevate Luxury. SWFLMLS
- $1,295,0005 bd3 ba2.8k sqft4817 Pelican Blvd, Cape Coral, FL 33914New ConstructionMLS ID #2026015382, Terry Mell, The Keyes Company. Florida Gulf Coast MLS
- $1,149,0003 bd3 ba2.2k sqft702 SW 52nd St, Cape Coral, FL 33914For SaleMLS ID #2026030382, Adam Piskulic, Happy Cape Realty, LLC. Florida Gulf Coast MLS
- $1,695,0004 bd3 ba2.8k sqft4612 SW 22nd Place Cpe, Cape Coral, FL 33914For SaleMLS ID #2026035974, Robert Stols, Realty One Group MVP. Florida Gulf Coast MLS
- $874,9954 bd3 ba2.5k sqft4031 SW 2nd Ave, Cape Coral, FL 33914For SaleMLS ID #2026036528, Eric Sellers, CoastalEdge Real Estate LLC. Florida Gulf Coast MLS
- $799,9003 bd2 ba2.2k sqft4943 Pelican Blvd, Cape Coral, FL 33914For SaleMLS ID #2026035200, Ellison Espinal, Sposen Realty & Development. Florida Gulf Coast MLS
- $1,249,0003 bd3 ba2.4k sqft1513 SW 57th St, Cape Coral, FL 33914For SaleMLS ID #2026033187, Brian Koonmen, RE/MAX Trend. Florida Gulf Coast MLS
