Welcome home to your luxury upscale ground floor 1BR/1BA condo in the gated community of the Residences at Midtown in the heart of Palm Beach Gardens! Live, work and enjoy all the amenities that are within a short walk from your new home! Take a stroll to several of Palm Beach Garden's finest restaurants and bars, grocery stores, other shopping along PGA Boulevard (UPS, Dry Cleaners, etc.) and an Urgent Care facility if needed. This centrally located condo is close to major highways (I-95 and the Florida Turnpike), a short drive from beautiful public beaches and very close to a number of highly rated golf courses. The words ''Location, location, location'' never meant more! Stepping inside your new home you will find an open floor plan with high 9-foot ceilings and a spacious feel. Your kitchen includes stainless steel appliances along with granite countertops, and a stylish Riverstone feature facade around the kitchen counter. For added convenience, right next to the kitchen is a laundry room with a full-size washer and dryer. As part of the open floor plan, you have a living area that provides a spacious feel and a flex space that can be used for dining or set up as a home office. Both the living area and the flex space have wide crown moldings around the ceiling. The primary bedroom is adjoined by a large walk-in closet and the primary bathroom has dual sinks and a tub/shower combo.
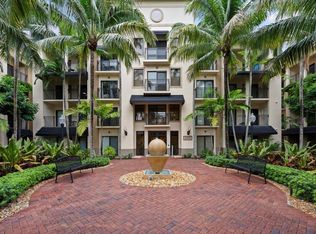
From your main living area and primary bedroom, you are able to step out onto your serene patio that overlooks a beautiful and peaceful garden courtyard. Have your morning cup of coffee or a glass of wine in the evening while enjoying conversation or just reading a book. Accessible from your patio you have a storage closet.
You will love your resort style living at Midtown with all the amenities you need! Enjoy the heated pool and spa, tennis court that can also be used for pickleball, a gym/workout room, a media room, a kitchen, a business center, and a beautiful indoor gathering space to reacquaint with old friends and make new ones! The development has a gated entry and secure entrances to make you feel safe so you can relax to enjoy all that the Residences of Midtown have to offer. Don't miss the chance to make this condo your new home, where comfort, convenience, and breathtaking views come together at the Residences of Midtown to create a safe, fun and secure lifestyle!
Sold for $325,000
$325,000
4903 Midtown Lane #3105, Palm Beach Gardens, FL 33418
1beds
643sqft
Condominium
Built in 2008
-- sqft lot
$270,600 Zestimate®
$505/sqft
$2,068 Estimated rent
Home value
$270,600
$246,000 - $295,000
$2,068/mo
Zestimate® history
Owner options
List your home for rent
$2,068/mo
Rent Zestimate®
Find your next renter with Zillow Rental Manager. Plus, with online applications, you can quickly screen prospective tenants – for free.
$2,068/mo
Rent Zestimate®
Refinance and save
$2,676/mo
Est. payment
Refinancing to a lower rate could help reduce your monthly payments and save thousands over the life of the loan.
$2,676/mo
Est. payment
Explore your selling options
Work with a Zillow partner agent
Leverage their expertise and Zillow's premium Showcase listings to get your home seen by more buyers.
Get startedList with your own agent
Get your home in front of millions of buyers by listing it on Zillow.
Learn how to do itSell it yourself
Take full control of how buyers see your home on Zillow by listing For Sale by Owner (FSBO).
List your homeWhat's special
Zillow last checked:
Listing updated:
Listed by:
Paul Crugnola 252-564-4768,
KW Reserve
Bought with:
Ariel Isgette, 3315237
Granath Realty Group, Inc
Source: BeachesMLS,MLS#: R10937823 Originating MLS: BeachesMLS
Originating MLS: BeachesMLSFacts & features
Interior
Bedrooms & bathrooms
- Bedrooms: 1
- Bathrooms: 1
- Full bathrooms: 1
- Main level bathrooms: 1
- Main level bedrooms: 1
Primary bedroom
- Description: Primary Bedroom
- Level: First
- Area: 151.19
- Dimensions: 14.75 X 10.25
Kitchen
- Description: Kitchen and Counter Area
- Level: First
- Area: 99
- Dimensions: 11 X 9
Living room
- Description: Living Area
- Level: First
- Area: 126.5
- Dimensions: 11 X 11.5
Other
- Description: Primary Bathroom
- Level: First
- Area: 60.5
- Dimensions: 11 X 5.5
Other
- Description: Outside Storage Closet
- Level: First
- Area: 10
- Dimensions: 5 X 2
Other
- Description: Walk-In Closet
- Level: First
- Area: 28.98
- Dimensions: 6 X 4.83
Utility room
- Description: Laundry Room
- Level: First
- Area: 21.45
- Dimensions: 7.58 X 2.83
Heating
- Central, Electric
Cooling
- Central Air, Ceiling Fan(s), Electric
Appliances
- Included: Dryer, Dishwasher, Electric Range, Disposal, Microwave, Refrigerator, Washer
- Laundry: Inside
Features
- Built-in Features, Dual Sinks, High Ceilings, Living/Dining Room, Main Level Primary, Storage, Tub Shower, Walk-In Closet(s)
- Flooring: Carpet
- Windows: Blinds
Interior area
- Total structure area: 757
- Total interior livable area: 643 sqft
Property
Parking
- Parking features: Assigned, Guest
- Details: CarportSpaces:0.00
Features
- Entry location: Entry Level Living Area Y
- Patio & porch: Covered, Patio
- Exterior features: Outdoor Living Area
- Pool features: Association
- Has view: Yes
- View description: Garden
- Waterfront features: None
Lot
- Features: Sprinklers Automatic
Details
- Parcel number: 52424201230003105
- Zoning: MXD(ci
- Special conditions: Listed As-Is
Construction
Type & style
- Home type: Condo
- Property subtype: Condominium
Materials
- Block
Condition
- Resale
- New construction: No
- Year built: 2008
Details
- Builder model: Madison
Utilities & green energy
- Electric: 3 Phase
- Sewer: Public Sewer
- Water: Public
- Utilities for property: Cable Available, Sewer Available, Water Available
Community & HOA
Community
- Features: Home Owners Association, Gated
- Security: Closed Circuit Camera(s), Gated Community, Key Card Entry, Phone Entry, Smoke Detector(s)
- Subdivision: RESIDENCES AT MIDTOWN CONDO
HOA
- Has HOA: Yes
- Amenities included: Business Center, Clubhouse, Fitness Center, Pickleball, Pool, Parking, Spa/Hot Tub, Tennis Court(s)
- Services included: Common Areas, Insurance, Maintenance Grounds, Recreation Facilities, Sewer, Security, Trash, Water
- HOA fee: $443 monthly
- HOA phone: 561-493-8191
Location
- Region: Palm Beach Gardens
Financial & listing details
- Price per square foot: $505/sqft
- Annual tax amount: $3,936
- Date on market: 11/21/2023
- Cumulative days on market: 116 days
- Listing terms: Cash,Conventional
Price history
| Date | Event | Price |
|---|---|---|
| 4/4/2024 | Sold | $325,000-4.1%$505/sqft |
Source:  BeachesMLS #R10937823 Report a problem BeachesMLS #R10937823 Report a problem | ||
| 2/28/2024 | Price change | $339,000-5.6%$527/sqft |
Source: BeachesMLS #RX-10937823 Report a problem | ||
| 11/21/2023 | Listed for sale | $359,000$558/sqft |
Source: BeachesMLS #RX-10937823 Report a problem | ||
Public tax history
Tax history is unavailable.
Neighborhood: 33410
Nearby homes
- $410,0002 bd2 ba1k sqft4907 Midtown Ln APT 1308, Palm Beach Gardens, FL 33418Sold
- $345,0002 bd2 ba1k sqft4903 Midtown Ln #3220, Palm Beach Gardens, FL 33410Sold

- $270,0001 bd1 ba685 sqft4903 Midtown Ln APT 3411, Palm Beach Gardens, FL 33418Sold

- $335,0002 bd2 ba1.1k sqft4883 Pga Blvd APT 307, Palm Beach Gardens, FL 33418Sold

- $3,0002 bd2 ba980 sqft4907 Midtown Ln APT 1212, Palm Beach Gardens, FL 33418For Rent
- $459,0003 bd3 ba1.8k sqft4905 Midtown Ln APT 2309, Palm Beach Gardens, FL 33418For Sale
- $340,0002 bd2 ba976 sqft4903 Midtown Ln APT 3114, Palm Beach Gardens, FL 33418For Sale
- $435,0003 bd3 ba1.8k sqft4907 Midtown Ln APT 1214, Palm Beach Gardens, FL 33418Sold
Nearby schools
GreatSchools rating
- 10/10Timber Trace Elementary SchoolGrades: PK-5Distance: 0.8 mi
- 8/10Watson B. Duncan Middle SchoolGrades: 6-8Distance: 0.7 mi
- 3/10Palm Beach Gardens High SchoolGrades: 9-12Distance: 1.2 mi
Schools provided by the listing agent
- Elementary: Timber Trace
- Middle: Watson B. Duncan
- High: Palm Beach Gardens
Source: BeachesMLS. This data may not be complete. We recommend contacting the local school district to confirm school assignments for this home.
Get a cash offer in 3 minutes
Find out how much your home could sell for in as little as 3 minutes with a no-obligation cash offer.
Estimated market value
$270,600
Get a cash offer in 3 minutes
Find out how much your home could sell for in as little as 3 minutes with a no-obligation cash offer.
Estimated market value
$270,600
- Florida
- Palm Beach County
- Palm Beach Gardens
- 33410
- 4903 Midtown Lane Unit 3105
Nearby cities
Nearby neighborhoods
Nearby zip codes
Other Palm Beach Gardens Topics
- Apartments for Rent in 33410
- Houses for Sale in 33410
- Houses for Rent in 33410
- 33410 Real Estate
- Palm Beach Gardens Condos
- Houses for Sale in Palm Beach Gardens
- Newest Listings in Palm Beach Gardens
- Palm Beach Gardens Home Values
- Palm Beach Gardens Real Estate Agents
- Palm Beach Gardens Refinance
- Palm Beach Gardens Mortgage Rates
