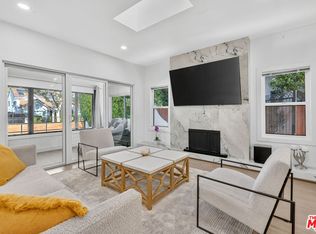
Completed in 2020, this stunning West Torrance home seamlessly blends modern design with everyday comfort, offering 5 bedrooms, 4.5 bathrooms, and 3,433 square feet of thoughtfully curated living space. The main level showcases a well-designed and versatile layout, highlighted by soaring ceilings, oversized doors, and an abundance of natural light that creates a bright, airy atmosphere throughout. A welcoming entry leads to a powder room, an expansive living room and formal dining area. A private bedroom with an en-suite bath on this level is ideal for guests, extended family, or a home office. Conveniently located near the front entry, the attached two-car garage features durable epoxy flooring. At the heart of the home, the expansive great room flows effortlessly into the gourmet kitchen, complete with white quartz countertops, an oversized center island, ample cabinetry, and generous seating perfect for both daily living and entertaining. Sliding glass doors open to a private backyard with a grassy area, ideal for relaxation or play. Upstairs, you'll find four additional bedrooms, three bathrooms, and a spacious laundry room with a utility sink. The luxurious primary suite serves as a private retreat, featuring a cozy fireplace, a large walk-in closet, a spa-inspired bathroom, and a private balcony overlooking the backyard. A secondary bedroom enjoys its own en-suite bathroom, while two additional bedrooms are connected by a Jack-and-Jill bathroom, providing both comfort and functionality for family and guests. Ideally situated less than two miles from both the beach and the Del Amo Fashion Center, this home offers the perfect balance of convenience and coastal lifestyle. Located within the highly regarded Torrance Unified School District this home is located around the corner from Victor Elementary and West High School, recently recognized as a 2026 California Distinguished School. This is a rare opportunity to own a newer construction home in one of West Torrance's most desirable neighborhoods.
Pending
$2,499,000
4903 White Ct, Torrance, CA 90503
5beds
3,433sqft
:
Get pre-qualified$15,349/mo
Residential, Single Family Residence
Built in 2020
6,015 Square Feet Lot
$2,495,000 Zestimate®
$728/sqft
$-- HOA
What's special
- 34 days |
- 602 |
- 35 |
Zillow last checked:
Listing updated:
Listed by:
Lisa Casey DRE # 01811625 626-644-9081,
Coldwell Banker Realty 424-280-7400
Source: CLAW,MLS#: 26849643
Facts & features
Interior
Bedrooms & bathrooms
- Bedrooms: 5
- Bathrooms: 5
- Full bathrooms: 4
- 1/4 bathrooms: 1
Rooms
- Room types: Dining Room, Dining Area, Living Room
Heating
- Central
Cooling
- Central Air
Appliances
- Included: Dishwasher, Dryer, Washer
- Laundry: Laundry Room
Features
- Flooring: Laminate
- Has fireplace: Yes
- Fireplace features: Great Room
Interior area
- Total structure area: 3,433
- Total interior livable area: 3,433 sqft
Property
Parking
- Parking features: Driveway
- Has uncovered spaces: Yes
Features
- Levels: Two
- Stories: 2
- Pool features: None
- Spa features: None
- Has view: Yes
- View description: None
Lot
- Size: 6,015 Square Feet
Details
- Additional structures: None
- Parcel number: 7519018117
- Zoning: TORR-LO
- Special conditions: Standard
Construction
Type & style
- Home type: SingleFamily
- Architectural style: Contemporary
- Property subtype: Residential, Single Family Residence
Condition
- Year built: 2020
Community & HOA
HOA
- Has HOA: No
Location
- Region: Torrance
Financial & listing details
- Price per square foot: $728/sqft
- Tax assessed value: $2,366,910
- Annual tax amount: $26,465
- Date on market: 6/25/2026
- Exclusions: TV's are for staging purposes only.
Estimated market value
$2,495,000
$2.37M - $2.62M
$7,916/mo
Price history
| Date | Event | Price |
|---|---|---|
| 7/17/2026 | Pending sale | $2,499,000$728/sqft |
Source:  CLAW #26849643 Report a problem CLAW #26849643 Report a problem | ||
| 7/6/2026 | Contingent | $2,499,000$728/sqft |
Source: CLAW #26849643 Report a problem | ||
| 6/25/2026 | Listed for sale | $2,499,000+9.8%$728/sqft |
Source: CLAW #26849643 Report a problem | ||
| 8/30/2022 | Sold | $2,275,000+3.4%$663/sqft |
Source: Public Record Report a problem | ||
| 8/6/2022 | Pending sale | $2,200,000$641/sqft |
Source:  CRMLS #PV22167576 Report a problem CRMLS #PV22167576 Report a problem | ||
| 7/30/2022 | Listed for sale | $2,200,000+1000%$641/sqft |
Source: CRMLS #PV22167576 Report a problem | ||
| 11/28/2017 | Sold | $200,000$58/sqft |
Source: Public Record Report a problem | ||
| 8/27/2013 | Sold | $200,000$58/sqft |
Source: Public Record Report a problem | ||
| 11/28/2011 | Sold | $200,000+19900%$58/sqft |
Source: Public Record Report a problem | ||
| 10/6/2006 | Sold | $1,000 |
Source: Public Record Report a problem | ||
Public tax history
| Year | Property taxes | Tax assessment |
|---|---|---|
| 2025 | $26,465 +1.9% | $2,366,910 +2% |
| 2024 | $25,983 +1.9% | $2,320,500 +2% |
| 2023 | $25,487 +18.8% | $2,275,000 +1298.1% |
| 2022 | $21,462 +1058.6% | $162,721 +2% |
| 2021 | $1,852 +2.8% | $159,531 +1% |
| 2020 | $1,802 | $157,896 -6.4% |
| 2019 | -- | $168,731 +2% |
| 2018 | $1,890 | $165,423 -70% |
| 2017 | $1,890 +2.1% | $550,800 +166% |
| 2016 | $1,850 -21.2% | $207,106 +1.5% |
| 2015 | $2,347 +4.9% | $203,996 +2% |
| 2014 | $2,237 | $200,000 |
| 2012 | -- | $200,000 +5033.5% |
| 2011 | -- | $3,896 +0.7% |
| 2010 | -- | $3,867 -0.3% |
| 2009 | -- | $3,877 +2% |
| 2008 | -- | $3,801 |
Find assessor info on the county website
Monthly payment
Est. payment
Payment breakdown
Explore the cost of this home by adjusting the details. Changes won't be saved.Climate risks
Neighborhood: 90503
Nearby schools
GreatSchools rating
- 9/10Victor Elementary SchoolGrades: K-5Distance: 0.2 mi
- 8/10Bert M. Lynn Middle SchoolGrades: 6-8Distance: 0.4 mi
- 10/10West High SchoolGrades: 9-12Distance: 0.2 mi
- $1,735,6004 bd3 ba2.1k sqft4829 White Ct, Torrance, CA 90503Off Market
- $1,460,0003 bd2 ba1.5k sqft4909 White Ct, Torrance, CA 90503Sold

- $1,389,6003 bd2 ba1.2k sqft4904 Sara Dr, Torrance, CA 90503Off Market
- $1,852,2004 bd2 ba2.6k sqft4825 White Ct, Torrance, CA 90503Off Market
- $1,361,4003 bd2 ba1.2k sqft4910 Sara Dr, Torrance, CA 90503Off Market
- $1,429,8003 bd2 ba1.5k sqft4915 White Ct, Torrance, CA 90503Off Market
- $1,905,7004 bd3 ba2.3k sqft4828 Sara Dr, Torrance, CA 90503Off Market
- $2,008,2004 bd3 ba2.6k sqft4904 White Ct, Torrance, CA 90503Off Market
A local agent can set up tours, give advice and negotiate with sellers.
Similar homes
- $2,449,0004 bd4 ba2.2k sqft#12883 W Runway Rd. #1, Playa Del Rey, CA 90094For Sale
 MLS ID #26864181, Vivian Yoon DRE # 01925833, Highland Premiere Real Estate. CLAW
 - $2,488,0005 bd5 ba2.7k sqft313 S Sycamore Ave, Los Angeles, CA 90036For Sale
 MLS ID #26847323, Michelle Davaasambuu DRE # 01890302, Compass. CLAW
 - $2,749,0005 bd4 ba3.4k sqft1841 Wellington Rd, Los Angeles, CA 90019For Sale
 MLS ID #26858591, Nick Mercado DRE # 01348465, Sotheby's International Realty. CLAW
 - $2,150,0004 bd4 ba3.3k sqft1058 S Plymouth Blvd, Los Angeles, CA 90019For Sale
 MLS ID #26862559, Sukyoung Lee DRE # 01891854, Redpoint Realty. CLAW
 - $2,400,0004 bd3 ba2.7k sqft4243 Don Carlos Dr, Los Angeles, CA 90008For SaleMLS ID #26842649, Timothy Smith Jr. DRE # 02178687, Coldwell Banker Realty. CLAW
- $2,750,0005 bd5 ba2.7k sqft8404 Gonzaga Ave, Los Angeles, CA 90045For SaleMLS ID #26844641, Erik Lim DRE # 02141592, Hollywood Estates. CLAW
- $1,999,9994 bd3 ba3.4k sqft4204 Olympiad Dr, Los Angeles, CA 90043For SaleMLS ID #26862059, Obie Nwabuzor DRE # 02020522, Compass. CLAW
- $2,495,0004 bd3 ba2.2k sqft2504 Ocean Ave, Venice, CA 90291For SaleMLS ID #26843019, Amanda Subatis DRE # 02067108, Vista Sotheby's International Realty. CLAW
- $3,299,0004 bd4 ba3.4k sqft13070 Kiyot Way, Playa Vista, CA 90094For SaleMLS ID #26858841, Kristofer Zacuto DRE # 01972897, Christie's International Real Estate SoCal. CLAW
- $2,950,0005 bd5 ba4.3k sqft3251 Quail Run Rd, Los Alamitos, CA 90720For SaleMLS ID #26863099, Woojin Jang DRE # 01914178, Dream Realty & Investments Inc. CLAW
- $3,250,0004 bd4 ba3.7k sqft624 Sierra St, El Segundo, CA 90245For SaleMLS ID #26859605, Angela Greenspan DRE # 02055367, Compass. CLAW
- $2,150,0004 bd3 ba3k sqft5018 S Chariton Ave, Los Angeles, CA 90056For SaleMLS ID #26843321, Rosie Mazariegos DRE # 02048039, Equity Smart Real Estate Services. CLAW
- $2,449,0004 bd3 ba2.2k sqft818 Palms Blvd, Venice, CA 90291For SaleMLS ID #26846999, Lauren Narozniak DRE # 01958051, Pardee Properties. CLAW
- $1,995,0002 bd4 ba2.3k sqft13027 Bluff Creek Dr, Playa Vista, CA 90094For SaleMLS ID #26860617, Dennis Hsii DRE # 01919746, Highland Premiere Real Estate. CLAW
- $2,695,0005 bd3 ba3k sqft860 S Norton Ave, Los Angeles, CA 90005For SaleMLS ID #26844883, Jina Hee Chon DRE # 02062088, Seeders Real Estate. CLAW
- $2,450,0003 bd4 ba2.4k sqft12233 Malone St, Los Angeles, CA 90066For SaleMLS ID #26856795, Pamela Hakakian DRE # 02129403, Compass. CLAW
- $2,399,0004 bd5 ba2.3k sqft1726 S Stanley Ave, Los Angeles, CA 90019For SaleMLS ID #26837339, Brandon Sanford DRE # 01325215, Christie's International Real Estate SoCal. CLAW
- $2,175,0005 bd3 ba2.5k sqft5519 Shenandoah Ave, Los Angeles, CA 90056For SaleMLS ID #26660195, Teresa Mack DRE # 01766118, Pacific Playa Realty. CLAW
- $2,650,0004 bd5 ba3.1k sqft1745 Viewmont Dr, Los Angeles, CA 90069For SaleMLS ID #26843459, Anthony Ridino DRE # 01381327, Propertycloud. CLAW
- $1,795,0005 bd3 ba2.8k sqft10212 S 7th Ave, Inglewood, CA 90303For SaleMLS ID #26858703, Shannon E. Johnson DRE # 01898918, Realty ONE Group United. CLAW
Local buyer's agents are ready to help
