Spacious and Open Weston plan on a terrific west facing home site with great size rear yard. Ideal guest bed down w/ full bath and walk-in tiled shower. Primary bed up plus a spacious recreation room and 2 additional beds. The home's family room includes a cozy gas log fireplace w/ built-in cabinets on either side of fireplace. Front porch plus a rear covered patio overlooking the back yard. Large kitchen with white painted shaker style cabinets at perimeter and stained island. Just off the kitchen is the spacious dining area which is wrapped in windows and light. Family room also right off kitchen for the perfect entertaining spaces. Quartz counters, tile back-splash, and gourmet split cooking stainless appliances and walk-in pantry. Plenty of countertop space with the large center island. Mud room w/ drop zone to keep it all organized. Premier suite up w/ decorative tray ceiling and large His and Her walk-in closet. Premier bath features a separate garden tub and walk-in tiled shower. Tons of light-stained luxury vinyl plank flooring are accented with matte black hardware, lighting and plumbing. Amenities include a cabana, pool, playground and natural walking trails.
Under contract-no show
$638,932
4904 Glen Stripe Dr #Cal0032, Indian Trail, NC 28079
4beds
3,208sqft
Single Family Residence
Built in 2026
0.22 Acres Lot
$639,000 Zestimate®
$199/sqft
$83/mo HOA
What's special
Spacious recreation roomFront porchCozy gas log fireplaceQuartz countersGreat size rear yardWalk-in pantryTile back-splash
- 76 days
- 4
- 0
Zillow last checked:
Listing updated:
Listed by:
Jill Gadd bmccotter@empirehomes.com,
EHC Brokerage LP
Source: Canopy MLS as distributed by MLS GRID,MLS#: 4368200
Facts & features
Interior
Bedrooms & bathrooms
- Bedrooms: 4
- Bathrooms: 3
- Full bathrooms: 3
- Main level bedrooms: 1
Primary bedroom
- Features: En Suite Bathroom, Tray Ceiling(s), Walk-In Closet(s)
- Level: Upper
Bedroom s
- Level: Main
Bedroom s
- Level: Upper
Bedroom s
- Level: Upper
Bathroom full
- Level: Main
Bathroom full
- Level: Upper
Bathroom full
- Level: Upper
Breakfast
- Features: Open Floorplan
- Level: Main
Family room
- Features: Open Floorplan
- Level: Main
Flex space
- Level: Main
Kitchen
- Features: Kitchen Island, Open Floorplan
- Level: Main
Laundry
- Level: Upper
Other
- Features: Drop Zone
- Level: Main
Recreation room
- Level: Upper
Heating
- Central, Forced Air, Natural Gas
Cooling
- Central Air, Electric, Multi Units
Appliances
- Included: Convection Oven, Dishwasher, Disposal, Exhaust Hood, Gas Cooktop, Microwave, Plumbed For Ice Maker, Self Cleaning Oven, Tankless Water Heater, Wall Oven
- Laundry: Electric Dryer Hookup, Laundry Room, Upper Level, Washer Hookup
Features
- Drop Zone, Soaking Tub, Kitchen Island, Open Floorplan, Walk-In Closet(s), Walk-In Pantry
- Flooring: Carpet, Tile, Vinyl
- Doors: French Doors, Sliding Doors
- Windows: Insulated Windows
- Has basement: No
- Attic: Pull Down Stairs
- Fireplace features: Family Room, Gas Log
Interior area
- Total structure area: 3,208
- Total interior livable area: 3,208 sqft
- Finished area above ground: 3,208
- Finished area below ground: 0
Property
Parking
- Total spaces: 2
- Parking features: Driveway, Attached Garage, Garage Door Opener, Garage Faces Front, Garage on Main Level
- Attached garage spaces: 2
- Has uncovered spaces: Yes
Features
- Levels: Two
- Stories: 2
- Patio & porch: Covered, Front Porch, Patio, Rear Porch
- Pool features: Community
Lot
- Size: 0.22 Acres
- Dimensions: 60 x 150
- Features: Open Lot
Details
- Parcel number: 08267385
- Zoning: Res
- Special conditions: Standard
- Other equipment: Network Ready
Construction
Type & style
- Home type: SingleFamily
- Architectural style: Transitional
- Property subtype: Single Family Residence
Materials
- Brick Partial, Fiber Cement
- Foundation: Slab
- Roof: Fiberglass,Wood
Condition
- New construction: Yes
- Year built: 2026
Details
- Builder model: Weston JA
- Builder name: Empire Homes
Utilities & green energy
- Sewer: Public Sewer
- Water: City
- Utilities for property: Cable Available, Underground Utilities
Community & HOA
Community
- Features: Cabana, Playground, Sidewalks, Street Lights, Walking Trails
- Security: Carbon Monoxide Detector(s), Smoke Detector(s)
- Subdivision: Calico Ridge
HOA
- Has HOA: Yes
- HOA fee: $500 semi-annually
Location
- Region: Indian Trail
Financial & listing details
- Price per square foot: $199/sqft
- Tax assessed value: $638,932
- Date on market: 6/15/2026
- Cumulative days on market: 76 days
- Listing terms: Cash,Conventional,FHA,VA Loan
- Road surface type: Concrete, Paved
Estimated market value
$639,000
$607,000 - $671,000
$3,006/mo
Price history
| Date | Event | Price |
|---|---|---|
| 6/16/2026 | Pending sale | $638,932$199/sqft |
Source:  Canopy MLS as distributed by MLS GRID #4368200 Report a problem Canopy MLS as distributed by MLS GRID #4368200 Report a problem | ||
| 6/15/2026 | Listed for sale | $638,932$199/sqft |
Source: Canopy MLS as distributed by MLS GRID #4368200 Report a problem | ||
Public tax history
Tax history is unavailable.
Monthly payment
Est. payment
Payment breakdown
Explore the cost of this home by adjusting the details. Changes won't be saved.Climate risks
Neighborhood: 28079
Nearby schools
Schools provided by the listing agent
- Elementary: Porter Ridge
- Middle: Porter Ridge
- High: Porter Ridge
Source: Canopy MLS as distributed by MLS GRID. This data may not be complete. We recommend contacting the local school district to confirm school assignments for this home.
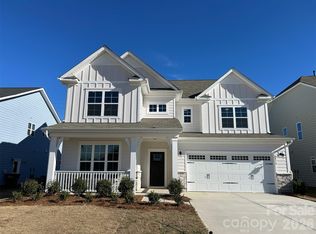
- $588,0844 bd3 ba2.8k sqft4812 Glen Stripe Dr #CAL0035, Indian Trail, NC 28079Sold
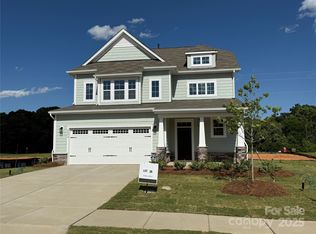
- $600,0004 bd4 ba3.2k sqft4808 Glen Stripe Dr #CAL0036, Indian Trail, NC 28079Sold
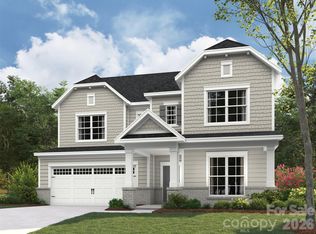
- $624,8374 bd3 ba2.8k sqft4804 Glen Stripe Dr #CAL0037, Indian Trail, NC 28079New Construction
- $581,0604 bd3 ba3.2k sqft1701 Tabby Dr #CAL0057, Indian Trail, NC 28079Sold

Similar homes
- $624,8374 bd3 ba2.8k sqft4804 Glen Stripe Dr #Cal0037, Indian Trail, NC 28079New Construction
 Canopy MLS as distributed by MLS GRID
 - $645,1484 bd3 ba3.2k sqft1713 Tabby Dr #Cal0060, Indian Trail, NC 28079New Construction
 Canopy MLS as distributed by MLS GRID
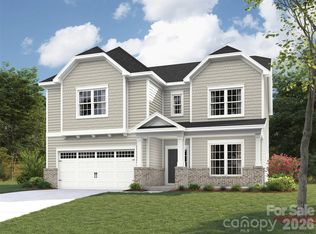
 - $646,9445 bd4 ba3.3k sqft4709 Hopsack Dr #Cal0002, Indian Trail, NC 28079New Construction
 Canopy MLS as distributed by MLS GRID
 - $599,0005 bd4 ba3.4k sqft3067 Eclipse Ct, Indian Trail, NC 28079New Construction
 Canopy MLS as distributed by MLS GRID
 - $679,9005 bd4 ba3.6k sqft3031 Grandiose Dr, Indian Trail, NC 28079New ConstructionCanopy MLS as distributed by MLS GRID
- $549,0004 bd3 ba3.1k sqft1048 Tundra Swan Dr, Indian Trail, NC 28079New ConstructionCanopy MLS as distributed by MLS GRID
- $539,0004 bd3 ba3.1k sqft1047 Tundra Swan Dr, Indian Trail, NC 28079New ConstructionCanopy MLS as distributed by MLS GRID
- $629,9005 bd3 ba3k sqft703 Dogwood Creek Ln, Indian Trail, NC 28079For SaleMLS ID #4389339, CARRIE SCHMIDT, EXP Realty LLC Rock Hill. Canopy MLS as distributed by MLS GRID
- $656,9004 bd4 ba3.5k sqft3025 Grandiose Dr, Indian Trail, NC 28079New ConstructionCanopy MLS as distributed by MLS GRID
- $556,9855 bd4 ba3.5k sqft1331 Mossy Glade Rd, Indian Trail, NC 28079New ConstructionCanopy MLS as distributed by MLS GRID
- $659,9005 bd4 ba3.4k sqft3026 Grandiose Dr, Indian Trail, NC 28079New ConstructionCanopy MLS as distributed by MLS GRID
- $558,4055 bd4 ba3.6k sqft1303 Mossy Glade Rd, Indian Trail, NC 28079New ConstructionCanopy MLS as distributed by MLS GRID
- $525,0005 bd4 ba2.7k sqft1044 Tundra Swan Dr, Indian Trail, NC 28079New ConstructionCanopy MLS as distributed by MLS GRID
- $545,0004 bd3 ba3.1k sqft3084 Eclipse Ct, Indian Trail, NC 28079New ConstructionCanopy MLS as distributed by MLS GRID
- $699,9904 bd3 ba2.7k sqftBlair Place, Monroe, NC 28110New ConstructionMLS ID #4405445, Alisha Kasing, Mattamy Carolina Corporation. Canopy MLS as distributed by MLS GRID
- $495,0004 bd4 ba2.7k sqft2055 Gallinule Dr, Indian Trail, NC 28079New ConstructionCanopy MLS as distributed by MLS GRID
- $483,0704 bd3 ba2.4k sqft1327 Mossy Glade Rd, Indian Trail, NC 28079New ConstructionCanopy MLS as distributed by MLS GRID
- $649,9903 bd3 ba2.7k sqftBlair Place, Monroe, NC 28110New ConstructionMLS ID #4369570, Alisha Kasing, Mattamy Carolina Corporation. Canopy MLS as distributed by MLS GRID
- $474,9003 bd3 ba2.1k sqft212 Northgate Blvd, Indian Trail, NC 28079For SaleMLS ID #4361838, Phil Puma, Puma & Associates Realty, Inc.. Canopy MLS as distributed by MLS GRID
- $674,9004 bd3 ba2.6k sqft2003 Duntov Dr, Monroe, NC 28110New ConstructionMLS ID #4405457, Dawn Jordan, 10th Avenue Realty. Canopy MLS as distributed by MLS GRID
