Detached ranch condo within highly sought after Woodcliff on the Lake. Exceptional combination of square footage, architectural character & a serene setting. Located in the heart of West Bloomfield, minutes from all the dining & shopping along Orchard Lake. Close proximity to the library, nature trails, places of worship, the Sports Club, Shenandoah CC & Henry Ford Hospital. Surrounded by mature trees & a private backyard overlooking the Rouge River. 10’ ceilings, hardwood floors & LED recessed lights. Expansive vaulted ceiling great room, granite fireplace flanked by two floor to ceiling doorwalls. A great floor plan for indoor-outdoor entertaining! Contemporary black granite kitchen, center island, new stainless steel refrigerator & dishwasher, and a breakfast nook doorwall. Powder room black granite floating vanity. Flexible floor plan with entry level primary suite, den/library & additional home office, could be converted to a second entry level bedroom. Vaulted ceiling primary suite, motorized window treatment, doorwall to the deck. Large primary walk-in closet with builtins and dressing vanity. Travertine primary bathroom, jacuzzi tub, euro glass shower with intricate frosted glass detailing. Custom built-ins by Greg Bartelt, Vogue Furniture. First floor laundry with side-by-side Whirlpool washer and dryer. Curved solid oak and glass railing staircase down to the finished walkout lower level. 9’ ceilings in the lower level, family room with wet bar, two additional bedrooms (one being used as an office with built-ins), exercise room with built-in sauna and bathroom steam shower. Fully finished storage room, drywalled with built-in floor to ceiling shelving on all walls. Full home generator. Two car garage epoxy floor. Two large decks expanding the width of the home. Enjoy privileges to Morris Lake, a quiet non-sports lake ideal for kayaking, paddleboarding and other relaxed water activities. Great opportunity for true ranch style living!
Pending
$599,900
4904 Woodcliff Hill Rd N, West Bloomfield, MI 48323
3beds
4,897sqft
Condominium
Built in 1988
-- sqft lot
$587,300 Zestimate®
$123/sqft
$668/mo HOA
What's special
- 27 days
- 173
- 3
Zillow last checked:
Listing updated:
Listed by:
Matthew Barker 248-807-2232,
Max Broock, REALTORS®-Birmingham 248-644-6700,
Jeffrey S Barker 248-425-6000,
Max Broock, REALTORS®-Birmingham
Source: Realcomp II,MLS#: 20261077561
Facts & features
Interior
Bedrooms & bathrooms
- Bedrooms: 3
- Bathrooms: 3
- Full bathrooms: 2
- 1/2 bathrooms: 1
Primary bedroom
- Level: Entry
- Area: 460
- Dimensions: 23 X 20
Bedroom
- Level: Basement
- Area: 260
- Dimensions: 20 X 13
Bedroom
- Level: Basement
- Area: 176
- Dimensions: 16 X 11
Primary bathroom
- Level: Entry
Other
- Level: Basement
Other
- Level: Entry
Other
- Level: Entry
- Area: 168
- Dimensions: 14 X 12
Dining room
- Level: Entry
- Area: 324
- Dimensions: 27 X 12
Family room
- Level: Entry
- Area: 182
- Dimensions: 14 X 13
Flex room
- Level: Basement
- Area: 144
- Dimensions: 16 X 9
Kitchen
- Level: Entry
- Area: 272
- Dimensions: 17 X 16
Laundry
- Level: Entry
- Area: 63
- Dimensions: 9 X 7
Library
- Level: Entry
- Area: 195
- Dimensions: 15 X 13
Living room
- Level: Entry
- Area: 378
- Dimensions: 27 X 14
Media room
- Level: Basement
- Area: 476
- Dimensions: 28 X 17
Heating
- Forced Air, Natural Gas
Cooling
- Central Air
Appliances
- Included: Built In Refrigerator, Dishwasher, Disposal, Double Oven, Dryer, Electric Cooktop, Microwave, Stainless Steel Appliances, Washer
- Laundry: Laundry Room
Features
- High Speed Internet, Jetted Tub, Programmable Thermostat, Sound System, Wet Bar
- Windows: Egress Windows
- Basement: Bath Stubbed,Finished,Full,Walk Out Access
- Has fireplace: Yes
- Fireplace features: Gas, Living Room
Interior area
- Total interior livable area: 4,897 sqft
- Finished area above ground: 2,497
- Finished area below ground: 2,400
Property
Parking
- Total spaces: 2
- Parking features: Two Car Garage, Attached, Direct Access, Driveway, Electricityin Garage
- Attached garage spaces: 2
Accessibility
- Accessibility features: Stair Lift
Features
- Levels: One
- Stories: 1
- Entry location: GroundLevelwSteps
- Patio & porch: Covered, Deck, Porch
- Exterior features: Grounds Maintenance, Lighting
- Waterfront features: Lake Privileges
- Body of water: Morris Lake
Lot
- Features: Wooded
Details
- Parcel number: 1822151019
- Special conditions: Short Sale No,Standard
Construction
Type & style
- Home type: Condo
- Architectural style: Free Standing Detached,Ranch
- Property subtype: Condominium
Materials
- Brick, Stone, Wood Siding
- Foundation: Basement, Poured
- Roof: Asphalt
Condition
- New construction: No
- Year built: 1988
Utilities & green energy
- Electric: Generator
- Sewer: Public Sewer
- Water: Public
- Utilities for property: Cable Available, Underground Utilities
Community & HOA
Community
- Security: Security System Owned, Smoke Detectors
- Subdivision: WOODCLIFF ON THE LAKE OCCPN 499
HOA
- Has HOA: Yes
- HOA fee: $668 monthly
Location
- Region: West Bloomfield
Financial & listing details
- Price per square foot: $123/sqft
- Tax assessed value: $172,500
- Annual tax amount: $6,321
- Date on market: 9/25/2026
- Cumulative days on market: 28 days
- Listing agreement: Exclusive Right To Sell
- Listing terms: Cash,Conventional
- Exclusions: Exclusion(s) Exist
Estimated market value
$587,300
$558,000 - $617,000
$5,210/mo
Price history
| Date | Event | Price |
|---|---|---|
| 10/22/2026 | Pending sale | $599,900$123/sqft |
Source:  Realcomp II #20261077561 Report a problem | ||
| 9/25/2026 | Listed for sale | $599,900$123/sqft |
Source: Realcomp II #20261077561 Report a problem | ||
Public tax history
Tax history is unavailable.
Monthly payment
Est. payment
Payment breakdown
Explore the cost of this home by adjusting the details. Changes won't be saved.Climate risks
Neighborhood: 48323
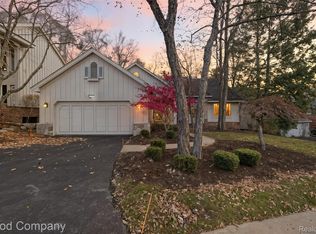
- $555,0003 bd4 ba5k sqft5104 Woodcliff Hill Rd W, West Bloomfield, MI 48323Sold
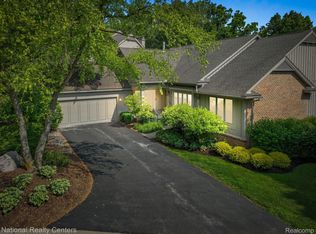
- $567,0004 bd4 ba5k sqft4888 Woodcliff Hill Rd, West Bloomfield, MI 48323Sold
- $--3 bd4 ba3.1k sqft4896 Woodcliff Hill Rd, West Bloomfield, MI 48323Off Market

- $603,2004 bd4 ba3.1k sqft4919 Woodcliff Hill Rd #1, West Bloomfield, MI 48323Off Market
Similar homes
- $--4 bd3 ba4.1k sqft5050 Parkside Dr, West Bloomfield, MI 48323Auction
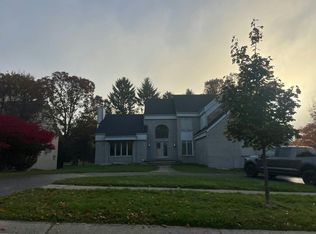 Auction.com 2
- $639,9003 bd3 ba5.1k sqft4811 Cliffside Dr #32, West Bloomfield, MI 48323For Sale
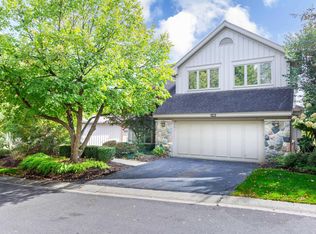
 MLS ID #50224603, Sandra Weber, Real Estate One Chesterfield. MiRealSource
- $600,0003 bd3 ba2.8k sqft5355 W Doherty Dr, West Bloomfield, MI 48323For Sale
 MLS ID #20261080695, Eljona Lilaj, Keller Williams Advantage. Realcomp II
- $610,0004 bd4 ba4.6k sqft4340 Macqueen Dr, West Bloomfield, MI 48323For Sale
 MLS ID #20261085746, Patrice Henderson, Max Broock Realtors. Realcomp II
- $525,0003 bd3 ba3.4k sqft4929 Fairway Ridge Cir, West Bloomfield, MI 48323For SaleMLS ID #20261088530, Linda Hiller Novak, Max Broock, REALTORS®-Birmingham. Realcomp II
- $598,5003 bd3 ba3.4k sqft5150 Oakbrooke Dr #11, West Bloomfield, MI 48323For SaleMLS ID #20261080203, Bobbie Miller, RE/MAX Classic. Realcomp II
- $749,9003 bd4 ba4.8k sqft4807 Mirror Lake Dr, West Bloomfield, MI 48323For SaleMLS ID #20261072520, Norell Kirma, Berkshire Hathaway HomeServices Michigan Real Estate. Realcomp II
- $654,9004 bd5 ba4.4k sqft5460 Walnut Knoll Ct, West Bloomfield, MI 48323For SaleMLS ID #20261076622, Ashley Oshinsky, Higher Living Real Estate. Realcomp II
- $515,0004 bd3 ba3.1k sqft4253 Still Meadow Ln, West Bloomfield, MI 48323For SaleMLS ID #20261088952, Linda R Deutsch, The Agency Hall & Hunter. Realcomp II
- $519,9004 bd4 ba4k sqft4776 S Knoll Ct, West Bloomfield, MI 48323For SaleMLS ID #20261081303, Haitham Garallah, Keller Williams Legacy. Realcomp II
- $549,9994 bd4 ba4.5k sqft5649 Tequesta Dr, West Bloomfield, MI 48323For SaleMLS ID #20261070908, Latoya Stewart, Century 21 Professionals Livonia. Realcomp II
- $525,0004 bd4 ba3k sqft5310 Hauser Way, West Bloomfield, MI 48323For Sale
 MLS ID #26042521, Ronald Jasgur, Seller Nation. MichRIC
- $659,0004 bd4 ba4.6k sqft4901 Fairway Ridge Cir, West Bloomfield, MI 48323For SaleMLS ID #20261068276, Yana Krefman, Expert Realty Solutions Inc. Realcomp II
- $649,9004 bd4 ba4.7k sqft4590 Pine Village Dr, West Bloomfield, MI 48323For SaleMLS ID #20261046124, Lysa Kowalik, RE/MAX Classic. Realcomp II
- $525,0003 bd3 ba2.8k sqft4274 Middlebelt Rd, West Bloomfield, MI 48323For SaleMLS ID #26056237, Kristin Raynes, GoodHome Realty, LLC. MichRIC
- $575,0003 bd3 ba2.6k sqft4418 Pinehurst Dr, West Bloomfield, MI 48322For SaleMLS ID #20261084152, Jason Dabish, Max Broock Realtors. Realcomp II
- $599,0004 bd4 ba4.2k sqft5412 Kingsway Ct, West Bloomfield, MI 48322For SaleMLS ID #20261081696, Jonathan Zaia, EXP Z Real Estate. Realcomp II
- $589,9004 bd3 ba3k sqft7136 Indian Creek Dr, West Bloomfield, MI 48322For SaleMLS ID #20261086493, Michael Mason, The Agency Hall & Hunter. Realcomp II
