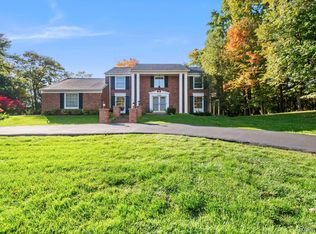
Discover The Queen’s Waterside Retreat in the sought after Pine Lake Estates, where peaceful pond views, private beach access, and all-sports Pine Lake privileges offer a vacation-like lifestyle without the traditional lakefront price tag! Situated on approximately 0.80 acres with a private-felling backyard overlooking the pond, this Colonial features 3,029 square feet above grade, plus 1,580 square feet of finished basement space, offering 4,609 total finished square feet! Natural sunlight fills this well-maintained home, featuring hardwood floors in most rooms, a gas fireplace in the family room, and an expansive great room with a dry bar and backyard access. Hardwood floors in the family and great rooms were restained (2026). The kitchen features stainless steel appliances while first-floor laundry adds convenience. Entertain on the brick paver patio with a brick firepit and tranquil pond views. The expansive driveway provides extra space for hosting guests. A stunning new primary bathroom (2025) includes a frameless walk-in shower, separate soaking tub, granite countertops, double vanity, and a makeup vanity. The primary suite also features a spacious walk-in California Closets closet and private balcony w/pond view. Another bathroom offers a jetted tub. The finished basement has a bonus room ideal for a home office, plumbing for a future wet bar and a new furnace (2024). Enjoy neighborhood community events and school bus service that's available at the property. Sellers report previous owners obtained enrollment in Bloomfield Hills Schools, please do your own due diligence. Qualifying seniors get a discounted beach association fee of $170 annually and current regulations permit driveway boat parking; buyers to verify. The Queen’s Waterside Retreat combines lots of living space, great entertaining opportunities, and a peaceful waterside lifestyle. Check out the video and smart floor plan and don't miss out! Information deemed reliable but not guaranteed.
Pending
$610,000
4340 Macqueen Dr, West Bloomfield, MI 48323
4beds
4,609sqft
Single Family Residence
Built in 1969
0.8 Acres Lot
$593,400 Zestimate®
$132/sqft
$27/mo HOA
What's special
- 23 days
- 1,184
- 55
Likely to sell faster than
Zillow last checked:
Listing updated:
Listed by:
Patrice Henderson 248-780-2521,
Max Broock Realtors 248-851-4100
Source: Realcomp II,MLS#: 20261085746
Facts & features
Interior
Bedrooms & bathrooms
- Bedrooms: 4
- Bathrooms: 4
- Full bathrooms: 3
- 1/2 bathrooms: 1
Primary bedroom
- Level: Second
- Area: 208
- Dimensions: 16 X 13
Bedroom
- Level: Second
- Area: 121
- Dimensions: 11 X 11
Bedroom
- Level: Second
- Area: 168
- Dimensions: 14 X 12
Bedroom
- Level: Second
- Area: 144
- Dimensions: 12 X 12
Primary bathroom
- Level: Second
- Area: 153
- Dimensions: 17 X 9
Other
- Level: Second
- Area: 81
- Dimensions: 9 X 9
Other
- Level: Second
- Area: 42
- Dimensions: 7 X 6
Other
- Level: Entry
- Area: 35
- Dimensions: 7 X 5
Other
- Level: Entry
- Area: 104
- Dimensions: 13 X 8
Dining room
- Level: Entry
- Area: 130
- Dimensions: 13 X 10
Family room
- Level: Entry
- Area: 266
- Dimensions: 19 X 14
Great room
- Level: Entry
- Area: 400
- Dimensions: 20 X 20
Kitchen
- Level: Entry
- Area: 117
- Dimensions: 13 X 9
Laundry
- Level: Entry
- Area: 121
- Dimensions: 11 X 11
Living room
- Level: Entry
- Area: 204
- Dimensions: 17 X 12
Heating
- Forced Air, Hot Water, Natural Gas
Cooling
- Central Air
Appliances
- Included: Dishwasher, Disposal, Dryer, Electric Cooktop, Exhaust Fan, Free Standing Refrigerator, Ice Maker, Microwave, Plumbed For Ice Maker, Range Hood, Self Cleaning Oven, Stainless Steel Appliances, Washer
- Laundry: Laundry Room
Features
- Jetted Tub, Programmable Thermostat
- Windows: Energy Star Qualified Windows
- Basement: Finished,Full
- Has fireplace: Yes
- Fireplace features: Family Room, Gas
Interior area
- Total interior livable area: 4,609 sqft
- Finished area above ground: 3,029
- Finished area below ground: 1,580
Video & virtual tour
Property
Parking
- Total spaces: 2
- Parking features: Two Car Garage, Attached, Electricityin Garage, Garage Faces Front, Garage Door Opener
- Attached garage spaces: 2
Features
- Levels: Two
- Stories: 2
- Entry location: GroundLevel
- Patio & porch: Patio
- Exterior features: Chimney Caps, Gutter Guard System, Lighting
- Pool features: None
- On waterfront: Yes
- Waterfront features: All Sports Lake, Beach Access, Lake Privileges, Pond, Waterfront
- Body of water: pond
Lot
- Size: 0.8 Acres
- Dimensions: 100 x 350
- Features: Water View
Details
- Parcel number: 1814302029
- Special conditions: Short Sale No,Standard
- Other equipment: Dehumidifier
Construction
Type & style
- Home type: SingleFamily
- Architectural style: Colonial
- Property subtype: Single Family Residence
Materials
- Vinyl Siding
- Foundation: Basement, Crawl Space, Poured, Sump Pump
- Roof: Asphalt
Condition
- New construction: No
- Year built: 1969
Utilities & green energy
- Electric: Circuit Breakers
- Sewer: Public Sewer
- Water: Public
- Utilities for property: Above Ground Utilities
Community & HOA
Community
- Security: Carbon Monoxide Detectors, Closed Circuit Cameras, Exterior Video Surveillance, Fire Alarm, Security System Leased, Smoke Detectors
- Subdivision: PINE LAKE ESTATES 4
HOA
- Has HOA: Yes
- Services included: Other, Snow Removal
- HOA fee: $325 annually
Location
- Region: West Bloomfield
Financial & listing details
- Price per square foot: $132/sqft
- Tax assessed value: $234,597
- Annual tax amount: $8,770
- Date on market: 10/22/2026
- Cumulative days on market: 23 days
- Listing agreement: Exclusive Right To Sell
- Listing terms: Cash,Conventional,FHA,Va Loan
- Exclusions: Exclusion(s) Do Not Exist
Estimated market value
$593,400
$564,000 - $623,000
$4,828/mo
Price history
| Date | Event | Price |
|---|---|---|
| 11/21/2026 | Pending sale | $610,000$132/sqft |
Source:  Realcomp II #20261085746 Report a problem | ||
| 10/22/2026 | Listed for sale | $610,000+52.5%$132/sqft |
Source: Realcomp II #20261085746 Report a problem | ||
| 11/9/2017 | Sold | $400,000$87/sqft |
Source: Public Record Report a problem | ||
| 8/27/2017 | Pending sale | $400,000$87/sqft |
Source: Real Estate One #217074398 Report a problem | ||
| 8/20/2017 | Listed for sale | $400,000+0.3%$87/sqft |
Source: Real Estate One #217074398 Report a problem | ||
| 6/27/2017 | Listing removed | $399,000$87/sqft |
Source: Owner Report a problem | ||
| 6/11/2017 | Price change | $399,000-4.8%$87/sqft |
Source: Owner Report a problem | ||
| 6/1/2017 | Price change | $419,000-1.4%$91/sqft |
Source: Owner Report a problem | ||
| 5/24/2017 | Price change | $425,000+0%$92/sqft |
Source: Owner Report a problem | ||
| 5/4/2017 | Pending sale | $424,900$92/sqft |
Source: Owner Report a problem | ||
| 4/21/2017 | Listed for sale | $424,900+68.6%$92/sqft |
Source: Owner Report a problem | ||
| 10/27/1997 | Sold | $252,000+9.6%$55/sqft |
Source: Public Record Report a problem | ||
| 9/29/1995 | Sold | $230,000$50/sqft |
Source: Public Record Report a problem | ||
Public tax history
| Year | Property taxes | Tax assessment |
|---|---|---|
| 2025 | -- | $259,250 +3.6% |
| 2024 | -- | $250,190 +8.7% |
| 2023 | -- | $230,130 +6.1% |
| 2022 | -- | $216,850 +3.5% |
| 2021 | -- | $209,450 +2.1% |
| 2020 | -- | $205,150 +5.9% |
| 2019 | -- | $193,790 +2.6% |
| 2018 | -- | $188,850 +34% |
| 2015 | $1,657 | $140,890 +9.8% |
| 2014 | -- | $128,360 +13.7% |
| 2011 | -- | $112,920 -5.5% |
| 2010 | -- | $119,460 -29.3% |
| 2009 | -- | $169,030 +24.1% |
| 2003 | -- | $136,230 +15.6% |
| 2002 | -- | $117,880 +17.9% |
| 2001 | $3,425 +10.1% | $100,000 +3.2% |
| 2000 | $3,111 | $96,900 |
Find assessor info on the county website
Monthly payment
Est. payment
Payment breakdown
Explore the cost of this home by adjusting the details. Changes won't be saved.Climate risks
Neighborhood: 48323
- $330,5004 bd3 ba1.9k sqft4348 Macqueen Dr, West Bloomfield, MI 48323Off Market
- $445,4004 bd2 ba2.1k sqft4332 Macqueen Dr, West Bloomfield, MI 48323Off Market

- $452,5004 bd3 ba2.4k sqft4356 Macqueen Dr, West Bloomfield, MI 48323Off Market
- $392,5003 bd2 ba1.6k sqft4324 Macqueen Dr, West Bloomfield, MI 48323Off Market
Similar homes
- $599,9994 bd4 ba4.5k sqft5394 Pond Bluff Dr, West Bloomfield, MI 48323For Sale

 MLS ID #20261090565, Dominic Berishaj, Showtime Realty. Realcomp II
- $619,9005 bd4 ba3.4k sqft4301 Macqueen Dr, West Bloomfield, MI 48323For Sale
 MLS ID #20261051503, Ray Ashley, Coldwell Banker Town & Country. Realcomp II
- $600,0004 bd3 ba4.3k sqft6130 Nicholas Dr, West Bloomfield, MI 48322For Sale
 MLS ID #20261089508, James M Horn, KW Domain. Realcomp II
- $600,0003 bd3 ba2.8k sqft5355 W Doherty Dr, West Bloomfield, MI 48323For Sale
 MLS ID #20261080695, Eljona Lilaj, Keller Williams Advantage. Realcomp II
- $724,9004 bd4 ba3.9k sqft3548 Valleyview Ct, West Bloomfield, MI 48323For SaleMLS ID #20261079142, Lain Hanna, Max Broock, REALTORS®-Birmingham. Realcomp II
- $654,9004 bd5 ba4.4k sqft5460 Walnut Knoll Ct, West Bloomfield, MI 48323For SaleMLS ID #20261076622, Ashley Oshinsky, Higher Living Real Estate. Realcomp II
- $499,9004 bd3 ba3.1k sqft4253 Still Meadow Ln, West Bloomfield, MI 48323For SaleMLS ID #20261091181, Linda R Deutsch, The Agency Hall & Hunter. Realcomp II
- $699,9004 bd3 ba3.9k sqft3265 Bloomfield Shore Dr, West Bloomfield, MI 48323For SaleMLS ID #20261080773, Chris G Pero, Max Broock, REALTORS®-Birmingham. Realcomp II
- $549,9004 bd4 ba4.7k sqft6417 Bauervic Blvd, West Bloomfield, MI 48322For SaleMLS ID #20261092578, Crist Stilianos Jr, Max Broock, REALTORS®-Birmingham. Realcomp II
- $519,0004 bd3 ba3.1k sqft4312 S McNay Ct, West Bloomfield, MI 48323For SaleMLS ID #20261079062, Hanz H Jammoa, New Michigan Realty, LLC. Realcomp II
- $420,0004 bd3 ba2.7k sqft4252 Macqueen Dr, West Bloomfield, MI 48323For SaleMLS ID #20261089537, Paul R Schwartz, Schwartz Properties LLC. Realcomp II
- $475,0005 bd3 ba2.8k sqft4245 Normanwood Dr, West Bloomfield, MI 48323For SaleMLS ID #20261085154, Elizabeth A Little, National Realty Centers, Inc. Realcomp II
- $635,0004 bd4 ba3.6k sqft5593 Northcote Ln, West Bloomfield, MI 48322For SaleMLS ID #20261091499, Sanar F Yaldo, Michigan United Realty. Realcomp II
- $669,0004 bd4 ba5.2k sqft6557 Bristol Dr, West Bloomfield, MI 48322For SaleMLS ID #20261093027, Charyl Apple, Max Broock Realtors. Realcomp II
- $525,0004 bd3 ba2.8k sqft4069 Barnaby Ct, West Bloomfield, MI 48323For SaleMLS ID #20261072917, Thomas Gaunt, KW Showcase Realty. Realcomp II
- $497,0004 bd3 ba2.9k sqft5910 Cherry Crest Dr, West Bloomfield, MI 48322For SaleMLS ID #20261092996, Tracey Freeman, KW Domain. Realcomp II
- $499,9994 bd3 ba3.5k sqft4116 Welland Dr, West Bloomfield, MI 48323For SaleMLS ID #20261090795, Maria Auterman, Brookstone, Realtors LLC. Realcomp II
