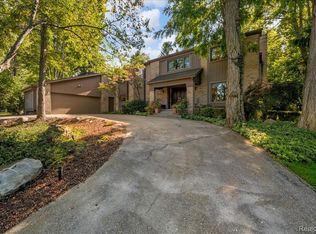
Welcome to 3548 Valleyview Court, an exceptional 4-bedroom, 3.1-bath home offering 3,349 sq. ft. of beautifully appointed living space with a finished basement. This home is set in the highly desirable area of West Bloomfield with the sought after Bloomfield Hills Schools district. From the moment you enter, you'll appreciate the warmth and thoughtful updates throughout. Newly refinished hardwood floors flow through the main living areas, complemented by a striking see-through, double-sided fireplace that creates a beautiful focal point between adjoining spaces. The gorgeous updated kitchen is designed for both everyday living and entertaining, featuring quartz countertops, solid cherry shaker cabinetry, and a new backsplash. A newly added first-floor lavatory provides both style and convenience. One of the home's standout spaces is the inviting four-season room, featuring ductless mini-split HVAC, beautiful wood paneling, and a custom built-in table and booth—an ideal setting for casual meals, morning coffee, entertaining, a work from home space or just relaxing year-round. The expansive primary suite offers a private retreat with elegant tray ceilings, a spacious walk-in closet, convenient laundry, and a luxurious jetted tub. Additional bedrooms provide generous space for family, guests, or a home office possible even a recreation room. The family room is equipped with wired speakers, creating the perfect atmosphere for movie nights and gatherings. The finished basement offers many possibilities and play space. Step outside to a beautifully landscaped large backyard designed for enjoyment. The outdoor space features paver patios with a fire pit, bbq, a basketball court, offering plenty of room for entertaining, recreation, and relaxing with family and friends. A rare combination of space, character, thoughtful updates, and exceptional indoor-outdoor living, all in a sought-after location with access to Bloomfield Hills Schools make this stunning home a must see!
For sale
$749,900
3548 Valleyview Ct, West Bloomfield, MI 48323
4beds
3,974sqft
Single Family Residence
Built in 1968
0.41 Acres Lot
$724,500 Zestimate®
$189/sqft
$21/mo HOA
What's special
- 12 days
- 533
- 42
Zillow last checked:
Listing updated:
Listed by:
Lain Hanna 248-953-5496,
Max Broock, REALTORS®-Birmingham 248-644-6700
Source: Realcomp II,MLS#: 20261079142
Facts & features
Interior
Bedrooms & bathrooms
- Bedrooms: 4
- Bathrooms: 4
- Full bathrooms: 3
- 1/2 bathrooms: 1
Primary bedroom
- Level: Second
- Area: 378
- Dimensions: 21 X 18
Bedroom
- Level: Second
- Area: 208
- Dimensions: 16 X 13
Bedroom
- Level: Second
- Area: 143
- Dimensions: 11 X 13
Bedroom
- Level: Second
- Area: 220
- Dimensions: 22 X 10
Primary bathroom
- Level: Second
- Area: 378
- Dimensions: 21 X 18
Other
- Level: Second
- Area: 63
- Dimensions: 9 X 7
Other
- Level: Second
- Area: 72
- Dimensions: 8 X 9
Other
- Level: Entry
- Area: 35
- Dimensions: 7 X 5
Dining room
- Level: Entry
- Area: 168
- Dimensions: 14 X 12
Other
- Level: Entry
- Area: 221
- Dimensions: 13 X 17
Kitchen
- Level: Entry
- Area: 288
- Dimensions: 18 X 16
Laundry
- Level: Second
- Area: 42
- Dimensions: 7 X 6
Living room
- Level: Entry
- Area: 294
- Dimensions: 21 X 14
Mud room
- Level: Entry
- Area: 66
- Dimensions: 6 X 11
Other
- Level: Entry
- Area: 176
- Dimensions: 11 X 16
Heating
- Forced Air, Natural Gas
Cooling
- Central Air
Appliances
- Included: Built In Electric Range, Built In Refrigerator, Dishwasher, Disposal, Microwave, Stainless Steel Appliances, Washer Dryer Stacked
- Laundry: Laundry Room
Features
- Entrance Foyer
- Basement: Finished,Full
- Has fireplace: Yes
- Fireplace features: Double Sided, Electric, Living Room, Master Bedroom, Wood Burning Stove
Interior area
- Total interior livable area: 3,974 sqft
- Finished area above ground: 3,349
- Finished area below ground: 625
Property
Parking
- Total spaces: 2
- Parking features: Two Car Garage, Attached, Driveway
- Attached garage spaces: 2
Features
- Levels: Two
- Stories: 2
- Entry location: GroundLevel
- Patio & porch: Covered, Patio, Porch
- Exterior features: Barbecue, Basketball Court
- Pool features: None
- Fencing: Invisible
Lot
- Size: 0.41 Acres
- Dimensions: 100 x 180
- Features: Sprinklers
Details
- Parcel number: 1814381003
- Special conditions: Short Sale No,Standard
Construction
Type & style
- Home type: SingleFamily
- Architectural style: Colonial
- Property subtype: Single Family Residence
Materials
- Brick, Vinyl Siding
- Foundation: Basement, Poured
- Roof: Asphalt
Condition
- New construction: No
- Year built: 1968
- Major remodel year: 2026
Utilities & green energy
- Electric: Generator
- Sewer: Public Sewer, Sewer At Street
- Water: Public, Waterat Street
Community & HOA
Community
- Subdivision: BLOOMFIELD ON THE LAKE WEST 1
HOA
- Has HOA: Yes
- HOA fee: $250 annually
- HOA phone: 586-532-1200
Location
- Region: West Bloomfield
Financial & listing details
- Price per square foot: $189/sqft
- Tax assessed value: $202,793
- Annual tax amount: $7,398
- Date on market: 10/2/2026
- Cumulative days on market: 12 days
- Listing agreement: Exclusive Right To Sell
- Listing terms: Cash,Conventional
Estimated market value
$724,500
$688,000 - $761,000
$5,427/mo
Price history
| Date | Event | Price |
|---|---|---|
| 10/2/2026 | Listed for sale | $749,900+78.5%$189/sqft |
Source:  Realcomp II #20261079142 Report a problem Realcomp II #20261079142 Report a problem | ||
| 4/29/2005 | Sold | $420,000$106/sqft |
Source:  MiRealSource #823641 Report a problem MiRealSource #823641 Report a problem | ||
Public tax history
Tax history is unavailable.
Monthly payment
Est. payment
Payment breakdown
Explore the cost of this home by adjusting the details. Changes won't be saved.Climate risks
Neighborhood: 48323
- $659,2004 bd3 ba3.1k sqft3548 Valleyview Ln, West Bloomfield, MI 48323Off Market
- $501,1003 bd3 ba2.1k sqft3560 Valleyview Ln, West Bloomfield, MI 48323Off Market

- $492,5004 bd3 ba2.7k sqft3536 Valleyview Ln, West Bloomfield, MI 48323Off Market
- $523,1004 bd2 ba3.2k sqft3524 Valleyview Ln, West Bloomfield, MI 48323Off Market
Similar homes
- $699,9004 bd3 ba3.9k sqft3265 Bloomfield Shore Dr, West Bloomfield, MI 48323For Sale

 MLS ID #20261080773, Chris G Pero, Max Broock, REALTORS®-Birmingham. Realcomp II
 - $--4 bd4 ba4k sqft5607 Warrenshire Dr, West Bloomfield, MI 48322AuctionAuction.com 2
- $799,0004 bd5 ba5.6k sqft2041 Bloomfield Woods Ct, West Bloomfield, MI 48323For Sale
 MLS ID #20261081374, Sal J Impastato, The Agency Hall & Hunter. Realcomp II
 - $579,0004 bd3 ba2.9k sqft3646 Tyrconnel Trl, West Bloomfield, MI 48323For Sale
 MLS ID #20261079947, Gwen J Schultz, The Agency Hall & Hunter. Realcomp II
 - $649,9004 bd4 ba4.7k sqft4590 Pine Village Dr, West Bloomfield, MI 48323For SaleMLS ID #20261046124, Lysa Kowalik, RE/MAX Classic. Realcomp II
- $739,9004 bd4 ba4.5k sqft5832 Naneva Ct, West Bloomfield, MI 48322For SaleMLS ID #20261081249, Pamela Owen, Keller Williams Paint Creek. Realcomp II
- $539,9994 bd3 ba3.1k sqft4312 S McNay Ct, West Bloomfield, MI 48323For SaleMLS ID #20261079062, Hanz H Jammoa, New Michigan Realty, LLC. Realcomp II
- $799,9005 bd6 ba4.1k sqft4833 Panorama Cir, West Bloomfield, MI 48323For SaleMLS ID #20261079274, Mohamed Kassem, RE/MAX Leading Edge. Realcomp II
- $654,9004 bd5 ba4.4k sqft5460 Walnut Knoll Ct, West Bloomfield, MI 48323For SaleMLS ID #20261076622, Ashley Oshinsky, Higher Living Real Estate. Realcomp II
- $549,9004 bd3 ba2.4k sqft4467 Apple Valley Ln, West Bloomfield, MI 48323For SaleMLS ID #20261075342, Lora Kazanjian, Max Broock, REALTORS®-Birmingham. Realcomp II
- $619,9005 bd4 ba3.4k sqft4301 Macqueen Dr, West Bloomfield, MI 48323For SaleMLS ID #20261051503, Ray Ashley, Coldwell Banker Town & Country. Realcomp II
- $700,0004 bd4 ba4.8k sqft5076 Watergate Rd, West Bloomfield, MI 48323For SaleMLS ID #20261066895, Teresa Beaumont, EXP Realty Main. Realcomp II
- $600,0003 bd3 ba2.8k sqft5355 W Doherty Dr, West Bloomfield, MI 48323For SaleMLS ID #20261080695, Eljona Lilaj, Keller Williams Advantage. Realcomp II
- $600,0004 bd4 ba4.8k sqft3086 Bloomfield Park Dr, West Bloomfield, MI 48323For SaleMLS ID #20261070277, Tony Yazbeck, KW Metro. Realcomp II
- $679,0004 bd5 ba3.9k sqft2175 Langham Dr, West Bloomfield, MI 48323For SaleMLS ID #20261076213, Jan Hays, Max Broock, REALTORS®-Bloomfield Hills. Realcomp II
- $519,9004 bd4 ba4k sqft4776 S Knoll Ct, West Bloomfield, MI 48323For SaleMLS ID #20261081303, Haitham Garallah, Keller Williams Legacy. Realcomp II
- $500,0004 bd3 ba2.5k sqft4463 Westover Dr, West Bloomfield, MI 48323For SaleMLS ID #20261075349, Bruce J Simon, Real Estate One-WB/FH. Realcomp II
- $479,0003 bd3 ba3.3k sqft4035 Iverness Ln, West Bloomfield, MI 48323For SaleMLS ID #20261077694, Jennifer Petersen, KW Realty Livingston. Realcomp II
- $400,0004 bd4 ba5.2k sqft5064 Far Ravine Ct, West Bloomfield, MI 48323For SaleMLS ID #20261078196, Karen Helland, KW Showcase Realty. Realcomp II
- $760,0004 bd3 ba2.6k sqft2372 Pine Lake Rd, West Bloomfield, MI 48324For SaleMLS ID #20261030112, Melanie S Bishop, KW Domain. Realcomp II
