New Construction in Ashland! This beautifully designed home features an open-concept floor plan with a desirable split-bedroom layout. The spacious living room offers large windows that provide abundant natural light.
The kitchen is appointed with quartz countertops, stainless steel appliances, and ample workspace for both everyday living and entertaining. The private primary suite features a large tiled walk-in shower and a generous walk-in closet.
Enjoy the outdoors from the oversized covered patio, perfect for relaxing or hosting guests. With quality finishes, thoughtful design, and a great Ashland location, this home offers the perfect combination of style, comfort, and functionality.
For sale
$369,900
4905 Republic Dr, Ashland, MO 65010
3beds
1,530sqft
Single Family Residence
Built in 2026
-- sqft lot
$-- Zestimate®
$242/sqft
$-- HOA
What's special
Open-concept floor planQuality finishesDesirable split-bedroom layoutStainless steel appliancesPrivate primary suiteLarge tiled walk-in showerOversized covered patio
- 4 hours
- 62
- 4
Zillow last checked:
Listing updated:
Listed by:
Kevin Reynolds 573-874-1207,
Moore and Shryock 573-874-1207
Source: MMBOR,MLS#: 438587
Facts & features
Interior
Bedrooms & bathrooms
- Bedrooms: 3
- Bathrooms: 2
- Full bathrooms: 2
Primary bedroom
- Level: Main
Bedroom 2
- Level: Main
Bedroom 3
- Level: Main
Full bathroom
- Level: Main
Full bathroom
- Level: Main
Kitchen
- Level: Main
Living room
- Level: Main
Heating
- Forced Air
Cooling
- Central Electric
Appliances
- Included: Microwave, Disposal, Dishwasher
- Laundry: Washer/Dryer Hookup
Features
- Tub/Shower, Stand AloneShwr/MBR, Split Bedroom Design, Walk-In Closet(s), Smart Thermostat, Liv/Din Combo, Wood Cabinets, Quartz Counters
- Flooring: Carpet, Tile
- Has basement: No
- Has fireplace: No
Interior area
- Total structure area: 1,530
- Total interior livable area: 1,530 sqft
- Finished area below ground: 0
Property
Parking
- Total spaces: 2
- Parking features: Attached, Paved
- Attached garage spaces: 2
Features
- Patio & porch: Covered, Concrete, Front Porch
Lot
- Dimensions: 146.88 × 165.94
Details
- Parcel number: 2450200102070001
- Zoning description: R-1 One- Family Dwelling*
Construction
Type & style
- Home type: SingleFamily
- Property subtype: Single Family Residence
Materials
- Foundation: Concrete Perimeter
Condition
- Year built: 2026
Details
- Builder name: Helmka Construction
Community & HOA
Community
- Subdivision: Liberty Landing
HOA
- Has HOA: No
Location
- Region: Ashland
Financial & listing details
- Price per square foot: $242/sqft
- Tax assessed value: $23,000
- Annual tax amount: $308
- Date on market: 11/17/2026
- Road surface type: Paved
Estimated market value
Not available
Estimated sales range
Not available
Not available
Price history
| Date | Event | Price |
|---|---|---|
| 11/17/2026 | Listed for sale | $369,900$242/sqft |
Source:  MMBOR #438587 Report a problem | ||
Public tax history
| Year | Property taxes | Tax assessment |
|---|---|---|
| 2025 | $308 -0.5% | $4,370 |
| 2024 | $309 +0.1% | $4,370 |
| 2023 | $309 -0.9% | $4,370 |
| 2022 | $312 +0.2% | $4,370 |
| 2021 | $311 +780.1% | $4,370 +784.6% |
| 2020 | $35 | $494 |
| 2019 | $35 | $494 |
| 2018 | -- | -- |
Find assessor info on the county website
Monthly payment
Est. payment
Payment breakdown
Explore the cost of this home by adjusting the details. Changes won't be saved.Climate risks
Neighborhood: 65010
Nearby schools
Schools provided by the listing agent
- Elementary: SoBoCo
- Middle: SoBoCo
- High: SoBoCo
Source: MMBOR. This data may not be complete. We recommend contacting the local school district to confirm school assignments for this home.

Similar homes
- $379,9004 bd3 ba1.7k sqft14884 Welch Dr, Ashland, MO 65010New Construction
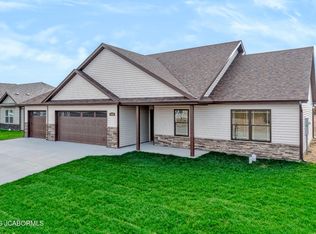 MLS ID #10074618, Christina Wyatt. JCMLS
- $350,0003 bd2 ba1.7k sqft5020 Democracy Dr, Ashland, MO 65010For Sale
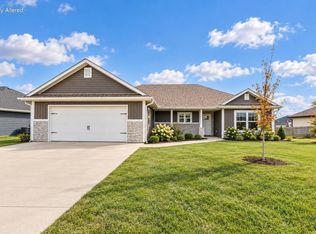 MLS ID #438156, Adam Curtis, North Star Real Estate. MMBOR
- $399,9004 bd2 ba1.5k sqft5180 Democracy Dr, Ashland, MO 65010For Sale
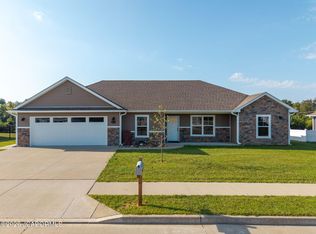 MLS ID #10074150, Cynthia Laboile. JCMLS
- $369,9003 bd2 ba1.5k sqft14860 Welch Dr, Ashland, MO 65010For Sale
 MLS ID #10074474, Christina Wyatt. JCMLS
