Very large, level lot featuring mature trees and established landscaping, offering 9,215 square feet per survey (.233 acres). Also see ML #3669347. The existing single-story 1950s home includes 3 bedrooms, 1.5 baths, a spacious 24' x 15' bonus room (per Seller), and a detached workshop/outbuilding connected to the home by a covered breezeway. Additional highlights include utility space in the half bath, laminate flooring and countertops, built-in storage, and a generous deck with a private courtyard-style setting between the structures. Located in the highly desirable Highland Park neighborhood — an area experiencing exciting revitalization — this property offers exceptional value and a prime central Austin location near downtown, shopping, hospitals, major employers, The Domain, and The Arboretum. The level lot presents outstanding potential for a major renovation or new construction, with the possibility for multiple residential units. Property is being sold “AS IS.” Whether for redevelopment, investment, or restoration, this property offers remarkable opportunity in one of Austin’s most convenient locations. Buyers are encouraged to conduct their own due diligence.
Active
$525,000
4906 Westfield Dr, Austin, TX 78731
3beds
1,550sqft
Single Family Residence
Built in 1953
10,149 Square Feet Lot
$-- Zestimate®
$339/sqft
$-- HOA
What's special
Very large level lotBuilt-in storageLaminate flooring and countertops
- 60 days |
- 490 |
- 10 |
Zillow last checked:
Listing updated:
Listed by:
Erwin Lewis (512) 345-0522,
J. Erwin Lewis, Broker (512) 345-0522
Source: Unlock MLS,MLS#: 9650572
Facts & features
Interior
Bedrooms & bathrooms
- Bedrooms: 3
- Bathrooms: 2
- Full bathrooms: 1
- 1/2 bathrooms: 1
- Main level bedrooms: 3
Heating
- Central
Cooling
- Wall/Window Unit(s)
Appliances
- Included: Gas Water Heater
Features
- See Remarks, Bookcases, Laminate Counters, Electric Dryer Hookup, Gas Dryer Hookup, No Interior Steps, Primary Bedroom on Main, Storage, Washer Hookup
- Flooring: Vinyl
- Windows: None
Interior area
- Total interior livable area: 1,550 sqft
Property
Parking
- Parking features: Outside
Accessibility
- Accessibility features: None
Features
- Levels: One
- Stories: 1
- Patio & porch: See Remarks, Deck
- Exterior features: None
- Pool features: None
- Fencing: Wood
- Has view: Yes
- View description: None
- Waterfront features: None
Lot
- Size: 10,149 Square Feet
- Features: Level, Public Maintained Road, Trees-Large (Over 40 Ft)
Details
- Additional structures: See Remarks, Outbuilding
- Parcel number: 01280001100000
- Special conditions: Standard
Construction
Type & style
- Home type: SingleFamily
- Property subtype: Single Family Residence
Materials
- Foundation: Slab
- Roof: Composition
Condition
- See Remarks
- New construction: No
- Year built: 1953
Utilities & green energy
- Sewer: Public Sewer
- Water: Public
- Utilities for property: Electricity Connected, Natural Gas Connected, Sewer Connected, Water Connected
Community & HOA
Community
- Features: None
- Subdivision: Highland Village Sec 02 Pt 02
HOA
- Has HOA: No
Location
- Region: Austin
Financial & listing details
- Price per square foot: $339/sqft
- Tax assessed value: $563,653
- Annual tax amount: $11,535
- Date on market: 5/23/2026
- Listing terms: Cash,Conventional
- Electric utility on property: Yes
Estimated market value
Not available
Estimated sales range
Not available
Not available
Price history
| Date | Event | Price |
|---|---|---|
| 5/23/2026 | Listed for sale | $525,000-11.8%$339/sqft |
Source:  Unlock MLS #9650572 Report a problem Unlock MLS #9650572 Report a problem | ||
| 10/2/2025 | Listing removed | $595,000$384/sqft |
Source: Unlock MLS #7506351 Report a problem | ||
| 3/27/2025 | Price change | $595,000-14.9%$384/sqft |
Source: Unlock MLS #1086296 Report a problem | ||
| 2/5/2025 | Price change | $699,000-6.7%$451/sqft |
Source: Unlock MLS #7506351 Report a problem | ||
| 10/31/2024 | Listed for sale | $749,000$483/sqft |
Source: Unlock MLS #1086296 Report a problem | ||
Public tax history
| Year | Property taxes | Tax assessment |
|---|---|---|
| 2025 | $9,087 -7.9% | $563,653 -6.5% |
| 2024 | $9,864 +21.6% | $602,532 +10% |
| 2023 | $8,113 -5.2% | $547,756 +10% |
| 2022 | $8,555 | $497,960 +10% |
| 2021 | -- | $452,691 +10% |
| 2020 | $8,264 +3.7% | $411,537 |
| 2019 | $7,968 +7.2% | $411,537 +0.8% |
| 2018 | $7,431 | $408,373 +10% |
| 2017 | $7,431 +11.5% | $371,248 +8.1% |
| 2016 | $6,666 | $343,496 +10% |
| 2015 | $6,666 | $312,269 +3.1% |
| 2014 | $6,666 | $302,817 +0.6% |
| 2013 | -- | $301,080 +2.7% |
| 2012 | -- | $293,197 +6% |
| 2011 | -- | $276,714 -2.8% |
| 2010 | -- | $284,821 +10% |
| 2009 | -- | $258,928 +10% |
| 2008 | -- | $235,389 +10% |
| 2007 | -- | $213,990 +10% |
| 2006 | -- | $194,536 +10% |
| 2005 | -- | $176,851 +16.9% |
| 2002 | $3,418 | $151,242 |
Find assessor info on the county website
Monthly payment
Est. payment
Payment breakdown
Explore the cost of this home by adjusting the details. Changes won't be saved.Climate risks
Neighborhood: Allandale
Nearby schools
GreatSchools rating
- 10/10Highland Park Elementary SchoolGrades: PK-5Distance: 0.4 mi
- 9/10Lamar Middle SchoolGrades: 6-8Distance: 1.1 mi
- 8/10McCallum High SchoolGrades: 9-12Distance: 1.5 mi
Schools provided by the listing agent
- Elementary: Highland Park
- Middle: Lamar (Austin ISD)
- High: McCallum
- District: Austin ISD
Source: Unlock MLS. This data may not be complete. We recommend contacting the local school district to confirm school assignments for this home.
- $513,6003 bd1 ba1.2k sqft4904 Westfield Dr, Austin, TX 78731Off Market

- $533,8003 bd2 ba1.3k sqft4908 Westfield Dr, Austin, TX 78731Off Market
- $687,7005 bd3 ba2k sqft4902 Westfield Dr, Austin, TX 78731Off Market
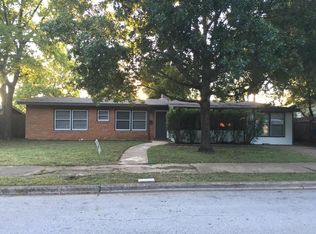
- $972,8003 bd2 ba1.5k sqft4905 Westfield Dr, Austin, TX 78731Off Market

- $615,900-- bd1 ba1.6k sqft4910 Westfield Dr, Austin, TX 78731Off Market
- $869,900-- bd1 ba1.8k sqft4907 Westfield Dr, Austin, TX 78731Off Market
- $768,200-- bd2 ba1.4k sqft4903 Westfield Dr, Austin, TX 78731Off Market
- $1,105,1004 bd3 ba2.3k sqft4900 Westfield Dr, Austin, TX 78731Off Market
A local agent can set up tours, give advice and negotiate with sellers.
A local lender can help you make sure your offer is ready when you are.
Similar homes
- $699,0003 bd1 ba1.2k sqft4907 W Market Dr, Austin, TX 78731Active
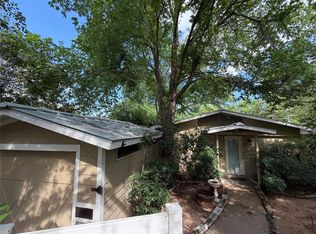
 MLS ID #5083681, Gary Dittmar, Berkshire Hathaway TX Realty. Unlock MLS
 - $529,0003 bd2 ba1.5k sqft5402-A/B Harmon Ave, Austin, TX 78751Active
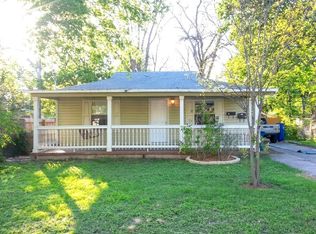 MLS ID #3287809, Shelly Hemingson, Christies Intl Real Estate Lone Star. Unlock MLS
 - $469,9003 bd2 ba1.4k sqft9205 Happy Trl, Austin, TX 78754Active
 MLS ID #5499796, David Thoresen, JPAR Round Rock. Unlock MLS
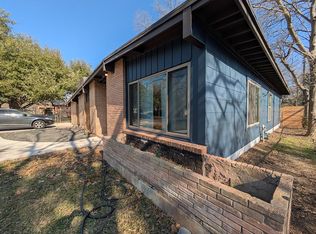
 - $508,0004 bd3 ba1.7k sqft5903 Dunbury Dr, Austin, TX 78723For Sale By Owner
- $468,5004 bd2 ba1.9k sqft9203 Quail Hill Cir, Austin, TX 78758For Sale By Owner
- $599,0003 bd1 ba1.4k sqft2703 Wheless Ln, Austin, TX 78723ActiveMLS ID #7840056, Naila Ismail, JPAR Austin. Unlock MLS
- $495,0003 bd3 ba1.7k sqft8303 Edgemoor Pl, Austin, TX 78749ActiveMLS ID #4072105, Jahna Cathey, Keller Williams Realty. Unlock MLS
- $415,0003 bd2 ba1.2k sqft8507 Contour Dr, Austin, TX 78757ActiveMLS ID #5052303, David Mozingo, TexCen Realty. Unlock MLS
- $560,0004 bd2 ba1.7k sqft4708 Red River St, Austin, TX 78751ActiveMLS ID #4212706, Monte Davis, Monte Davis Realty Group, Corp. Unlock MLS
- $450,0002 bd1 ba1k sqft5702 Duval St, Austin, TX 78752ActiveMLS ID #2917261, John Schultz, Sloan Schultz Chisholm Trl Prp. Unlock MLS
- $628,0005 bd3 ba1.8k sqft9003 Hunters Trce, Austin, TX 78758ActiveMLS ID #1382158, Steve Koleno, Beycome Brokerage Realty LLC. Unlock MLS
- $379,0003 bd1 ba1k sqft203 W O'Dell St, Austin, TX 78752ActiveMLS ID #1824775, Celia Israel, eXp Realty, LLC. Unlock MLS
- $430,0003 bd2 ba1.3k sqft102 W Covington Dr, Austin, TX 78753ActiveMLS ID #5572535, Tom Arbuckle, Jeffrey Thomas Company. Unlock MLS
- $495,0003 bd2 ba1.2k sqft5611 Honey Dew Ter, Austin, TX 78749For Sale By Owner
- $369,0003 bd2 ba1.1k sqft9512 Eddystone St, Austin, TX 78729ActiveMLS ID #1805973, Jessica Rodriguez, Empire Real Estate. Unlock MLS
- $420,0002 bd2 ba1.5k sqft1702 Perez St, Austin, TX 78721ActiveMLS ID #8689827, Steve Alvarez, Trendstar Realty. Unlock MLS
- $459,9002 bd2 ba1.3k sqft14603 Custer, Austin, TX 78734For Sale
 MLS ID #1949818, Steven Hayden TREC #510826, eList REO LLC. LERA MLS
 - $405,0006 bd1 ba1.2k sqft1607 Sylvan Glade, Austin, TX 78745ActiveMLS ID #1807129, Joe Arcotta, Front Page Realty. Unlock MLS
- $474,9993 bd2 ba1.4k sqft1302 S Quinlan Park Rd, Austin, TX 78732ActiveMLS ID #1586940, Nolan Stahl, All City Real Estate Ltd. Co. Unlock MLS
- $489,0003 bd2 ba1.7k sqft3909 Cattleman Dr, Manchaca, TX 78652For Sale By Owner
