**SHORT SALE THIRD PARTY APPROVAL REQUIRED. SELLER IS WILLING TO REVIEW ALL OFFERS!** Looking for space, acreage, and opportunity? This charming 2-story home sits on 8.38 acres in the quiet community of Hatton and offers the kind of country living that's getting harder to find. Built in the early 1900s, the home features 5 bedrooms, 4 bathrooms, multiple living areas, and plenty of room to spread out. Several major updates have already been completed, including a newer roof, newly drilled well, updated kitchen, new water heater, and plumbing improvements. The property does require additional updates and repairs and is ideal for a buyer looking to build equity. New flooring, drywall repair, door and frame replacement, and other cosmetic improvements should be expected. The basement offers excellent potential for additional living space, a separate apartment, or multi-generational living. Outside, you'll find ample room for animals, hobby farming, homesteading, equipment, or simply enjoying the open space and rural lifestyle. With a welcoming front porch, generous square footage, and endless possibilities both inside and out, this property presents a rare opportunity to create the country lifestyle you've been looking for while putting your own finishing touches on a home with tremendous potential.
For sale
Price cut: $10K (7/8)
$479,000
4909 W 6150 S, Kanosh, UT 84637
5beds
5,243sqft
Single Family Residence
Built in 1900
8.38 Acres Lot
$-- Zestimate®
$91/sqft
$-- HOA
What's special
Newer roofWelcoming front porchUpdated kitchen
- 93 days |
- 1,024 |
- 72 |
Zillow last checked:
Listing updated:
Listed by:
Meadow Perides 801-787-0392,
The Agency Salt Lake City (Nephi)
Source: UtahRealEstate.com,MLS#: 2149939
Loading...
Facts & features
Interior
Bedrooms & bathrooms
- Bedrooms: 5
- Bathrooms: 4
- Full bathrooms: 2
- 3/4 bathrooms: 2
- Main level bedrooms: 4
Rooms
- Room types: Master Bathroom, Den/Office, Updated Kitchen
Primary bedroom
- Level: Second
Heating
- Forced Air, Central, Wood
Cooling
- Evaporative Cooling
Appliances
- Included: Disposal, Double Oven, Oven, Countertop Range
- Laundry: Electric Dryer Hookup
Features
- Walk-In Closet(s)
- Flooring: Carpet, Laminate, Tile
- Windows: Blinds, Part, Shades, Double Pane Windows
- Basement: Entrance,Partial
- Number of fireplaces: 2
Interior area
- Total structure area: 5,243
- Total interior livable area: 5,243 sqft
- Finished area above ground: 3,743
- Finished area below ground: 150
Property
Parking
- Parking features: RV Access/Parking
Accessibility
- Accessibility features: Single Level Living
Features
- Levels: Two
- Stories: 3
- Exterior features: Balcony
- Fencing: Partial
- Has view: Yes
- View description: Mountain(s)
Lot
- Size: 8.38 Acres
- Topography: Terrain
- Residential vegetation: Fruit Trees, Landscaping: Part, Mature Trees, Vegetable Garden
Details
- Parcel number: 800722, 8007223
- Zoning: AG
- Zoning description: Agricultural
- Special conditions: Short Sale,Third Party Approval
- Horses can be raised: Yes
- Horse amenities: Horse Property
Construction
Type & style
- Home type: SingleFamily
- Property subtype: Single Family Residence
Materials
- Roof: Asphalt
Condition
- Blt./Standing
- New construction: No
- Year built: 1900
Utilities & green energy
- Sewer: Septic Tank, Sewer: Septic Tank
- Water: Rights: Owned, Well
- Utilities for property: Natural Gas Connected, Electricity Connected, Water Connected
Green energy
- Energy generation: Solar
Community & HOA
Community
- Subdivision: Rural
HOA
- Has HOA: No
Location
- Region: Kanosh
Financial & listing details
- Price per square foot: $91/sqft
- Annual tax amount: $1,927
- Date on market: 4/7/2026
- Listing terms: Cash,Conventional,FHA,VA Loan,USDA Loan
- Has irrigation water rights: Yes
- Acres allowed for irrigation: 0
- Electric utility on property: Yes
Estimated market value
Not available
Estimated sales range
Not available
$4,487/mo
Price history
| Date | Event | Price |
|---|---|---|
| 7/8/2026 | Price change | $479,000-2%$91/sqft |
Source:  UtahRealEstate.com #2149939 Report a problem UtahRealEstate.com #2149939 Report a problem | ||
| 6/23/2026 | Price change | $489,000-2%$93/sqft |
Source: UtahRealEstate.com #2149939 Report a problem | ||
| 6/9/2026 | Price change | $499,000-14.7%$95/sqft |
Source: UtahRealEstate.com #2149939 Report a problem | ||
| 6/2/2026 | Price change | $584,900-1.7%$112/sqft |
Source: UtahRealEstate.com #2149939 Report a problem | ||
| 4/11/2026 | Price change | $595,000+8.2%$113/sqft |
Source: UtahRealEstate.com #2149939 Report a problem | ||
| 5/20/2022 | Pending sale | $550,000$105/sqft |
Source: UtahRealEstate.com #1809964 Report a problem | ||
| 5/3/2022 | Listed for sale | $550,000$105/sqft |
Source: UtahRealEstate.com #1809964 Report a problem | ||
Public tax history
Tax history is unavailable.
Monthly payment
Est. payment
Payment breakdown
Explore the cost of this home by adjusting the details. Changes won't be saved.Climate risks
Neighborhood: 84637
Nearby schools
GreatSchools rating
- 10/10Fillmore SchoolGrades: PK-4Distance: 10.5 mi
- 6/10Fillmore Middle SchoolGrades: 5-8Distance: 10.5 mi
- 8/10Millard High SchoolGrades: 9-12Distance: 11.4 mi
Schools provided by the listing agent
- Elementary: Fillmore
- Middle: Fillmore
- High: Millard
- District: Millard
Source: UtahRealEstate.com. This data may not be complete. We recommend contacting the local school district to confirm school assignments for this home.
- $607,7006 bd3 ba5.2k sqft6150 S. 4909 W., Kanosh, UT 84637Off Market
- $553,400-- bd-- ba-- sqft4909 W Hatton Rd, Kanosh, UT 84637Off Market
- $--3 bd2 ba2.2k sqft5098 W Hatton Rd, Kanosh, UT 84637Sold
- $963,300-- bd-- ba-- sqft5159 W Hatton Rd, Kanosh, UT 84637Off Market
- $1,020,100-- bd-- ba-- sqft6630 S 4600 W, Kanosh, UT 84637Off Market
- $107,973-- bd-- ba-- sqft6578 S 4600 W, Kanosh, UT 84637Off Market
- $597,8004 bd2 ba3.5k sqft6598 S 4600 W, Fillmore, UT 84631Off Market
- $503,6004 bd2 ba3.5k sqft6598 S 4600 W, Kanosh, UT 84637Off Market
A local agent can set up tours, give advice and negotiate with sellers.
Similar homes
- $549,0005 bd3 ba3.4k sqft75 N 100 W, Fillmore, UT 84631For Sale
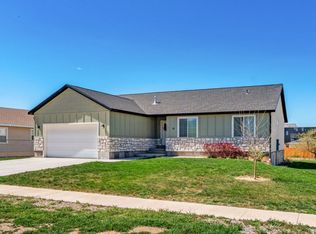
 MLS ID #2126737, Molly Stevens, Signature Real Estate Services Inc. UtahRealEstate.com
 - $389,9993 bd2 ba2.6k sqft65 S 100 E, Kanosh, UT 84631For Sale
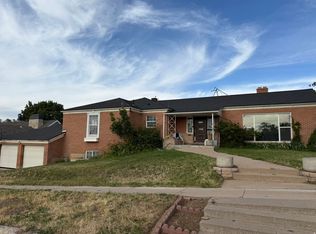 MLS ID #2165528, Lauri Mathews, Signature Real Estate Services Inc. UtahRealEstate.com
 - $639,0006 bd4 ba3.9k sqft250 E 500 S, Fillmore, UT 84631For Sale
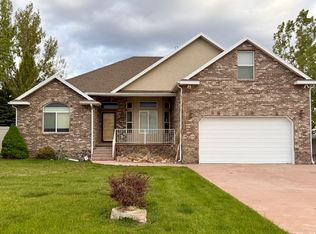 MLS ID #2155477, Lauri Mathews, Signature Real Estate Services Inc. UtahRealEstate.com
 - $415,0005 bd3 ba3.3k sqft325 W 400 N, Fillmore, UT 84631For Sale
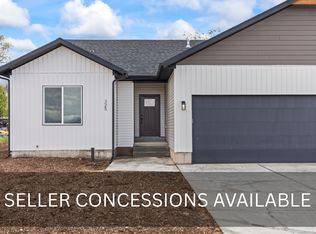 MLS ID #2153905, Andrea Torgerson, Hometown Realty. UtahRealEstate.com
 - $415,0005 bd3 ba3.3k sqft335 W 400 N, Fillmore, UT 84631For SaleMLS ID #2153906, Andrea Torgerson, Hometown Realty. UtahRealEstate.com
