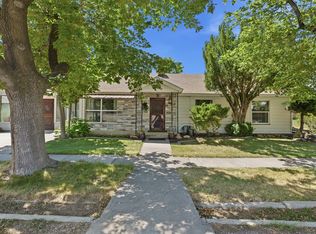
This solid 1950s all-brick rambler blends classic charm with smart updates. Original hardwood floors, fresh paint, and a beautifully updated main bathroom make the interior warm and inviting. Recent upgrades include a newer roof, furnace, central air unit, and windows-giving you peace of mind for years to come. The county has also completed an energy efficiency audit and made improvements to help keep your utility costs low. Step outside into a fabulous backyard retreat featuring mature shade trees, a new storage shed, and a fun above-ground pool area. An established orchard with apple, apricot, peach, cherry, and plum trees makes this outdoor space even sweeter. Well-maintained and move-in ready-this home has the charm you want and the upgrades you need. Seller requires 24 hours notice for showings.
For sale
$399,999
65 S 100 E, Kanosh, UT 84631
3beds
2,656sqft
Single Family Residence
Built in 1950
0.4 Acres Lot
$387,400 Zestimate®
$151/sqft
$-- HOA
What's special
Fun above-ground pool areaNewer roofFresh paintFabulous backyard retreatMature shade treesNew storage shedOriginal hardwood floors
- 23 days |
- 285 |
- 7 |
Zillow last checked:
Listing updated:
Listed by:
Lauri Mathews 435-864-7688,
Signature Real Estate Services Inc
Source: UtahRealEstate.com,MLS#: 2165528
Loading...
Facts & features
Interior
Bedrooms & bathrooms
- Bedrooms: 3
- Bathrooms: 2
- Full bathrooms: 1
- 3/4 bathrooms: 1
- Main level bedrooms: 2
Rooms
- Room types: Updated Kitchen
Primary bedroom
- Level: First
Heating
- Forced Air, Central
Cooling
- Central Air
Appliances
- Included: Refrigerator, Disposal, Double Oven, Oven, Countertop Range
- Laundry: Electric Dryer Hookup
Features
- Flooring: Carpet, Hardwood
- Windows: Part, Double Pane Windows
- Basement: Entrance,Partial,Basement Entrance
- Number of fireplaces: 1
Interior area
- Total structure area: 2,656
- Total interior livable area: 2,656 sqft
- Finished area above ground: 1,600
- Finished area below ground: 528
Property
Parking
- Total spaces: 5
- Parking features: Garage
- Garage spaces: 1
- Uncovered spaces: 4
Features
- Stories: 2
- Patio & porch: Porch, Patio, Open Porch, Open Patio
- Fencing: Full
- Has view: Yes
- View description: Mountain(s)
- Frontage length: 105
Lot
- Size: 0.4 Acres
- Dimensions: 105.0 x 158.0 x 105.0
- Features: Curb & Gutter, Sprinkler: Auto-Part, Gentle Sloping
- Topography: Terrain Grad Slope
- Residential vegetation: Landscaping: Full, Terraced Yard
Details
- Additional structures: Workshop, Outbuilding
- Parcel number: F2521, F2522
- Zoning: R2
- Zoning description: Single-Family
Construction
Type & style
- Home type: SingleFamily
- Architectural style: Rambler/Ranch
- Property subtype: Single Family Residence
Materials
- Brick
- Roof: Asphalt
Condition
- Blt./Standing
- New construction: No
- Year built: 1950
Utilities & green energy
- Water: Culinary
- Utilities for property: Natural Gas Connected, Electricity Connected, Sewer Connected, Water Connected
Community & HOA
Community
- Features: Sidewalks
HOA
- Has HOA: No
Location
- Region: Kanosh
Financial & listing details
- Price per square foot: $151/sqft
- Tax assessed value: $387,858
- Annual tax amount: $1,708
- Date on market: 6/15/2026
- Listing terms: Cash,Conventional,FHA,VA Loan,USDA Loan
- Inclusions: Range, Refrigerator
- Acres allowed for irrigation: 0
- Electric utility on property: Yes
Estimated market value
$387,400
$368,000 - $407,000
$1,826/mo
Price history
| Date | Event | Price |
|---|---|---|
| 6/16/2026 | Listed for sale | $399,999-11.1%$151/sqft |
Source:  UtahRealEstate.com #2165528 Report a problem UtahRealEstate.com #2165528 Report a problem | ||
| 3/5/2023 | Listing removed | $449,900$169/sqft |
Source: UtahRealEstate.com #1845099 Report a problem | ||
| 10/4/2022 | Listed for sale | $449,900$169/sqft |
Source: UtahRealEstate.com #1845099 Report a problem | ||
Public tax history
| Year | Property taxes | Tax assessment |
|---|---|---|
| 2025 | $1,698 -18.8% | $213,322 -3.5% |
| 2024 | $2,091 +6.7% | $220,959 +13.7% |
| 2023 | $1,960 +13.2% | $194,391 +25% |
| 2022 | $1,732 +12.5% | $155,484 +17.2% |
| 2021 | $1,539 +45.9% | $132,702 +22.9% |
| 2020 | $1,055 -15.3% | $107,993 +17.7% |
| 2019 | $1,245 +23.9% | $91,750 +2.5% |
| 2018 | $1,005 +12% | $89,470 +17.8% |
| 2017 | $897 +4.6% | $75,932 |
| 2016 | $858 0% | $75,932 |
| 2015 | $858 | $75,932 |
| 2014 | -- | $75,932 |
| 2013 | -- | $75,932 -2.4% |
| 2010 | -- | $77,788 |
Find assessor info on the county website
Monthly payment
Est. payment$--/mo
Payment breakdown
Explore the cost of this home by adjusting the details. Changes won't be saved.All calculations are estimates and provided by Zillow, Inc. for informational purposes only. Actual amounts may vary.
HOA fees may include property taxes on listings classified as Co-Ops. Contact the listing agent and/or owner for fee details.
Mortgage interest rates are dependent on a number of factors, including credit score, down payment, and repayment length. Interest rate data provided by Zillow Group Marketplace, Inc. as of 1/1/1970 from various mortgage lenders with which we have lead or other similar arrangements; the Estimated Payment is an average of those rates.
See how much you could borrow to make a competitive offer.
Climate risks
Neighborhood: 84631
Nearby schools
GreatSchools rating
- 6/10Fillmore Middle SchoolGrades: 5-8Distance: 1.1 mi
- 8/10Millard High SchoolGrades: 9-12Distance: 0.5 mi
- 10/10Fillmore SchoolGrades: PK-4Distance: 1.2 mi
Schools provided by the listing agent
- Elementary: Fillmore
- Middle: Fillmore
- High: Millard
- District: Millard
Source: UtahRealEstate.com. This data may not be complete. We recommend contacting the local school district to confirm school assignments for this home.
A local agent can set up tours, give advice and negotiate with sellers.
A local lender can help you make sure your offer is ready when you are.

- Utah
- Millard County
- Fillmore
- 84631
- 65 S 100 E
Nearby cities
Nearby zip codes
Other Fillmore Topics
