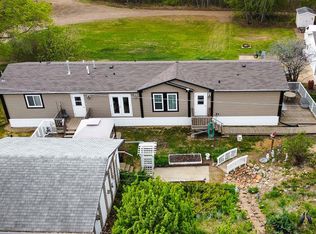
Are you ready to live a slower pace? Welcome to this quiet community with affordable housing and lower taxes. Welcome to this immaculate bungalow in Eaglesham, located on a quiet lot on the edge of town. Eaglesham is a small, friendly, active community with all amenities within walking distance, including the bank, convenience store, post office, recreation center, park, school, churches, senior center and high speed internet. The village is active with 4H clubs, equestrian events, a vigorous youth group, beautiful quadding and hiking trails in the Peace River Wildland Park, plenty of opportunities for fishing and water sports, along with world class hunting and golfing...to mention just a few. This lovely home is ideal for one-level living, perfect for seniors. For family living that needs more space, the finished basement features a warm family room, two additional bedrooms, a 2 piece bathroom with a rough-in for a shower and a separate laundry room with storage and cold room. The lower level also includes a hard working wood stove with a custom-built wood storage bin for tidy and convenient wood loading from the outside. The bright and spacious eat-in kitchen is designed for efficiency and easy work flow. You will appreciate the meticulous thought and planning the owner has put into this home. Some interesting extras include: escape hatches (built to code) into each of the two bedrooms in the lower level, a laundry chute in the primary bedroom ensuite, triple pane windows, 13 year old shingles, new pex plumbing, new kitchen and bathroom floors, two washing machines, in-floor heat is plumbed in the basement. There is wonderful value in the attached double garage featuring in-floor heat which makes it more than comfortable for vehicle maintenance and storage. For easy clean up, there is a sink with hot and cold water, along with a floor drain to wash down your vehicle. The garage is complimented with a durable cement driveway. The quiet and serene yard has great curb appeal. The 8x16 north-facing deck is perfect for enjoying flower gardens, your fenced fertile garden, mature trees, birds that come to visit and barbecue dinners. The shed and lean-to are included for yard and equipment storage. What a gem to find in the hamlet of Eaglesham! Whether you are looking for laid back living or a home for your family, this quiet, well-loved home may be exactly what you have been looking for.
For sale
C$260,000
4910 49th Ave S, Birch Hills County, AB T0H 1H0
5beds
1,115sqft
Single Family Residence
Built in 1994
7,405 Square Feet Lot
$-- Zestimate®
C$233/sqft
C$-- HOA
What's special
Immaculate bungalowFinished basementWarm family roomTwo additional bedroomsTriple pane windowsDurable cement driveway
- 201 days |
- 2 |
- 0 |
Zillow last checked:
Listing updated:
Listed by:
George Leger, Associate,
Royal Lepage Valley Realty
Source: courtesy of Pillar9 System,MLS®#: A2278194 Originating MLS®#: Grande Prairie
Originating MLS®#: Grande PrairieFacts & features
Interior
Bedrooms & bathrooms
- Bedrooms: 5
- Bathrooms: 3
- Full bathrooms: 1
- 1/2 bathrooms: 2
Other
- Level: Main
- Dimensions: 13`3" x 11`6"
Bedroom
- Level: Main
- Dimensions: 10`0" x 9`9"
Bedroom
- Level: Main
- Dimensions: 9`9" x 9`0"
Bedroom
- Level: Basement
- Dimensions: 10`2" x 9`5"
Bedroom
- Level: Basement
- Dimensions: 11`0" x 10`10"
Other
- Level: Main
- Dimensions: 0`0" x 0`0"
Other
- Level: Basement
- Dimensions: 0`0" x 0`0"
Other
- Level: Main
- Dimensions: 0`0" x 0`0"
Heating
- Central, High Efficiency, In Floor Roughed-In, Natural Gas, Wood, Wood Stove
Cooling
- None
Appliances
- Included: Electric Stove, Freezer, Garage Control(s), Microwave, Range Hood, Refrigerator, Washer/Dryer
- Laundry: In Basement, Laundry Room
Features
- Ceiling Fan(s), Central Vacuum, No Animal Home, No Smoking Home, Storage, Sump Pump(s)
- Flooring: Carpet
- Windows: Vinyl Windows, Window Coverings
- Basement: Full
- Has fireplace: No
Interior area
- Total interior livable area: 1,115 sqft
Property
Parking
- Total spaces: 4
- Parking features: Concrete, Double Garage Attached, Garage Door Opener, Heated Garage, Insulated, Workshop in Garage
- Attached garage spaces: 2
- Has uncovered spaces: Yes
Features
- Levels: One
- Stories: 1
- Patio & porch: Deck
- Exterior features: Garden, Private Entrance, Private Yard, Rain Gutters, Storage
- Fencing: Partial
- Frontage length: 15.24M 50`0"
Lot
- Size: 7,405 Square Feet
- Features: Back Yard, Front Yard, Garden, Landscaped, Private
Details
- Parcel number: 57644129
- Zoning: HG Hamlet General
Construction
Type & style
- Home type: SingleFamily
- Architectural style: Bungalow
- Property subtype: Single Family Residence
Materials
- Vinyl Siding
- Foundation: Concrete Perimeter
- Roof: Asphalt
Condition
- New construction: No
- Year built: 1994
Community & HOA
Community
- Features: Clubhouse, Park, Playground, Sidewalks, Street Lights
- Subdivision: NONE
HOA
- Has HOA: No
Location
- Region: Birch Hills County
Financial & listing details
- Price per square foot: C$233/sqft
- Date on market: 1/10/2026
- Inclusions: Shed and Lean-to. Second Washer, Cyclone central vac
George Leger, Associate
George Leger, Associate
(780) 624-1427
By pressing Contact Agent, you agree that the real estate professional identified above may call/text you about your search, which may involve use of automated means and pre-recorded/artificial voices. You don't need to consent as a condition of buying any property, goods, or services. Message/data rates may apply. You also agree to our Terms of Use. Zillow does not endorse any real estate professionals. We may share information about your recent and future site activity with your agent to help them understand what you're looking for in a home.
Price history
Price history is unavailable.
Public tax history
Tax history is unavailable.
Climate risks
Neighborhood: T0H
Nearby schools
GreatSchools rating
No schools nearby
We couldn't find any schools near this home.
- C$80,0003 bd1 ba768 sqft4910 E 51st St, Valleyview, AB T0H3N0For Sale

- C$146,0002 bd1 ba1k sqft4814 E 52nd St, Valleyview, AB T0H3N0For Sale

- C$149,9003.98 Acres2121458 242a Range Rural Birch Hls #4, 1 County, AB T0H3R0Lot/Land

- C$250,0004 bd2 ba1.5k sqft16 N Maplewood Ave, Watino, AB T0H3R0For Sale
- C$515,0004 bd2 ba1.9k sqft255025 N Township Rd #814, Md Of, AB T0H0L0For Sale
- C$74,9002 bd1 ba1.1k sqft765010A SW Range Road 30, Grande Prairie County No. 1, AB T0H0G0For Sale
- C$65,0002.81 Acres3004 Township Road 765, Saddle Hills County, AB T0H3V0Lot/Land
- C$89,0002 bd1 ba819 sqft30010B W 765 Township, Peoria, AB T0H3P0For Sale
Similar homes
- C$146,0002 bd1 ba1k sqft4814 E 52nd St, Valleyview, AB T0H 3N0For SaleMLS ID #A2316408, Amanda Lowe, Associate, Exp Realty. courtesy of Pillar9 System
- C$250,0004 bd2 ba1.5k sqft16 N Maplewood Ave, Watino, AB T0H 3R0For SaleMLS ID #A2295691, Walker Côté, Associate, Sutton Group Grande Prairie Professionals. courtesy of Pillar9 System
