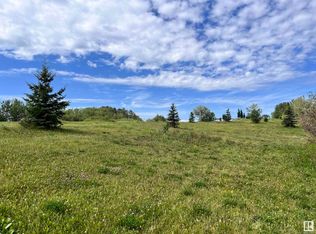
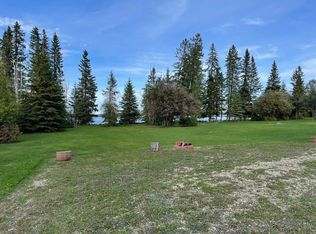
Invest in 36 acres that works for you! Within 15 minutes of Drayton Valley, this farm life is in prime location for the entrepreneur bringing potential for rental income, lease value and country living freedom. Paved all the way to the horseshoe driveway, and situated next to Crown land with fully fenced pasture and reliable dugout, the possibilities are endless! With lease revenue of $7600/year and ample build space, save towards a large shop, your country dream home or your own personal touches and TLC on the current farm home. Rustic charm welcomes you with pitched cathedral ceiling and open concept layout. The sunken great room offers coziness with fireplace and built-in book shelving while the living room offers functionality for the family with back yard access and two bedrooms. Only a few steps down, enjoy another excellent sized bedroom, bathroom with walk in shower and laundry room. Upstairs, enjoy privacy of the primary suite. Spacious enough for a King, there is plenty of storage space and the convenient luxury of a 4 piece ensuite. Outside, the yard site has been thoughtfully landscaped boasting a large dog run, relaxing fish pond oasis and fire pit area. The affordable country dream is calling! (The current surface lease revenue is $7600/year with Ricochet Oil Corp.)
Lot/land
C$485,000
49118 State Highway 759, Rural Brazeau County, AB T7Z 1S9
4beds
36.08Acres
Agriculture
Built in 1975
36.08 Acres Lot
$-- Zestimate®
C$245/sqft
C$-- HOA
What's special
Fully fenced pastureReliable dugoutAmple build spaceLarge dog runRelaxing fish pond oasisFire pit area
- 125 days
- 266
- 11
Zillow last checked:
Listing updated:
Listed by:
Shandel Barr, Associate,
Maxwell Real Estate Solutions Ltd.
Source: courtesy of Pillar9 System,MLS®#: A2318514 Originating MLS®#: Central Alberta
Originating MLS®#: Central AlbertaFacts & features
Interior
Bedrooms & bathrooms
- Bedrooms: 4
- Bathrooms: 2
- Full bathrooms: 2
Bedroom
- Level: Main
- Dimensions: 8`7" x 9`6"
Bedroom
- Level: Main
- Dimensions: 8`6" x 9`7"
Bedroom
- Level: Lower
- Dimensions: 13`1" x 8`8"
Other
- Level: Second
- Dimensions: 13`5" x 15`8"
Other
- Level: Lower
- Dimensions: 8`7" x 8`2"
Other
- Level: Second
- Dimensions: 9`11" x 7`5"
Dining room
- Level: Main
- Dimensions: 12`3" x 7`5"
Great room
- Level: Main
- Dimensions: 17`8" x 15`10"
Kitchen
- Level: Main
- Dimensions: 12`3" x 10`5"
Laundry
- Level: Lower
- Dimensions: 13`10" x 9`1"
Living room
- Level: Main
- Dimensions: 17`6" x 12`0"
Heating
- Forced Air, Natural Gas
Appliances
- Included: Dishwasher, Refrigerator, Stove(s)
Features
- Beamed Ceilings, Bookcases, Built-in Features, Ceiling Fan(s), Closet Organizers, High Ceilings, Laminate Counters, Open Floorplan, Soaking Tub, Storage, Vaulted Ceiling(s)
- Flooring: Laminate, Linoleum, Tile
- Windows: Vinyl Windows
- Basement: Crawl Space
Interior area
- Total interior livable area: 1,980 sqft
Video & virtual tour
Property
Parking
- Parking features: Drive Through, Driveway
- Has uncovered spaces: Yes
Features
- Levels: 4 Level Split
- Stories: 1
- Exterior features: Dog Run, Rain Gutters, Storage
- Waterfront features: Pond
Lot
- Size: 36.08 Acres
- Features: Creek/River/Stream/Pond, Dog Run Fenced In, Front Yard, Other, Pasture, Treed
Details
- Parcel number: 57731073
- Zoning: AG
Utilities & green energy
- Electric: 100 Amp Service
- Sewer: Private Sewer, Septic Tank
- Water: Private, Well
- Utilities for property: Cable Available, High Speed Internet Available, Phone Available
Community & HOA
Community
- Subdivision: NONE
Location
- Region: Rural Brazeau County
Financial & listing details
- Price per square foot: C$245/sqft
- Date on market: 6/6/2026
- Inclusions: Wood Kitchen Cabinet, Built-In Bookcase, Lighting Fixtures, Window Coverings, Ceiling Fans, Dog Run, All Fencing, Fire Pit, 2 x sheds (larger shed "as is"), Satellite Dishes, Fish Pond with Fountain
Price history
Price history is unavailable.
Public tax history
Tax history is unavailable.
Climate risks
Neighborhood: T7Z
Nearby schools
GreatSchools rating
No schools nearby
We couldn't find any schools near this home.
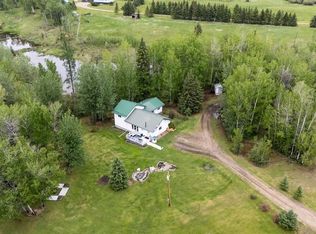
- C$485,0004 bd2 ba1.9k sqft49118 E High Way #759, Rural Brazeau County, AB T7Z1S9For Sale
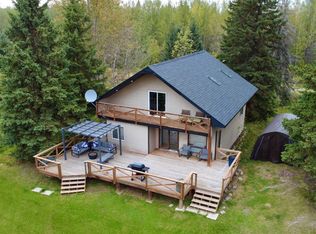
- C$449,9002 bd2 ba1.7k sqft49102 Range Road 54, Brazeau County, AB T0C0W0For Sale
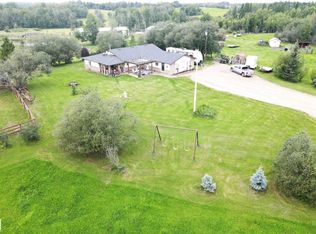
- C$445,0003 bd2 ba2.1k sqft49424 Range Road 55, Brazeau County, AB T0C1W0For Sale
- C$349,9003 bd2 ba1.5k sqft49214 Range Road 53, Brazeau County, AB T0C1W0For Sale

Similar homes
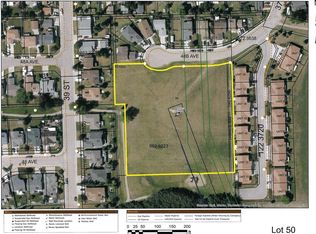
- C$310,00013 sqftPt Of Ne 7 #9-49-W5, Drayton Valley, AB T7A 1T3Lot/Land
 MLS ID #E4451140, Heather D Malin, RE/MAX Vision Realty. RAE
 - C$310,00024 sqft3500 43rd Ave, Drayton Valley, AB T7A 0B4Lot/Land
 MLS ID #E4451145, Heather D Malin, RE/MAX Vision Realty. RAE
 - C$259,0000.49 acres465015 Range Road 63a #140, Wetaskiwin County No. 10, AB T0C 0T0Lot/Land
 MLS ID #A2294751, Otto Sellin, Associate, Royal Lepage Rose Country Realty. courtesy of Pillar9 System
