Westin Homes NEW Construction (Carter IX, Elevation HN) CURRENTLY BEING BUILT. This impressive two-story home offers 5 bedrooms and 4.5 bathrooms. The first-floor primary suite features a spacious layout with a large walk-in closet, while a secondary bedroom with a private bath provides comfort for guests or multigenerational living. A formal dining room and private study add elegance and versatility. The gourmet island kitchen, complete with a breakfast area, flows into the family room—perfect for entertaining or everyday gatherings. Upstairs, enjoy a large game room, dedicated media room, and three additional bedrooms. A covered patio and attached 2-car garage complete this thoughtfully designed home. Experience the perfect blend of modern convenience and small-town charm at Austin Point, Richmond’s premier master-planned community offering easy access to I-69, Grand Parkway, Sugar Land, Katy, and downtown Houston. Visit the Westin Homes sales office today to learn more!
New construction
$578,343
4914 Pegasus Way, Richmond, TX 77469
5beds
3,798sqft
Single Family Residence
Built in 2026
9,291 Square Feet Lot
$-- Zestimate®
$152/sqft
$117/mo HOA
What's special
Formal dining roomCovered patioLarge walk-in closetPrivate studyGourmet island kitchenLarge game roomDedicated media room
- 5 days |
- 39 |
- 3 |
Zillow last checked:
Listing updated:
Listed by:
Tammy Fruge 281-674-9552,
Westin Homes
Source: HAR,MLS#: 30338821
Facts & features
Interior
Bedrooms & bathrooms
- Bedrooms: 5
- Bathrooms: 5
- Full bathrooms: 4
- 1/2 bathrooms: 1
Rooms
- Room types: Family Room, Media Room, Utility Room
Primary bedroom
- Level: First
- Area: 221
- Dimensions: 13x17
Bedroom
- Level: Second
- Area: 143
- Dimensions: 11x13
Bedroom
- Level: Second
- Area: 154
- Dimensions: 11x14
Bedroom
- Level: First
- Area: 143
- Dimensions: 11x13
Bedroom
- Level: Second
- Area: 120
- Dimensions: 12x10
Other
- Level: First
- Area: 110
- Dimensions: 10x11
Other
- Level: First
Other
- Level: First
Other
- Level: Second
Other
- Level: Second
Breakfast
- Level: First
Dining room
- Level: First
- Area: 192
- Dimensions: 16x12
Family room
- Level: First
- Area: 330
- Dimensions: 15x22
Game room
- Level: Second
- Area: 204
- Dimensions: 17x12
Kitchen
- Level: First
Media room
- Level: Second
- Area: 168
- Dimensions: 12x14
Primary bath
- Level: First
Utility room
- Level: First
Heating
- Natural Gas
Cooling
- Attic Fan, Ceiling Fan(s), Electric
Appliances
- Included: Disposal, Electric Oven, Microwave, Gas Cooktop, Dishwasher
- Laundry: Electric Dryer Hookup, Washer Hookup
Features
- High Ceilings, 2 Bedrooms Down, 3 Bedrooms Up, En-Suite Bath, Primary Bed - 1st Floor, Walk-In Closet(s)
- Flooring: Carpet, Tile
- Windows: Insulated/Low-E windows
- Number of fireplaces: 1
- Fireplace features: Electric
Interior area
- Total structure area: 3,798
- Total interior livable area: 3,798 sqft
Property
Parking
- Total spaces: 2
- Parking features: Attached
- Attached garage spaces: 2
Features
- Stories: 2
Lot
- Size: 9,291 Square Feet
- Features: Subdivided, 0 Up To 1/4 Acre
Details
- Parcel number: 1275010030070901
Construction
Type & style
- Home type: SingleFamily
- Architectural style: Traditional
- Property subtype: Single Family Residence
Materials
- Batts Insulation, Blown-In Insulation, Brick, Cement Siding, Stone
- Foundation: Slab
- Roof: Composition,Energy Star/Reflective Roof
Condition
- New construction: Yes
- Year built: 2026
Details
- Builder name: Westin Homes
Utilities & green energy
- Water: Water District
Green energy
- Green verification: Environments for Living
- Energy efficient items: Thermostat, Lighting, HVAC
Community & HOA
Community
- Subdivision: Austin Point
HOA
- Has HOA: Yes
- Amenities included: Clubhouse, Fitness Center, Park, Pool
- HOA fee: $1,400 annually
Location
- Region: Richmond
Financial & listing details
- Price per square foot: $152/sqft
- Date on market: 8/12/2026
- Listing terms: Cash,Conventional,FHA,VA Loan
Estimated market value
Not available
Estimated sales range
Not available
Not available
Price history
| Date | Event | Price |
|---|---|---|
| 8/13/2026 | Listed for sale | $578,343$152/sqft |
Source:  HAR #30338821 Report a problem HAR #30338821 Report a problem | ||
Public tax history
Tax history is unavailable.
Monthly payment
Est. payment
Payment breakdown
Explore the cost of this home by adjusting the details. Changes won't be saved.Climate risks
Neighborhood: 77469
Nearby schools
GreatSchools rating
- 7/10William Velasquez Elementary SchoolGrades: PK-5Distance: 5.8 mi
- 9/10Reading Junior High SchoolGrades: 6-8Distance: 4.2 mi
- 8/10George Ranch High SchoolGrades: 9-12Distance: 4.1 mi
Schools provided by the listing agent
- Elementary: Velasquez Elementary School
- Middle: Reading Junior High School
- High: George Ranch High School
Source: HAR. This data may not be complete. We recommend contacting the local school district to confirm school assignments for this home.
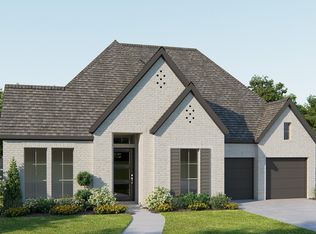
- $652,9004 bd5 ba3k sqft4910 Pegasus Way, Richmond, TX 77469New Construction
- $542,6004 bd4 ba3.1k sqft10703 Avanti Dr, Richmond, TX 77469Off Market
- $616,7005 bd5 ba3.7k sqft4922 Pegasus Way, Richmond, TX 77469Off Market
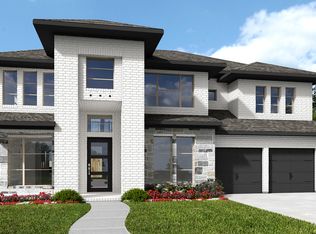
- $615,7005 bd5 ba3.8k sqft4906 Pegasus Way, Richmond, TX 77469Off Market

- $479,9004 bd4 ba3k sqft10707 Avanti Dr, Richmond, TX 77469Off Market
- $343,4003 bd3 ba1.7k sqft4618 Hydra Ln, Richmond, TX 77469Off Market
- $670,9004 bd4 ba3.3k sqft4907 Pegasus Way, Richmond, TX 77469New Construction
- $676,9005 bd6 ba3.6k sqft4918 N Star Trl, Richmond, TX 77469Pending
A local agent can set up tours, give advice and negotiate with sellers.
Similar homes
- $599,6785 bd5 ba3.8k sqft4942 Carina St, Richmond, TX 77469New Construction
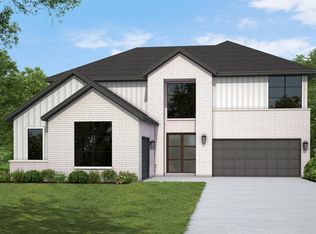 MLS ID #14320249, Tammy Fruge, Westin Homes. HAR
 - $549,4985 bd5 ba3.7k sqft10918 Pioneer Point, Richmond, TX 77469New Construction
 MLS ID #8929736, Tammy Fruge, Westin Homes. HAR
 - $564,6885 bd5 ba3.6k sqft10715 Avanti Dr, Richmond, TX 77469New Construction
 MLS ID #50951390, Tammy Fruge, Westin Homes. HAR
 - $574,6805 bd5 ba3.7k sqft4935 Carina St, Richmond, TX 77469New Construction
 MLS ID #27910070, Tammy Fruge, Westin Homes. HAR
 - $554,8745 bd5 ba3.6k sqft4918 Carina St, Richmond, TX 77469New ConstructionMLS ID #98226358, Tammy Fruge, Westin Homes. HAR
- $449,1085 bd3 ba2.5k sqft10742 Ursa St, Richmond, TX 77469New ConstructionMLS ID #93601770, Tammy Fruge, Westin Homes. HAR
- $444,7335 bd3 ba2.6k sqft10714 Ursa St, Richmond, TX 77469New ConstructionMLS ID #58818611, Tammy Fruge, Westin Homes. HAR
- $563,3324 bd4 ba3.2k sqft6135 Monarch Blossom Ln, Richmond, TX 77469New ConstructionHAR
- $434,7845 bd3 ba2.6k sqft4614 N Star Trl, Richmond, TX 77469New ConstructionMLS ID #70180455, Tammy Fruge, Westin Homes. HAR
- $393,7994 bd4 ba2.4k sqft4642 N Star Trl, Richmond, TX 77469New ConstructionMLS ID #70192152, Tammy Fruge, Westin Homes. HAR
- $585,0834 bd4 ba2.4k sqft7723 Blue Heron Dr, Richmond, TX 77469New ConstructionHAR
- $423,5745 bd3 ba2.6k sqft4619 Hydra Ln, Richmond, TX 77469New ConstructionMLS ID #70188295, Tammy Fruge, Westin Homes. HAR
- $439,8505 bd3 ba2.5k sqft4615 Hydra Ln, Richmond, TX 77469New ConstructionMLS ID #74710955, Tammy Fruge, Westin Homes. HAR
- $419,8435 bd3 ba2.6k sqft4635 Hydra Ln, Richmond, TX 77469New ConstructionMLS ID #30274279, Tammy Fruge, Westin Homes. HAR
- $554,9904 bd4 ba3.2k sqft6211 Monarch Blossom Ln, Richmond, TX 77469New ConstructionHAR
- $674,0005 bd5 ba3.8k sqft5610 Mesa Estates Dr, Rosenberg, TX 77469For SaleMLS ID #36834201, Randall Peraza-Borbon, Vylla Home. HAR
- $404,7154 bd4 ba2.6k sqft4630 Hydra Ln, Richmond, TX 77469New ConstructionMLS ID #12529195, Tammy Fruge, Westin Homes. HAR
- $404,7484 bd4 ba2.5k sqft4647 Hydra Ln, Richmond, TX 77469New ConstructionMLS ID #29961150, Tammy Fruge, Westin Homes. HAR
- $399,9044 bd4 ba2.5k sqft4614 Hydra Ln, Richmond, TX 77469New ConstructionMLS ID #35747030, Tammy Fruge, Westin Homes. HAR
- $579,8354 bd3 ba3.1k sqft9634 Starry Eyes Ln, Richmond, TX 77407New ConstructionHAR
