ESTIMATED COMPLETION DATE IS AUGUST 2026. Welcome to the Grayson Floor Plan by D.R. Horton, located in the beautiful Evergreen community! This stunning two-story home offers 5 bedrooms (3 upstairs, 2 downstairs), 3 full bathrooms, and 2,808 sq. ft. of thoughtfully designed living space. Step inside and discover a bright, open-concept layout where the kitchen, dining, and living areas seamlessly connect — perfect for everyday living and entertaining. The kitchen features elegant cabinetry, stainless steel appliances, and gorgeous countertops, creating both style and functionality. At the back of the home, a covered patio provides the ideal space for outdoor relaxation or gatherings with family and friends. Upstairs, you’ll find three spacious bedrooms, a guest bathroom with dual sinks, and a large game room. Enjoy Evergreen’s amenity center with pool, playground, lakes, walking trails & pickleball courts. Zoned to top-rated LCISD schools.
New construction
$402,990
4916 Rosemary Creek Dr, Rosenberg, TX 77469
5beds
2,808sqft
Single Family Residence
Built in 2026
-- sqft lot
$-- Zestimate®
$144/sqft
$65/mo HOA
What's special
Stainless steel appliancesThree spacious bedroomsCovered patioLarge game roomGorgeous countertopsElegant cabinetryBright open-concept layout
- 2 days |
- 51 |
- 4 |
Zillow last checked:
Listing updated:
Listed by:
Jonathan Woodruff TREC #0527229 832-532-9592,
D.R. Horton-Texas, LTD
Source: HAR,MLS#: 48642663
Facts & features
Interior
Bedrooms & bathrooms
- Bedrooms: 5
- Bathrooms: 3
- Full bathrooms: 3
Primary bedroom
- Level: First
- Area: 266
- Dimensions: 19 X 14
Bedroom
- Level: First
- Area: 140
- Dimensions: 10 X 14
Bedroom
- Level: Second
- Area: 140
- Dimensions: 10X 14
Bedroom
- Level: Second
- Area: 132
- Dimensions: 11 X 12
Bedroom
- Level: Second
- Area: 140
- Dimensions: 10 X 14
Heating
- Electric
Cooling
- Electric
Appliances
- Included: Disposal, Oven, Microwave, Gas Range, Dishwasher
- Laundry: Electric Dryer Hookup, Washer Hookup
Features
- 1 Bedroom Down - Not Primary BR, 1 Bedroom Up, 2 Bedrooms Up, 3 Bedrooms Up, Primary Bed - 1st Floor
Interior area
- Total structure area: 2,808
- Total interior livable area: 2,808 sqft
Video & virtual tour
Property
Parking
- Total spaces: 2
- Parking features: Attached
- Attached garage spaces: 2
Features
- Stories: 2
- Fencing: Back Yard
Lot
- Features: Back Yard, Corner Lot, Other, 0 Up To 1/4 Acre
Details
- Parcel number: 2947070050270901
Construction
Type & style
- Home type: SingleFamily
- Architectural style: Traditional
- Property subtype: Single Family Residence
Materials
- Brick, Stone, Vinyl Siding
- Foundation: Slab
- Roof: Composition
Condition
- New construction: Yes
- Year built: 2026
Details
- Builder name: D.R. Horton
Utilities & green energy
- Sewer: Public Sewer
- Water: Public, Water District
Community & HOA
Community
- Subdivision: Evergreen
HOA
- Has HOA: Yes
- HOA fee: $775 annually
Location
- Region: Rosenberg
Financial & listing details
- Price per square foot: $144/sqft
- Date on market: 8/20/2026
- Listing terms: Cash,Conventional,FHA,VA Loan
Estimated market value
Not available
Estimated sales range
Not available
Not available
Price history
| Date | Event | Price |
|---|---|---|
| 8/20/2026 | Listed for sale | $402,990$144/sqft |
Source:  HAR #48642663 Report a problem HAR #48642663 Report a problem | ||
Public tax history
Tax history is unavailable.
Monthly payment
Est. payment
Payment breakdown
Explore the cost of this home by adjusting the details. Changes won't be saved.Climate risks
Neighborhood: 77469
Nearby schools
GreatSchools rating
- 5/10Gray Elementary SchoolGrades: PK-5Distance: 1.2 mi
- 7/10Harry Wright Junior High SchoolGrades: 6-8Distance: 1.3 mi
- 6/10Dr Thomas E Randle High SchoolGrades: 8-11Distance: 1.3 mi
Schools provided by the listing agent
- Elementary: Adriane Mathews Gray Elementary
- Middle: Wright Junior High School
- High: Randle High School
Source: HAR. This data may not be complete. We recommend contacting the local school district to confirm school assignments for this home.
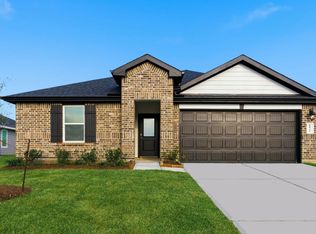
- $314,9904 bd2 ba1.7k sqft5904 Cherry Meadows Ln, Rosenberg, TX 77469New Construction
- $317,9904 bd2 ba1.7k sqft5912 Cherry Meadows Ln, Rosenberg, TX 77469New Construction
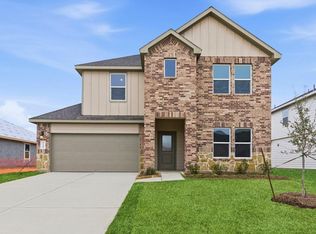
- $386,9904 bd3 ba2.5k sqft5816 Cherry Meadows St, Rosenberg, TX 77469New Construction
- $---- bd-- ba-- sqft6303 Cherry Meadows St, Rosenberg, TX 77469Off Market
- $426,9904 bd3 ba2.9k sqft4822 Rosemary Creek Dr, Rosenberg, TX 77469New Construction
- $304,9903 bd2 ba1.5k sqft5908 Cherry Meadows St, Rosenberg, TX 77469New Construction
- $354,9904 bd2 ba2k sqft5808 Cherry Meadows St, Rosenberg, TX 77469New Construction
- $354,9904 bd2 ba2k sqft4814 Rosemary Creek Dr, Rosenberg, TX 77469New Construction
A local agent can set up tours, give advice and negotiate with sellers.
Similar homes
- $386,9904 bd3 ba2.5k sqft5816 Cherry Meadows St, Rosenberg, TX 77469New ConstructionHAR
- $426,9904 bd3 ba2.9k sqft4822 Rosemary Creek Dr, Rosenberg, TX 77469New Construction
 MLS ID #83820677, Jonathan Woodruff, D.R. Horton-Texas, LTD. HAR
 - $354,9904 bd2 ba2k sqft4814 Rosemary Creek Dr, Rosenberg, TX 77469New Construction
 HAR
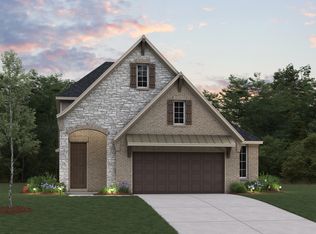
HAR - from $381,9904 bd3 ba2.5k sqftSomerset Plan, Arabella on the Prairie - 40' Homesites, Richmond, TX 77469New Construction
 Beazer Homes
 - $354,9904 bd2 ba2k sqft5808 Cherry Meadows St, Rosenberg, TX 77469New ConstructionHAR
- from $394,9905 bd3 ba2.8k sqftGRAYSON Plan, Evergreen, Rosenberg, TX 77469New ConstructionDR Horton
- $375,0004 bd4 ba2.5k sqft3623 Richglen Ct, Rosenberg, TX 77471For SaleMLS ID #28848931, Melonee Piperi, Keller Williams Memorial. HAR
- $329,9904 bd2 ba2k sqft4818 Rosemary Creek Dr, Rosenberg, TX 77469New ConstructionMLS ID #77560581, Jonathan Woodruff, D.R. Horton-Texas, LTD. HAR
- from $421,9904 bd3 ba2.9k sqftLANCASTER Plan, Evergreen, Rosenberg, TX 77469New ConstructionDR Horton
- $332,9904 bd2 ba2k sqft5812 Cherry Meadows St, Rosenberg, TX 77469New ConstructionHAR
- from $381,9904 bd3 ba2.5k sqftKNOX Plan, Evergreen, Rosenberg, TX 77469New ConstructionDR Horton
- $317,9904 bd2 ba1.7k sqft5912 Cherry Meadows Ln, Rosenberg, TX 77469New ConstructionMLS ID #47982437, Jonathan Woodruff, D.R. Horton-Texas, LTD. HAR
- $314,9904 bd2 ba1.7k sqft5904 Cherry Meadows Ln, Rosenberg, TX 77469New ConstructionMLS ID #54302202, Jonathan Woodruff, D.R. Horton-Texas, LTD. HAR
- from $389,9904 bd3 ba2.1k sqftMIDLAND Plan, Evergreen, Rosenberg, TX 77469New ConstructionDR Horton
- from $371,9904 bd3 ba2.4k sqftTEXOMA Plan, Evergreen, Rosenberg, TX 77469New ConstructionDR Horton
- $369,9115 bd3 ba2.6k sqft3906 Windstone Glen Way, Richmond, TX 77469For SaleMLS ID #88641983, Patti Lacy, Coldwell Banker Realty - Katy. HAR
- $374,9005 bd3 ba2.6k sqft7319 Canyon Stream St, Richmond, TX 77469For SaleMLS ID #28265199, Ashley Hartfield, JPAR Houston. HAR
- from $358,9905 bd3 ba2.5k sqftReeves Plan, Arabella on the Prairie, Richmond, TX 77469New ConstructionCoventry Homes
- $369,0005 bd3 ba2.6k sqft4534 Waving Willow Way, Rosenberg, TX 77469For SaleMLS ID #39001872, Saba Hameed Sharif, HomeSmart. HAR
- $345,0005 bd3 ba2.6k sqft7315 Audubon Russet Dr, Richmond, TX 77469For SaleMLS ID #45454111, Thao Nguyen, eXp Realty LLC. HAR
