Welcome to 4916 Sunview Dr, nestled in the desirable Brightwood Manor community of Apopka, FL! This beautifully renovated 3-bedroom, 2-bathroom manufactured home has been completely gutted and updated from top to bottom - move-in ready from day one. Featuring a brand new roof and A/C system, along with fully updated interiors, this home offers modern comfort at an affordable price.
For sale
$80,700
4916 Sunview Dr, Apopka, FL 32712
3beds
--sqft
Manufactured Home
Built in 1980
780 Square Feet Lot
$-- Zestimate®
$--/sqft
$-- HOA
What's special
- 71 days |
- 198 |
- 8 |
Zillow last checked:
Listing updated:
Listed by:
Gabriel Dumeng 321-900-0037,
AMAZING MOBILE HOMES LLC
Source: My State MLS,MLS#: 11742794
Facts & features
Interior
Bedrooms & bathrooms
- Bedrooms: 3
- Bathrooms: 2
- Full bathrooms: 2
Basement
- Area: 0
Heating
- Has Heating (Unspecified Type)
Appliances
- Included: Refrigerator, Microwave
Features
- Has basement: No
- Has fireplace: No
Interior area
- Total structure area: 0
- Finished area above ground: 0
Property
Lot
- Size: 780 Square Feet
Details
- On leased land: Yes
- Lease amount: $590
Construction
Type & style
- Home type: MobileManufactured
- Property subtype: Manufactured Home
Condition
- New construction: No
- Year built: 1980
Utilities & green energy
- Electric: Amps(0)
Community & HOA
Community
- Subdivision: Brightwood Manor
HOA
- Has HOA: No
Location
- Region: Apopka
Financial & listing details
- Date on market: 5/16/2026
- Date available: 05/07/2026

Gabriel Dumeng
(321) 900-0037
By pressing Contact Agent, you agree that the real estate professional identified above may call/text you about your search, which may involve use of automated means and pre-recorded/artificial voices. You don't need to consent as a condition of buying any property, goods, or services. Message/data rates may apply. You also agree to our Terms of Use. Zillow does not endorse any real estate professionals. We may share information about your recent and future site activity with your agent to help them understand what you're looking for in a home.
Estimated market value
Not available
Estimated sales range
Not available
Not available
Price history
| Date | Event | Price |
|---|---|---|
| 5/16/2026 | Listed for sale | $80,700 |
Source: My State MLS #11742794 Report a problem | ||
Public tax history
Tax history is unavailable.
Monthly payment
Climate risks
Neighborhood: 32712
Nearby schools
GreatSchools rating
- 8/10Kelly Park SchoolGrades: PK-8Distance: 1 mi
- 4/10Apopka High SchoolGrades: 9-12Distance: 4.4 mi
- $8,004,150-- bd-- ba2.4k sqft838 W Kelly Park Rd, Apopka, FL 32712Off Market
- $289,1002 bd2 ba940 sqft814 Trailview Dr, Apopka, FL 32712Off Market
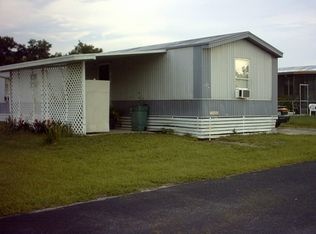
- $324,3003 bd2 ba1.2k sqft4919 Kati Lynn Dr, Apopka, FL 32712Off Market
- $382,5004 bd2 ba1.7k sqft4913 Kati Lynn Dr, Apopka, FL 32712Off Market
- $321,1003 bd2 ba1.1k sqft4925 Kati Lynn Dr, Apopka, FL 32712Off Market
- $302,4003 bd2 ba1.1k sqft4907 Kati Lynn Dr, Apopka, FL 32712Off Market
- $302,1003 bd2 ba1.1k sqft4931 Kati Lynn Dr, Apopka, FL 32712Off Market
- $368,3003 bd2 ba1.7k sqft4901 Kati Lynn Dr, Apopka, FL 32712Off Market
Similar homes
- $69,0003 bd2 ba924 sqft1761 Sunburst Dr #423, Apopka, FL 32712For Sale
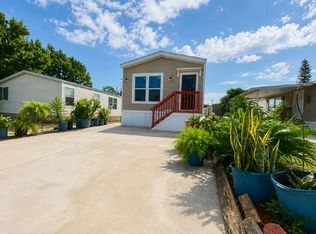 MLS ID #11841563, Tori Coil, Rock Springs. My State MLS
 - $69,9002 bd2 ba-- sqft5129 Harper Valley Rd, Apopka, FL 32712For Sale
 MLS ID #11612151, Connie Lewis, Weichert Realtors Hallmark Properties. My State MLS
 - $79,9003 bd2 ba1.3k sqft126 Hillsborough Dr, Sorrento, FL 32776For Sale
 MLS ID #11692605, Connie Lewis, Weichert Realtors Hallmark Properties. My State MLS
 - $79,7003 bd2 ba1.5k sqft411 La Vista Dr #411, Winter Springs, FL 32708For Sale
 MLS ID #11716009, Gabriel Dumeng, AMAZING MOBILE HOMES LLC. My State MLS
 - $45,0002 bd2 ba858 sqft5188 Harper Valley Rd, Apopka, FL 32712For SaleMLS ID #11780648, Connie Lewis, Weichert Realtors Hallmark Properties. My State MLS
- $75,0003 bd2 ba828 sqft6684 Stardust Ln #249, Orlando, FL 32818For SaleMLS ID #11737628, Gabriel Dumeng, AMAZING MOBILE HOMES LLC. My State MLS
- $79,9003 bd2 ba1.2k sqft1049 Timberline Rd, Apopka, FL 32703For SaleMLS ID #11682534, Gary Demarigny, USA Mobile & Manufactured Home Sales, LLC.. My State MLS
- $80,0003 bd2 ba-- sqft186 Woodland Dr #106, Leesburg, FL 34788For SaleMLS ID #11891734, Tarri O'shea, Right Realty Connection INC. My State MLS
- $89,0003 bd2 ba-- sqft15840 State Road 50 Lot 199, Clermont, FL 34711For SaleMLS ID #11865204, Gabriel Dumeng, AMAZING MOBILE HOMES LLC. My State MLS
- $89,9003 bd2 ba-- sqft13133 Grape Ave, Grand Island, FL 32735For SaleMLS ID #11605559, Marty Goff, Re/max Premier Realty. My State MLS
- $79,9002 bd2 ba1.1k sqft123 Lakeview Dr, Leesburg, FL 34788For SaleMLS ID #11830772, Mary-beth Palerino, Weichert Realtors Hallmark Properties. My State MLS
- $96,5003 bd2 ba-- sqft6614 Woodthrush Hl #63, Orlando, FL 32810For SaleMLS ID #11819029, Gabriel Dumeng, AMAZING MOBILE HOMES LLC. My State MLS
- $43,5002 bd2 ba928 sqft595 Drage Dr, Apopka, FL 32703For SaleMLS ID #11891676, Susan Smith, Southern Charms Mobile Home Sale. My State MLS
- $90,0004 bd2 ba-- sqft15840 State Route 50 #105, Clermont, FL 34711For SaleMLS ID #11861774, Gabriel Dumeng, AMAZING MOBILE HOMES LLC. My State MLS
- $85,0002 bd2 ba1.4k sqft110 N Lake Dr, Leesburg, FL 34788For SaleMLS ID #11803697, Mary-beth Palerino, Weichert Realtors Hallmark Properties. My State MLS
- $79,9002 bd2 ba1.4k sqft83 Sea Fern Dr #111, Leesburg, FL 34788For SaleMLS ID #11652487, Linda Curtis, Four Star Homes, Inc.. My State MLS
- $79,9002 bd2 ba1.3k sqft3 Key Biscayne Way #372, Leesburg, FL 34788For SaleMLS ID #11660396, Patrick Crocetta, Hometown America, a Manufactured Home Dealer. My State MLS
- $90,0003 bd2 ba1.2k sqft192 Palm Meadows Dr, Eustis, FL 32726For Sale
 MLS ID #O6341551, Kara Wisely, BHHS FLORIDA REALTY. Stellar MLS
 - $78,9002 bd1 ba-- sqft71 Willow Dr, Tavares, FL 32778For SaleMLS ID #11676590, James Donovan, Re/max Premier Realty. My State MLS
- $95,0003 bd2 ba1.2k sqft728 Royal Palm Dr #1709, Casselberry, FL 32707For SaleMLS ID #11827126, Marilyn Kinsell, Summerloch Green. My State MLS
