Discover one of the most affordable opportunities to own a brand-new single-family home within Bozeman city limits at Northwest Crossing. Thoughtfully designed to maximize both indoor and outdoor living, this new floorplan makes the most of its smaller lot by positioning the home to create a larger, more functional backyard—giving you more room to entertain, play, garden, or simply enjoy Montana's beautiful seasons.
Purchase early and make it your own by selecting your cabinet color, quartz countertops, kitchen backsplash, shower tile, and flooring, creating a home that reflects your personal style before construction is complete.
The open-concept main floor features a bright kitchen, dining, and living area designed for everyday living and entertaining. Upstairs, you'll find all three bedrooms, including a private primary suite with a walk-in closet, keeping your living and sleeping spaces comfortably separated.
Located in the heart of Northwest Crossing, you'll enjoy a walkable community with parks, trails, future shopping and dining, and easy access to downtown Bozeman, Bridger Bowl, Big Sky, and endless outdoor recreation.
With the opportunity to own an affordable new single-family home in Bozeman, personalize the finishes, and enjoy one of the most usable backyards in its class, this is a rare opportunity you won't want to miss.
New construction
$637,990
4919 Briarwood Ln, Bozeman, MT 59715
3beds
1,738sqft
:
Get pre-qualified$4,032/mo
Single Family Residence
Built in 2026
3,171 Square Feet Lot
$635,200 Zestimate®
$367/sqft
$80/mo HOA
What's special
Open-concept main floorLarger more functional backyard
- 32 days |
- 221 |
- 9 |
Zillow last checked:
Listing updated:
Listed by:
Cameron Hahn 406-219-1248,
Engel & Volkers West Frontier
Source: Big Sky Country MLS,MLS#: 407721Originating MLS: Big Sky Country MLS
Facts & features
Interior
Bedrooms & bathrooms
- Bedrooms: 3
- Bathrooms: 3
- Full bathrooms: 2
- 1/2 bathrooms: 1
Rooms
- Room types: Dining Room, Family Room, Garage, Half Bath, Kitchen
Primary bedroom
- Level: Upper
Bedroom
- Level: Upper
Dining room
- Level: Main
Family room
- Level: Main
Garage
- Level: Main
Half bath
- Level: Main
Kitchen
- Level: Main
Heating
- Forced Air, Natural Gas
Cooling
- Central Air
Appliances
- Included: Dishwasher, Disposal, Microwave, Range, Refrigerator
Features
- Fireplace, Vaulted Ceiling(s), Walk-In Closet(s)
- Flooring: Plank, Vinyl
- Basement: Crawl Space
- Has fireplace: Yes
- Fireplace features: Gas
Interior area
- Total structure area: 1,738
- Total interior livable area: 1,738 sqft
- Finished area above ground: 1,738
Property
Parking
- Total spaces: 2
- Parking features: Attached, Garage
- Attached garage spaces: 2
- Has uncovered spaces: Yes
Features
- Levels: Two
- Stories: 2
- Exterior features: Concrete Driveway, Sprinkler/Irrigation, Landscaping
- Fencing: Partial,Picket,Wood
Lot
- Size: 3,171 Square Feet
- Features: Lawn, Landscaped, Sprinklers In Ground
Details
- Parcel number: 0000000000
- Zoning description: REMU
- Special conditions: None
Construction
Type & style
- Home type: SingleFamily
- Architectural style: Contemporary
- Property subtype: Single Family Residence
Materials
- Roof: Asphalt
Condition
- Under Construction
- New construction: Yes
- Year built: 2026
Details
- Builder name: Williams Homes
Utilities & green energy
- Sewer: Public Sewer
- Water: Public
- Utilities for property: Cable Available, Fiber Optic Available, Natural Gas Available, Sewer Available, Water Available
Community & HOA
Community
- Subdivision: Northwest Crossing
HOA
- Has HOA: Yes
- Amenities included: Sidewalks, Trail(s)
- Services included: Road Maintenance, Snow Removal
- HOA fee: $165 quarterly
- Second HOA fee: $300 annually
Location
- Region: Bozeman
Financial & listing details
- Price per square foot: $367/sqft
- Date on market: 6/27/2026
- Cumulative days on market: 258 days
- Listing terms: Cash,1031 Exchange,3rd Party Financing
- Ownership: Full
- Road surface type: Paved
Estimated market value
$635,200
$603,000 - $667,000
$3,306/mo
Price history
| Date | Event | Price |
|---|---|---|
| 6/27/2026 | Listed for sale | $637,990$367/sqft |
Source: Big Sky Country MLS #407721 Report a problem | ||
Public tax history
Tax history is unavailable.
Monthly payment
Est. payment
Payment breakdown
Explore the cost of this home by adjusting the details. Changes won't be saved.Climate risks
Neighborhood: 59715
Nearby schools
GreatSchools rating
- 8/10Meadowlark ElementaryGrades: PK-5Distance: 0.8 mi
- 8/10Chief Joseph Middle SchoolGrades: 6-8Distance: 0.8 mi
- NAGallatin High SchoolGrades: 9-12Distance: 0.6 mi
- $--4 bd3 ba2k sqft4839 Briarwood Ln, Bozeman, MT 59718Sold
- $--3 bd3 ba1.8k sqft4818 Briarwood Ln, Bozeman, MT 59718Sold
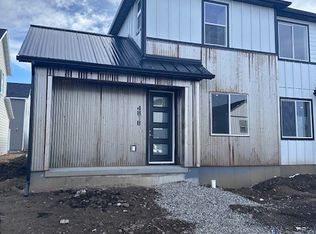
- $--3 bd3 ba1.6k sqft4830 Briarwood Ln, Bozeman, MT 59718Sold
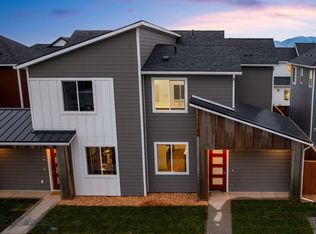
- $2624.75 Acres4801 Harvest Pkwy, Bozeman, MT 59718Off Market
- $--3 bd3 ba1.6k sqft4822 Briarwood Ln, Bozeman, MT 59718Sold
- $581,2003 bd2 ba1.6k sqft4901 Briarwood Ln, Bozeman, MT 59718Off Market
- $--4 bd3 ba2.3k sqft4829 Compass Ln, Bozeman, MT 59715Sold
- $--3 bd3 ba1.6k sqft4912 Briarwood Ln, Bozeman, MT 59718Sold
A local agent can set up tours, give advice and negotiate with sellers.
A local lender can help you make sure your offer is ready when you are.
Similar homes
- from $637,9903 bd3 ba1.7k sqftPlan 3 Plan, Northwest Crossing, Bozeman, MT 59718New Construction
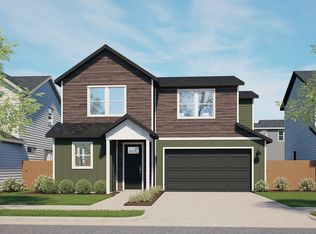 Williams Homes
 - from $625,9903 bd3 ba1.5k sqftPlan 5 Plan, Northwest Crossing, Bozeman, MT 59718New Construction
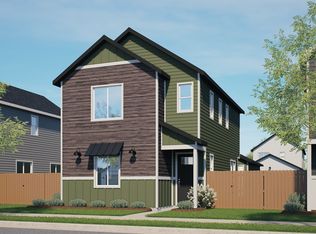 Williams Homes
 - $628,8883 bd2 ba1.6k sqft30 Ridgeline Ln, Bozeman, MT 59718For Sale
 MLS ID #412698, Jackie O'Connell, Keller Williams Montana Realty. Big Sky Country MLS
 - $749,0003 bd2 ba1.7k sqft1781 Spring View Ct, Bozeman, MT 59715For Sale
 MLS ID #411907, Dianne Click, Bozeman Brokers. Big Sky Country MLS
 - from $657,9904 bd3 ba1.8k sqftPlan 4 Plan, Northwest Crossing, Bozeman, MT 59718New ConstructionWilliams Homes
- from $649,9904 bd3 ba2k sqftPlan 1 Plan, Northwest Crossing, Bozeman, MT 59718New ConstructionWilliams Homes
- $615,0003 bd2 ba1.5k sqft170 Chestnut Grove Ave, Bozeman, MT 59718For SaleMLS ID #413385, Jean White, Berkshire Hathaway - Bozeman. Big Sky Country MLS
- $602,9003 bd3 ba1.8k sqft4921 Harvest Pkwy, Bozeman, MT 59718New ConstructionBig Sky Country MLS
- $645,0003 bd3 ba1.6k sqft2473 Daffodil St, Bozeman, MT 59718For SaleMLS ID #411793, Cory Robinson, Bozeman Real Estate Group. Big Sky Country MLS
- $630,0003 bd2 ba1.9k sqft401 13th St, Belgrade, MT 59714For SaleMLS ID #413613, Kaitlyn Schols, Keller Williams Montana Realty. Big Sky Country MLS
- $689,9904 bd3 ba2k sqft4821 Compass Ln, Bozeman, MT 59718New ConstructionBig Sky Country MLS
- $599,0003 bd3 ba1.7k sqft5425 Vermeer Ln, Bozeman, MT 59718For SaleMLS ID #412752, Mikey Duquette, Realty One Group Peak. Big Sky Country MLS
- $625,0004 bd2 ba1.3k sqft2512 Annie St, Bozeman, MT 59718For SaleMLS ID #411469, Kari Francisco, Engel & Volkers - Bozeman. Big Sky Country MLS
- $828,0004 bd3 ba2.1k sqft5422 Vahl Way, Bozeman, MT 59718For SaleMLS ID #413564, Lisa Collins, Berkshire Hathaway - Bozeman. Big Sky Country MLS
- $617,9003 bd2 ba1.4k sqft5564 May Fly St, Bozeman, MT 59718For SaleMLS ID #409930, Trisha Easton, Keller Williams Montana Realty. Big Sky Country MLS
- from $565,9902 bd3 ba1.3k sqftPlan 4 Plan, Northwest Crossing, Bozeman, MT 59718New ConstructionWilliams Homes
- $849,0004 bd3 ba2.4k sqft382 Talon Way, Bozeman, MT 59718For SaleMLS ID #413606, Jessica Gustafson, Bozeman Real Estate Group. Big Sky Country MLS
- $749,9003 bd3 ba2.1k sqft4726 Glenwood Dr, Bozeman, MT 59718For SaleMLS ID #411218, Dennis Erickson, Berkshire Hathaway - Bozeman. Big Sky Country MLS
- $555,0003 bd3 ba1.8k sqft855 N 15th Ave, Bozeman, MT 59715For SaleMLS ID #411831, Kelsey Renevier, Coldwell Banker Distinctive Properties. Big Sky Country MLS
- $749,5004 bd3 ba2k sqft5429 Vaughn Dr, Bozeman, MT 59718For SaleMLS ID #412670, Amanda Caldwell, Montana Life Real Estate. Big Sky Country MLS
