Welcome to 492 West Fulton St Extension - where classic character meets thoughtful updates, expansive land, and incredible versatility! Set on 5.2 acres, including almost 2 acres of cleared land surrounding the home, this charming 3-bedroom, 1-bathroom home offers 1,592 square feet of living space and an enormous yard with room to enjoy, entertain, garden, or simply take in the privacy and open space. Inside, nearly every room has been refreshed in some way, creating a move-in-ready feel while maintaining the home's classic character. Updates include fresh paint, new flooring, updated lighting and fixtures, and new crown molding in several rooms. The completely renovated mudroom is both stylish and functional, featuring new flooring, updated lighting, and thoughtful built-ins for exceptional storage. Downstairs, you'll find all-new flooring, fresh paint, updated lighting, and a new vanity in the bathroom. The staircase has been beautifully refinished and showcases newly stained woodwork, adding warmth and character throughout the home. Upstairs, the bedrooms feature fresh paint, new lighting, and ceiling fans, while the primary bedroom offers a spacious walk-in closet with abundant built-in storage.
Outside, the property truly shines. The expansive cleared yard provides an incredible amount of usable outdoor space, while the new wood fencing adds privacy and definition. An impressive, oversized barn offers even more potential and could be used as a workshop, hobby space, home business, in-law suite, or transformed into an incredible entertaining space or bar.
With over 5 acres, a huge and cleared yard, extensive updates throughout, abundant storage, and an incredible opportunity in the barn, 492 West Fulton St Extension offers the space and flexibility you've been looking for - all while feeling truly move-in ready.
Pending
$290,000
492 W Fulton Street Extension, Gloversville, NY 12078
3beds
1,592sqft
Single Family Residence, Residential
Built in 1921
5.2 Acres Lot
$288,500 Zestimate®
$182/sqft
$-- HOA
What's special
Completely renovated mudroomImpressive oversized barnFresh paintClassic characterNew flooringUpdated lighting and fixturesExpansive land
- 47 days
- 153
- 2
Likely to sell faster than
Zillow last checked:
Listing updated:
Listed by:
KW Platform 518-724-5800,
Shannon Elliott 315-882-8570
Source: Global MLS,MLS#: 202625665
Facts & features
Interior
Bedrooms & bathrooms
- Bedrooms: 3
- Bathrooms: 1
- Full bathrooms: 1
Primary bedroom
- Level: Second
- Area: 163.48
- Dimensions: 13.40 x 12.20
Bedroom
- Level: Second
- Area: 57.42
- Dimensions: 6.60 x 8.70
Bedroom
- Level: Second
- Area: 110.21
- Dimensions: 10.30 x 10.70
Full bathroom
- Level: First
- Area: 78.65
- Dimensions: 6.50 x 12.10
Dining room
- Level: First
- Area: 116.55
- Dimensions: 11.10 x 10.50
Kitchen
- Level: First
- Area: 178.5
- Dimensions: 17.00 x 10.50
Living room
- Level: First
- Area: 240.79
- Dimensions: 19.90 x 12.10
Mud room
- Level: First
- Area: 223.88
- Dimensions: 19.30 x 11.60
Other
- Description: Walk-in closet in primary bedroom
- Level: Second
- Area: 55.48
- Dimensions: 7.30 x 7.60
Heating
- Forced Air, Natural Gas
Cooling
- None
Appliances
- Included: Built-In Electric Oven, Dryer, Microwave, Oven, Refrigerator, Washer
- Laundry: Main Level
Features
- Walk-In Closet(s)
- Flooring: Hardwood, Laminate
- Basement: Partial
Interior area
- Total structure area: 1,592
- Total interior livable area: 1,592 sqft
- Finished area above ground: 1,592
- Finished area below ground: 0
Video & virtual tour
Property
Parking
- Total spaces: 4
- Parking features: Detached, Driveway
- Garage spaces: 1
- Has uncovered spaces: Yes
Features
- Patio & porch: Enclosed
- Fencing: Back Yard
Lot
- Size: 5.2 Acres
Details
- Additional structures: Barn(s)
- Parcel number: 172800 148.28
- Zoning description: Single Residence
- Special conditions: Standard
Construction
Type & style
- Home type: SingleFamily
- Architectural style: Traditional
- Property subtype: Single Family Residence, Residential
Materials
- Vinyl Siding
- Roof: Metal
Condition
- Updated/Remodeled
- New construction: No
- Year built: 1921
Utilities & green energy
- Sewer: Septic Tank
- Water: Public
Community & HOA
HOA
- Has HOA: No
Location
- Region: Gloversville
Financial & listing details
- Price per square foot: $182/sqft
- Tax assessed value: $182,322
- Annual tax amount: $4,680
- Date on market: 9/9/2026
Estimated market value
$288,500
$274,000 - $303,000
$2,070/mo
Price history
| Date | Event | Price |
|---|---|---|
| 9/19/2026 | Pending sale | $290,000$182/sqft |
Source:  Global MLS #202625665 Report a problem Global MLS #202625665 Report a problem | ||
| 9/9/2026 | Listed for sale | $290,000$182/sqft |
Source: Global MLS #202625665 Report a problem | ||
Public tax history
| Year | Property taxes | Tax assessment |
|---|---|---|
| 2025 | -- | $85,600 |
| 2024 | -- | $85,600 |
| 2023 | -- | $85,600 |
| 2022 | -- | $85,600 |
| 2021 | -- | $85,600 |
| 2020 | -- | $85,600 |
| 2019 | -- | $85,600 |
| 2018 | -- | $85,600 |
Find assessor info on the county website
Monthly payment
Climate risks
Neighborhood: 12078
Nearby schools
Schools provided by the listing agent
- High: Gloversville
Source: Global MLS. This data may not be complete. We recommend contacting the local school district to confirm school assignments for this home.
- $287,0005 bd3 ba2.5k sqft482 W Fulton Street Ext, Gloversville, NY 12078Off Market

- $310,7003 bd3 ba2.1k sqft474 W Fulton Street Ext, Gloversville, NY 12078Off Market

- $181,4003 bd1 ba1k sqft472 W Fulton Street Ext, Gloversville, NY 12078Off Market
- $213,1003 bd1 ba1.1k sqft120 Elfreda Dr, Gloversville, NY 12078Off Market
Similar homes
- $325,0003 bd2 ba1.3k sqft487 County Highway 102, Gloversville, NY 12078Active
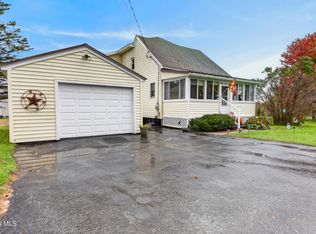 MLS ID #202628493, Tatum Sardella, Listing by: Krutz Properties LLC. Global MLS
 - $329,0003 bd2 ba2.1k sqft242 Burdick Road, Gloversville, NY 12078Active
 MLS ID #202625501, Kellie S Nevins, Listing by: Coldwell Banker Prime Properties. Global MLS
 - $325,0004 bd2 ba1.2k sqft392 W State St Extension, Gloversville, NY 12078Active
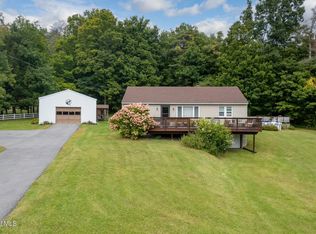 MLS ID #202626397, Bradley S Yerdon, Listing by: Howard Hanna Capital Inc. Global MLS
 - $239,9003 bd2 ba1.4k sqft41 E 8th Avenue, Gloversville, NY 12078Active
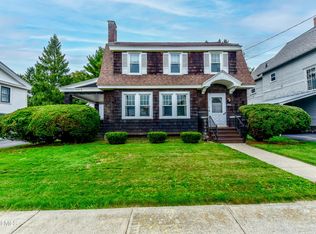 MLS ID #202627737, Colleen M Ioele-DeCristofaro, Listing by: Gateway Realty Solutions LLC. Global MLS
