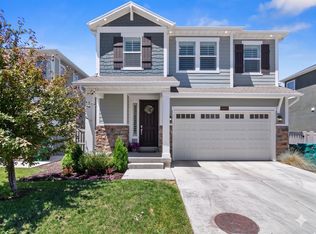
Wake up to unobstructed mountain views from a fully fenced backyard that backs to open space you can count on staying that way-a genuine rarity in this sought-after Highland neighborhood. Built in 2023, this two-story home pairs a bright, open main level with a layout designed for real everyday living. The kitchen anchors the space with quartz countertops, a walk-in pantry, stainless steel appliances, and a gas range built for cooking. Quartz carries through the bathrooms for a clean, elevated finish. Upstairs, an oversized primary suite offers a true retreat, with generous closets throughout.Thoughtful extras set it apart: a radon mitigation system already installed, an EV charging station in the attached two-car garage, a smart thermostat, and a low $37/month HOA. You're minutes from Highland Glen Park and trails, American Fork Canyon, and some of Utah's best hiking and biking, with both public and private school options nearby and top-rated Alpine School District zoning. Newer construction, lasting views, and an unbeatable location-come see it for yourself.
For sale
$600,000
4924 W Willowstone Dr, Highland, UT 84003
3beds
2,456sqft
:
Get pre-qualified$3,574/mo
Single Family Residence
Built in 2023
3,049 Square Feet Lot
$-- Zestimate®
$244/sqft
$37/mo HOA
What's special
Fully fenced backyardLasting viewsUnobstructed mountain viewsBacks to open spaceWalk-in pantryStainless steel appliancesGas range
- 46 days |
- 437 |
- 27 |
Zillow last checked:
Listing updated:
Listed by:
Tricia P. Vanderkooi 801-652-7410,
Summit Sotheby's International Realty
Source: UtahRealEstate.com,MLS#: 2165106
Facts & features
Interior
Bedrooms & bathrooms
- Bedrooms: 3
- Bathrooms: 3
- Full bathrooms: 2
- 1/2 bathrooms: 1
- Partial bathrooms: 1
Rooms
- Room types: Master Bathroom, Great Room
Primary bedroom
- Level: Second
Heating
- Forced Air, Central
Cooling
- Central Air
Appliances
- Included: Microwave, Refrigerator, Disposal, Gas Range, Free-Standing Range
- Laundry: Electric Dryer Hookup
Features
- Walk-In Closet(s), Smart Thermostat
- Flooring: Carpet, Vinyl
- Doors: Sliding Doors
- Windows: Shades, Double Pane Windows
- Basement: Full
- Has fireplace: No
Interior area
- Total structure area: 2,456
- Total interior livable area: 2,456 sqft
- Finished area above ground: 1,772
Video & virtual tour
Property
Parking
- Total spaces: 2
- Parking features: Garage - Attached
- Attached garage spaces: 2
Features
- Levels: Two
- Stories: 3
- Patio & porch: Porch, Open Porch
- Exterior features: Lighting
- Fencing: Full
- Has view: Yes
- View description: Mountain(s)
Lot
- Size: 3,049 Square Feet
- Features: Curb & Gutter, Sprinkler: Auto-Full
- Topography: Terrain
- Residential vegetation: Landscaping: Full
Details
- Parcel number: 517340608
- Zoning: RES
- Zoning description: Single-Family
Construction
Type & style
- Home type: SingleFamily
- Property subtype: Single Family Residence
Materials
- Asphalt, Composition, Stone
- Roof: Asphalt
Condition
- Blt./Standing
- New construction: No
- Year built: 2023
Utilities & green energy
- Sewer: Public Sewer, Sewer: Public
- Water: Culinary
- Utilities for property: Natural Gas Connected, Electricity Connected, Sewer Connected, Water Connected
Community & HOA
Community
- Features: Sidewalks
- Subdivision: Ridgeview
HOA
- Has HOA: Yes
- Amenities included: Playground, Snow Removal
- HOA fee: $37 monthly
- HOA name: CSS
- HOA phone: 801-955-5126
Location
- Region: Highland
Financial & listing details
- Price per square foot: $244/sqft
- Tax assessed value: $550,500
- Annual tax amount: $2,405
- Date on market: 6/12/2026
- Listing terms: Cash,Conventional
- Inclusions: Microwave, Range, Refrigerator
- Acres allowed for irrigation: 0
- Electric utility on property: Yes
- Road surface type: Paved
Estimated market value
Not available
Estimated sales range
Not available
Not available
Price history
| Date | Event | Price |
|---|---|---|
| 6/12/2026 | Listed for sale | $600,000$244/sqft |
Source:  UtahRealEstate.com #2165106 Report a problem UtahRealEstate.com #2165106 Report a problem | ||
| 12/3/2025 | Listing removed | $600,000$244/sqft |
Source: UtahRealEstate.com #2100291 Report a problem | ||
| 10/25/2025 | Price change | $600,000-1.6%$244/sqft |
Source: UtahRealEstate.com #2100291 Report a problem | ||
| 9/20/2025 | Price change | $610,000-2.4%$248/sqft |
Source: UtahRealEstate.com #2100291 Report a problem | ||
| 7/22/2025 | Listed for sale | $625,000$254/sqft |
Source: UtahRealEstate.com #2100291 Report a problem | ||
Public tax history
| Year | Property taxes | Tax assessment |
|---|---|---|
| 2025 | $2,405 +3.7% | $550,500 +5.6% |
| 2024 | $2,320 +25.1% | $521,100 +110.9% |
| 2023 | $1,854 | $247,100 |
Find assessor info on the county website
Monthly payment
Est. payment
Payment breakdown
Explore the cost of this home by adjusting the details. Changes won't be saved.Climate risks
Neighborhood: 84003
Nearby schools
GreatSchools rating
- 8/10Cedar Ridge SchoolGrades: PK-6Distance: 0.5 mi
- 8/10Mountain Ridge Jr High SchoolGrades: 7-9Distance: 0.8 mi
- 7/10Lone Peak High SchoolGrades: 10-12Distance: 0.2 mi
Schools provided by the listing agent
- Elementary: Highland
- Middle: Mt Ridge
- High: Lone Peak
- District: Alpine
Source: UtahRealEstate.com. This data may not be complete. We recommend contacting the local school district to confirm school assignments for this home.
- $602,0003 bd2 ba1.7k sqft4932 W Willowstone Dr, Highland, UT 84003Off Market
- $640,6004 bd3 ba1.8k sqft4918 W Willowstone Dr, Highland, UT 84003Off Market
- $580,2004 bd2 ba1.8k sqft4936 W Willowstone Dr, Highland, UT 84003Off Market
- $539,9003 bd3 ba2.4k sqft4944 Willowstone Dr, Highland, UT 84003Off Market

- $611,3004 bd3 ba2.4k sqft4912 W Willowstone Dr, Highland, UT 84003Off Market
- $485,5004 bd2 ba2k sqft4923 W Willowstone Dr, Highland, UT 84003Off Market
- $520,4003 bd2 ba1.9k sqft4927 W Willowstone Dr, Highland, UT 84003Off Market
- $472,0003 bd2 ba1.7k sqft4931 W Willowstone Dr, Highland, UT 84003Off Market
A local agent can set up tours, give advice and negotiate with sellers.
Similar homes
- $524,9003 bd3 ba2.6k sqft10027 N Featherstone Dr, Highland, UT 84003For Sale

 MLS ID #2170251, Robin Brown, Utah Key Real Estate, LLC (Woodhaven Branch). UtahRealEstate.com
 - $664,9003 bd3 ba3.2k sqft10039 N Dahlia Ln #32, Pleasant Grove, UT 84062For Sale
 MLS ID #2165586, Jonathan Day, Homie. UtahRealEstate.com
 - $530,0003 bd3 ba2.1k sqft598 S 1080 W, American Fork, UT 84003For Sale
 MLS ID #2161401, Spencer Barlow, Modern and Main, LLC. UtahRealEstate.com
 - $533,0003 bd3 ba1.7k sqft334 S 680 W, American Fork, UT 84003For Sale
 MLS ID #2172539, Caitlin Brown, Real Broker, LLC. UtahRealEstate.com
 - $529,9903 bd3 ba1.4k sqft778 S 250 W, American Fork, UT 84003For SaleMLS ID #2170752, Roger W Berg, Real Estate with Roger a Professional Limited Liability Company. UtahRealEstate.com
- $625,0003 bd3 ba2.7k sqft2413 N Gotland Way W, Lehi, UT 84048For SaleMLS ID #2166480, John Woodley, Woodley Real Estate. UtahRealEstate.com
- $538,8704 bd3 ba2.1k sqft1441 W 250 N, Pleasant Grove, UT 84062For SaleMLS ID #2159841, Tamara Zander, Zander Real Estate Team PLLC. UtahRealEstate.com
- $540,0003 bd3 ba2.6k sqft2380 N 3370 W, Lehi, UT 84043For SaleMLS ID #2169795, Daniel Springer, Mansell Real Estate Inc. UtahRealEstate.com
- $480,0002 bd3 ba1.8k sqft416 S 650 E Unit 211, American Fork, UT 84003For SaleMLS ID #2157393, Logan Williams, Equity Real Estate (South Valley). UtahRealEstate.com
- $609,9004 bd3 ba3.4k sqft4437 W 2650 N, Lehi, UT 84043For SaleMLS ID #2167651, Zach Eastman, Eastman Realty. UtahRealEstate.com
- $699,9994 bd4 ba2.8k sqft862 W 1080 S, American Fork, UT 84003For SaleMLS ID #2169232, Susy Clyde, KW WESTFIELD. UtahRealEstate.com
- $562,4003 bd3 ba2.9k sqft3835 W Cold Pond Ave, Lehi, UT 84043For SaleMLS ID #2145613, Phil Richardson, Berkshire Hathaway HomeServices Utah Properties (Salt Lake). UtahRealEstate.com
- $555,0003 bd3 ba2.2k sqft173 E Meandering Way, Saratoga Springs, UT 84045For SaleMLS ID #2173128, Adam Knight, Realtypath LLC (Prestige). UtahRealEstate.com
- $599,9004 bd4 ba2.8k sqft4172 E Tivon Ln, Eagle Mountain, UT 84005For SaleMLS ID #2144859, Randy Lewis, Foundations Real Estate Group. UtahRealEstate.com
- $569,9004 bd3 ba2.8k sqft4633 E Golden Hills Loop, Eagle Mountain, UT 84005For SaleMLS ID #2171630, Megan Beal, Lead Realty, LLC. UtahRealEstate.com
- $589,9004 bd3 ba3.2k sqft7197 N Clear Sky Ln, Eagle Mountain, UT 84005For SaleMLS ID #2164218, Kammon Hiatt, KW WESTFIELD. UtahRealEstate.com
- $619,9004 bd3 ba3.3k sqft338 W Rye Dr N, Saratoga Springs, UT 84045For SaleMLS ID #2147430, Joe Reardon, KW Utah Realtors Keller Williams. UtahRealEstate.com
- $550,0004 bd4 ba2.8k sqft453 N Northshore Dr, Saratoga Springs, UT 84045For SaleMLS ID #2149701, Caroline Melazzo, Root Quest Realty LLC. UtahRealEstate.com
- $640,0004 bd3 ba3.4k sqft2136 W Northridge Dr, Lehi, UT 84043For SaleMLS ID #2155571, Dan Evans, Summit Realty, Inc.. UtahRealEstate.com
- $499,9993 bd3 ba2.5k sqft4428 W Glendon Dr, Lehi, UT 84043For SaleMLS ID #2153187, John Woodley, Woodley Real Estate. UtahRealEstate.com
