Tour this home under construction today! BIGGER LIVING. PRIVATE BACKYARDS. UNMATCHED VALUE. Welcome to Dovetail at Decatur—an exclusive boutique community of 4-bedroom townhomes on Decatur Boulevard, each complete with its own private backyard. Designed for buyers who refuse to compromise, these residences offer the space and outdoor freedom of a single-family home paired with the effortless ease of low-maintenance living. Each thoughtfully designed home features a rare combination today’s buyers crave: 4 spacious bedrooms—each featuring its own walk-in closet—2.5 baths, an attached 2-car garage, and private outdoor space. The main level boasts an open-concept layout built for everyday living and effortless entertaining, complete with direct access to your rear yard—a rare luxury in modern townhomes. Upstairs, the flexible layout adapts seamlessly to your lifestyle, offering room for a growing family, a dedicated home office, or a personal fitness space. Beyond the floorplan, Dovetail at Decatur provides true peace of mind. Sleek contemporary finishes and energy-efficient new construction make these homes a lower-cost, low-maintenance alternative to older resale properties. Situated just minutes from Downtown Las Vegas, major employment hubs, shopping, dining, and effortless freeway connections, this limited collection brings together value, privacy, and central convenience. With only 39 residences available, this is your opportunity to own brand-new. Tour Dovetail at Decatur today and discover how much more your next home can offer. Ask about the available stacked incentive of up to $25,000 with use of Seller’s preferred lender, subject to qualification and program terms. Estimated completion is October 2026.
Active
$386,490
4926 Sweet Vesper Ct, Las Vegas, NV 89108
4beds
1,539sqft
:
Get pre-qualified$2,660/mo
Townhouse
Built in 2026
2,345 Square Feet Lot
$-- Zestimate®
$251/sqft
$170/mo HOA
What's special
Sleek contemporary finishesPrivate outdoor space
- 6 days |
- 133 |
- 6 |
Zillow last checked:
Listing updated:
Listed by:
Brian Krueger BS.0019256 brian.krueger@cbvegas.com,
Coldwell Banker Premier
Source: LVR,MLS#: 2802940 Originating MLS: Greater Las Vegas Association of Realtors Inc
Originating MLS: Greater Las Vegas Association of Realtors IncFacts & features
Interior
Bedrooms & bathrooms
- Bedrooms: 4
- Bathrooms: 3
- Full bathrooms: 2
- 1/2 bathrooms: 1
Primary bedroom
- Description: Upstairs,Walk-In Closet(s)
- Dimensions: 13x12
Bedroom 2
- Description: Upstairs,Walk-In Closet(s)
- Dimensions: 11x10
Bedroom 3
- Description: Upstairs,Walk-In Closet(s)
- Dimensions: 11x10
Bedroom 4
- Description: Upstairs,Walk-In Closet(s)
- Dimensions: 10x10
Great room
- Description: None
- Dimensions: 18x12
Kitchen
- Description: Breakfast Bar/Counter,Granite Countertops,Linoleum/Vinyl Flooring,Stainless Steel Appliances
- Dimensions: 16x9
Heating
- Central, Gas
Cooling
- Central Air, Electric
Appliances
- Included: Dishwasher, Disposal, Gas Range, Microwave
- Laundry: Gas Dryer Hookup, Laundry Closet, Upper Level
Features
- Window Treatments, Programmable Thermostat
- Flooring: Carpet
- Has fireplace: No
Interior area
- Total structure area: 1,539
- Total interior livable area: 1,539 sqft
Video & virtual tour
Property
Parking
- Total spaces: 2
- Parking features: Attached, Electric Vehicle Charging Station(s), Garage, Garage Door Opener, Inside Entrance, Private
- Attached garage spaces: 2
Features
- Stories: 2
- Exterior features: Barbecue, Private Yard
- Fencing: Block,Back Yard
Lot
- Size: 2,345 Square Feet
- Features: Desert Landscaping, Landscaped, < 1/4 Acre
Details
- Parcel number: 13824714002
- Zoning description: Single Family
- Horse amenities: None
Construction
Type & style
- Home type: Townhouse
- Architectural style: Two Story
- Property subtype: Townhouse
- Attached to another structure: Yes
Materials
- Roof: Tile
Condition
- Under Construction
- New construction: Yes
- Year built: 2026
Details
- Builder name: Contour
Utilities & green energy
- Electric: Photovoltaics None
- Sewer: Public Sewer
- Water: Public
- Utilities for property: Cable Available, High Speed Internet Available, Underground Utilities
Community & HOA
Community
- Subdivision: Dovetail at Decatur
HOA
- Has HOA: Yes
- Amenities included: Dog Park, Barbecue
- Services included: Association Management, Maintenance Grounds, Reserve Fund
- HOA fee: $170 monthly
- HOA name: Vesper Townhomes
- HOA phone: 702-988-0321
Location
- Region: Las Vegas
Financial & listing details
- Price per square foot: $251/sqft
- Annual tax amount: $803
- Date on market: 7/24/2026
- Listing agreement: Exclusive Right To Sell
- Listing terms: Cash,Conventional,FHA,VA Loan
Estimated market value
Not available
Estimated sales range
Not available
Not available
Price history
| Date | Event | Price |
|---|---|---|
| 7/24/2026 | Listed for sale | $386,490$251/sqft |
Source:  LVR #2802940 Report a problem LVR #2802940 Report a problem | ||
Public tax history
Tax history is unavailable.
Monthly payment
Est. payment
Payment breakdown
Explore the cost of this home by adjusting the details. Changes won't be saved.Climate risks
Neighborhood: Michael Way
Nearby schools
GreatSchools rating
- 6/10Bertha Ronzone Elementary SchoolGrades: PK-5Distance: 0.6 mi
- 5/10Robert O Gibson Middle SchoolGrades: 6-8Distance: 1 mi
- 1/10Western High SchoolGrades: 9-12Distance: 1.2 mi
Schools provided by the listing agent
- Elementary: Ronzone, Bertha,Ronzone, Bertha
- Middle: Gibson Robert O.
- High: Western
Source: LVR. This data may not be complete. We recommend contacting the local school district to confirm school assignments for this home.
- $396,9904 bd3 ba1.5k sqft4932 Sweet Vesper Ct, Las Vegas, NV 89108New Construction

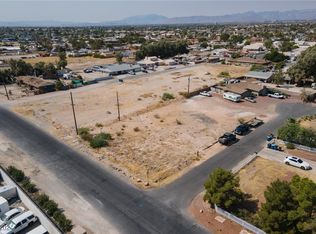
- $132,0000.55 AcresFairhaven, Las Vegas, NV 89108Sold
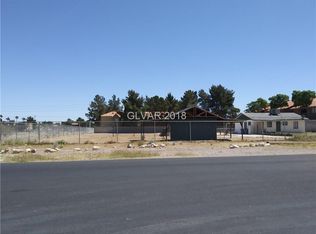
- $413,2002 bd1 ba884 sqft1800 Fairhaven St, Las Vegas, NV 89108Off Market
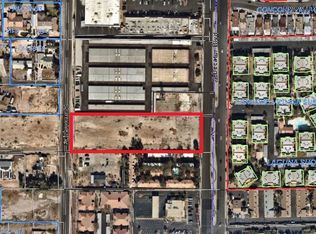
- $1,450,0002.16 Acres1841 N Decatur Blvd, Las Vegas, NV 89108Sold
- $648,4003 bd2 ba2k sqft1895 Fairhaven St, Las Vegas, NV 89108Off Market
- $390,0005 bd3 ba4k sqft1815 Fairhaven St, Las Vegas, NV 89108Sold
- $486,6003 bd2 ba1.7k sqft1885 Fairhaven St, Las Vegas, NV 89108Off Market
- $557,7004 bd2 ba2.1k sqft1865 Fairhaven St, Las Vegas, NV 89108Off Market
A local agent can set up tours, give advice and negotiate with sellers.
Similar homes
- $396,9904 bd3 ba1.5k sqft4932 Sweet Vesper Ct, Las Vegas, NV 89108New ConstructionMLS ID #2802811, Brian Krueger, Coldwell Banker Premier. LVR
- $309,9993 bd3 ba1.3k sqft3610 Tripoli Cove Ave, Las Vegas, NV 89106For Sale
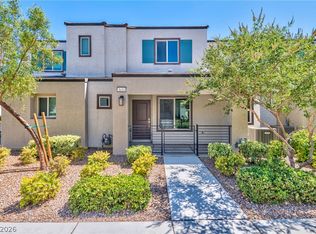 MLS ID #2804111, Martin J. Ojeda, Rothwell Gornt Companies. LVR
 - $389,0004 bd2 ba1.5k sqft4313 El Conlon Ave, Las Vegas, NV 89102For Sale
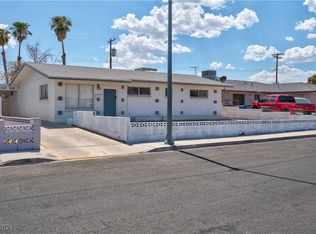 MLS ID #2611144, Cynthia S. Pineda, Real Broker LLC. LVR
 - $373,6613 bd3 ba1.4k sqft221 Summer Park Ave, North Las Vegas, NV 89031New Construction
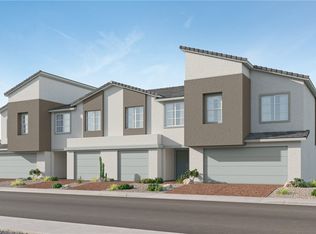 LVR
LVR - $385,0003 bd3 ba1.8k sqft3740 Brilliant Sunset St, Las Vegas, NV 89129For SaleMLS ID #2795463, Joy MacDaniels, Blue Diamond Realty LLC. LVR
- $369,9904 bd3 ba1.6k sqft2128 Abraham Ave, Las Vegas, NV 89106New ConstructionLVR
- from $374,9903 bd3 ba1.8k sqftPlan 1803 Interior Unit Modeled Plan, Chelsea Commons, Las Vegas, NV 89148New ConstructionKB Home
- $359,0004 bd3 ba1.7k sqft4289 Galaxy Gaze Ave, Las Vegas, NV 89110New ConstructionStorybook Homes
- from $374,9902 bd3 ba1.6k sqftPlan 1672 Interior Unit Modeled Plan, Chelsea Commons, Las Vegas, NV 89148New ConstructionKB Home
- $390,0002 bd2 ba1.5k sqft1308 Wintergreen Dr, Las Vegas, NV 89128For SaleMLS ID #2794165, April A. Huynh, LIFE Realty District. LVR
- $352,0004 bd3 ba1.7k sqft1486 Steller Smt, Saint Las Vegas, NV 89110New ConstructionStorybook Homes
- $355,0004 bd3 ba1.7k sqft4273 Galaxy Gaze Ave, Las Vegas, NV 89110New ConstructionLVR
- $355,0004 bd3 ba1.7k sqft4261 Galaxy Gaze Ave, Las Vegas, NV 89110New ConstructionMLS ID #2772802, Bianca K. Greeff, TB Realty Las Vegas LLC. LVR
- $399,9993 bd3 ba1.6k sqft3596 Hammock St, Las Vegas, NV 89147For SaleMLS ID #2797522, Jessica L. Beyer, Precision Realty. LVR
- $370,0003 bd3 ba1.8k sqft4285 Galaxy Gaze Ave, Las Vegas, NV 89110New ConstructionStorybook Homes
- from $369,9903 bd3 ba1.8k sqftHeywood Plan, Parkhill Crest, Las Vegas, NV 89110New ConstructionStorybook Homes
- $394,7502 bd3 ba1.6k sqft5883 Park Row St, Las Vegas, NV 89148New ConstructionKB Home
- $385,0002 bd3 ba1.8k sqft2860 Blue Key Ct #2, Enterprise, NV 89123For SaleMLS ID #2782155, Craig Tann, Huntington & Ellis, A Real Est. LVR
- from $365,9903 bd3 ba1.4k sqftStephen Plan, Solara, North Las Vegas, NV 89031New ConstructionLennar Homes
- from $391,9903 bd3 ba1.8k sqftPlan 1895 End Unit Modeled Plan, Chelsea Commons, Las Vegas, NV 89148New ConstructionKB Home
