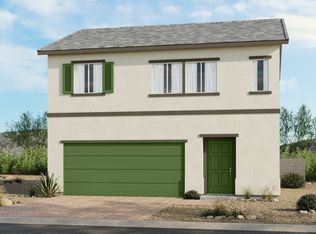
What's Special: Appliances Included | 2nd Floor Laundry Room | Low HOA Dues | South Facing Lot. New Construction - Ready Now! Built by America's Most Trusted Home Builder. Welcome to the Marble at 2128 Abraham Avenue in Windsor Heights! A welcoming front porch opens into a bright foyer that flows effortlessly toward a thoughtfully designed main level. The kitchen sits at the heart of the home with a central island, walk-in pantry, and open sightlines to the dining area and great room, creating a warm and connected living space. Everyday convenience shines with a drop zone, half bath, extra storage, and direct access to the one-car garage just off the entry. Upstairs, the primary suite offers a peaceful retreat with a spacious bath, walk-in closet, and nearby laundry for added ease. Three additional bedrooms and a shared full bath provide comfortable flexibility for guests, work, or hobbies. Every space is arranged with intention, blending functionality and charm in a layout that feels both open and inviting. Windsor Heights is a new home community coming to the historic Westside—bringing fresh energy and single-family living to a central location just minutes from the Las Vegas Strip. These new homes offer large backyards and flexible floor plans designed for the way you live. Find space to grow, room to gather and features that fit your lifestyle. With curated design packages, attached garages, spacious driveways and standard refrigerators, window coverings, washers and dryers, Windsor Heights makes it easy to move in and make it yours. Additional Highlights Include: 42" sarsaparilla cabinets and finished garage. Photos are representative purposes only.
Active
Price cut: $30K (6/6)
$369,990
2128 Abraham Ave, Las Vegas, NV 89106
4beds
1,614sqft
:
Get pre-qualified$2,458/mo
Single Family Residence
Built in 2026
3,484 Square Feet Lot
$-- Zestimate®
$229/sqft
$75/mo HOA
What's special
Extra storageAttached garagesHalf bathSpacious drivewaysLarge backyardsNearby laundryWalk-in pantry
- 53 days |
- 307 |
- 19 |
Zillow last checked:
Listing updated:
Listed by:
Frank J. Gargano B.0025237 702-596-2040,
Real Estate Consultants of Nv
Source: LVR,MLS#: 2787963 Originating MLS: Greater Las Vegas Association of Realtors Inc
Originating MLS: Greater Las Vegas Association of Realtors IncFacts & features
Interior
Bedrooms & bathrooms
- Bedrooms: 4
- Bathrooms: 3
- Full bathrooms: 2
- 1/2 bathrooms: 1
Primary bedroom
- Description: Upstairs,Walk-In Closet(s)
- Dimensions: 16x14
Bedroom 2
- Description: Upstairs
- Dimensions: 10x10
Bedroom 3
- Description: Upstairs
- Dimensions: 10x8
Bedroom 4
- Description: Upstairs
- Dimensions: 9x9
Primary bathroom
- Description: Separate Shower
Dining room
- Description: Dining Area
- Dimensions: 8x10
Great room
- Description: Downstairs
- Dimensions: 12x10
Kitchen
- Description: Island,Linoleum/Vinyl Flooring
Heating
- Central, Electric, High Efficiency, Zoned
Cooling
- Central Air, Evaporative Cooling, Electric, High Efficiency
Appliances
- Included: Dryer, Dishwasher, Electric Range, Disposal, Microwave, Refrigerator, Washer
- Laundry: Electric Dryer Hookup, Upper Level
Features
- Window Treatments, Programmable Thermostat
- Flooring: Carpet, Linoleum, Vinyl
- Windows: Blinds, Double Pane Windows, Low-Emissivity Windows
- Has fireplace: No
Interior area
- Total structure area: 1,614
- Total interior livable area: 1,614 sqft
Video & virtual tour
Property
Parking
- Total spaces: 1
- Parking features: Attached, Finished Garage, Garage, Private
- Attached garage spaces: 1
Features
- Stories: 2
- Exterior features: Private Yard, Outdoor Living Area
- Fencing: Block,Back Yard
Lot
- Size: 3,484 Square Feet
- Features: Desert Landscaping, Landscaped, < 1/4 Acre
Details
- Parcel number: 13920818008
- Zoning description: Single Family
- Horse amenities: None
Construction
Type & style
- Home type: SingleFamily
- Architectural style: Two Story
- Property subtype: Single Family Residence
Materials
- Drywall
- Roof: Tile
Condition
- New Construction
- New construction: Yes
- Year built: 2026
Details
- Builder model: Marble
- Builder name: Taylor Mor
Utilities & green energy
- Electric: Photovoltaics None
- Sewer: Public Sewer
- Water: Public
- Utilities for property: Electricity Available, Natural Gas Not Available, Underground Utilities
Green energy
- Energy efficient items: Windows, HVAC
Community & HOA
Community
- Subdivision: Windsor Heights
HOA
- Has HOA: Yes
- Services included: Association Management
- HOA fee: $75 monthly
- HOA name: Thoroughbred Managem
- HOA phone: 702-515-2042
Location
- Region: Las Vegas
Financial & listing details
- Price per square foot: $229/sqft
- Annual tax amount: $3,999
- Date on market: 6/2/2026
- Listing agreement: Exclusive Right To Sell
- Listing terms: Cash,Conventional,FHA,VA Loan
- Electric utility on property: Yes
Estimated market value
Not available
Estimated sales range
Not available
Not available
Price history
| Date | Event | Price |
|---|---|---|
| 6/6/2026 | Price change | $369,990-7.5%$229/sqft |
Source:  LVR #2787963 Report a problem LVR #2787963 Report a problem | ||
| 6/2/2026 | Listed for sale | $399,990$248/sqft |
Source: LVR #2787963 Report a problem | ||
Public tax history
| Year | Property taxes | Tax assessment |
|---|---|---|
| 2026 | -- | -- |
Find assessor info on the county website
Monthly payment
Est. payment
Payment breakdown
Explore the cost of this home by adjusting the details. Changes won't be saved.Climate risks
Neighborhood: West Las Vegas
Nearby schools
GreatSchools rating
- 3/10Ollie Detwiler Elementary SchoolGrades: PK-5Distance: 0.7 mi
- 4/10West Preparatory Academy at Charles I. West SecondaryGrades: 6-12Distance: 0.4 mi
- 1/10Western High SchoolGrades: 9-12Distance: 2 mi
Schools provided by the listing agent
- Elementary: Detwiler, Ollie,Detwiler, Ollie
- Middle: West Prep
- High: Western
Source: LVR. This data may not be complete. We recommend contacting the local school district to confirm school assignments for this home.
- $359,9904 bd3 ba1.6k sqft2124 Abraham Ave, Las Vegas, NV 89106Sold

- $344,100-- bd-- ba-- sqft2104 Abraham Ave, Las Vegas, NV 89106Off Market
- from $349,9902 bd2 ba1.2k sqftSlate Plan, Windsor Heights, Las Vegas, NV 89106New Construction
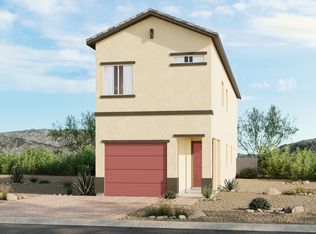
- from $359,9903 bd3 ba1.6k sqftMarble Plan, Windsor Heights, Las Vegas, NV 89106New Construction
- from $349,9903 bd3 ba1.4k sqftJasper Plan, Windsor Heights, Las Vegas, NV 89106New Construction
- from $339,9903 bd3 ba1.3k sqftFlint Plan, Windsor Heights, Las Vegas, NV 89106New Construction
- $1,500,0002.5 AcresN Tonopah Dr, Las Vegas, NV 89106Sold
- $369,9903 bd3 ba1.6k sqft2120 Abraham Ave, Las Vegas Valley, NV 89106Pending
A local agent can set up tours, give advice and negotiate with sellers.
Similar homes
- from $359,9903 bd3 ba1.6k sqftMarble Plan, Windsor Heights, Las Vegas, NV 89106New ConstructionTaylor Morrison
- $329,0003 bd2 ba1.3k sqft669 Oakmont Ave Unit 3708, Las Vegas, NV 89109For Sale
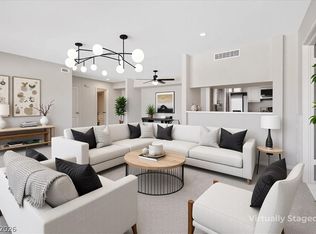 MLS ID #2785239, Tod A. Wever, Rentmax Property Management. LVR
 - $475,0003 bd3 ba1.2k sqft605 N Yale St, Las Vegas, NV 89107For Sale
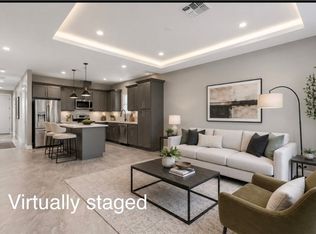 MLS ID #2774978, Daniel Valenzuela, Platinum Real Estate Prof. LVR
 - $529,8183 bd3 ba1.9k sqft7641 Tortola Bay Ln, Las Vegas, NV 89128For Sale
 MLS ID #2802301, Joshua F. Galindo, Galindo Group Real Estate. LVR
 - $449,9004 bd3 ba2.1k sqft4764 Cactus Sun Ln, North Las Vegas, NV 89032For SaleMLS ID #2767458, Jasmine N. Bega, Sphere Real Estate. LVR
- from $374,9903 bd3 ba1.8k sqftPlan 1803 Interior Unit Modeled Plan, Chelsea Commons, Las Vegas, NV 89148New ConstructionKB Home
- $445,0004 bd2 ba1.5k sqft6668 Arctic Breeze St, North Las Vegas, NV 89084For SaleMLS ID #2797102, Blake Enders, Lyons Share Real Estate. LVR
- $450,0003 bd3 ba1.6k sqft9135 Nanjing Ave, Las Vegas, NV 89148For SaleMLS ID #2800095, Jennifer Belcastro, Huntington & Ellis, A Real Est. LVR
- $350,0003 bd3 ba1.2k sqft10373 Perfect Parsley St, Las Vegas, NV 89183For SaleMLS ID #2793183, Gerardo Barrales-Aguilar, More Realty Incorporated. LVR
- from $390,9903 bd3 ba2k sqftPlan 2069 Modeled Plan, Glades at Manzano, Las Vegas, NV 89121New ConstructionKB Home
- $449,0003 bd2 ba1.4k sqft2599 Pacific Ave, Las Vegas, NV 89121For SaleMLS ID #2791306, Geovanny Alvizures, Keller Williams VIP. LVR
- $409,0004 bd3 ba1.9k sqft723 Emerald Idol Pl, Henderson, NV 89011For SaleMLS ID #2795683, Crystal A. Miller, JMG Real Estate. LVR
- $339,9002 bd3 ba1.1k sqft10422 Midseason Mist St, Las Vegas, NV 89183For SaleMLS ID #2787080, Alberto Saab, BHHS Nevada Properties. LVR
- $339,9993 bd3 ba1.3k sqft4705 Blaise Ave #102, North Las Vegas, NV 89084For SaleMLS ID #2790450, Mabel Diaz, United Realty Group. LVR
- $419,9003 bd3 ba1.7k sqft4191 Sparrow Rock St, Las Vegas, NV 89129For SaleMLS ID #2770267, Kimberly M. Perryman, Painted Desert Realty. LVR
- $459,9002 bd2 ba1.4k sqft875 Pantara Pl Unit 1003, Las Vegas, NV 89138For SaleMLS ID #2760704, Carla Redmond, Queensridge Realty. LVR
- $334,5002 bd2 ba1.1k sqft1708 Sky Of Red Dr Unit 104, Las Vegas, NV 89128For SaleMLS ID #2797585, Johnny E. Doyle JR, Keller Williams Realty Las Veg. LVR
- $471,9003 bd2 ba1.7k sqft8008 Villa Finestra Dr, Las Vegas, NV 89128For SaleMLS ID #2763157, Doug Verhaalen, Coldwell Banker Premier. LVR
- from $399,9003 bd3 ba1.2k sqftCharleston Plan, Topaz at Skye Canyon, Las Vegas, NV 89166New ConstructionLGI Homes
- $497,9004 bd3 ba1.8k sqft5028 Serene Skies St, Las Vegas, NV 89130For SaleMLS ID #2775066, Robert Andy Stahl, Raintree Real Estate. LVR
