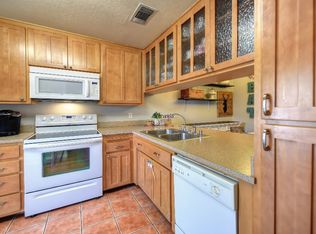
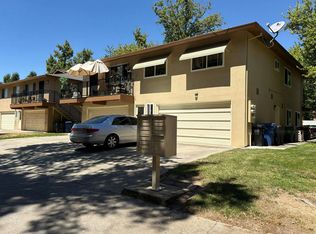
Discover low-maintenance living at its finest in this desirable end-unit, single-story condominium. Built in 1982 and offering approximately 1,050 square feet of comfortable living space, this home features thoughtful updates and a convenient layout perfect for first-time buyers, downsizers, commuters, or anyone seeking a peaceful yet connected lifestyle. Step inside to an open floor plan that creates a spacious, airy feel. The generous family room centers around a real wood-burning fireplace, accented by elegant crown molding and durable laminate flooring that flows throughout the main living areas. The updated kitchen shines with new countertops, a stainless-steel sink, and a brand-new built-in microwave, blending modern convenience with everyday functionality. This home includes 2 bedrooms and 2 bathrooms, providing comfortable accommodations for residents and guests. A private front courtyard offers a charming outdoor retreat for morning coffee, plants, or quiet relaxation in your own enclosed space. Community perks make daily life even better: Enjoy a small, gated community with a refreshing pool and spa, plus a dedicated pet area for your furry companions. The setting provides security, low exterior maintenance, and a welcoming neighborhood atmosphere. Walking distance to shopping, dining, and everyday conveniences.
Active
Price cut: $5K (7/30)
$219,950
4927 Whisper Ln, Sacramento, CA 95841
2beds
1,050sqft
:
Get pre-qualified$2,129/mo
Condominium
Built in 1982
-- sqft lot
$221,900 Zestimate®
$209/sqft
$625/mo HOA
What's special
Refreshing pool and spaReal wood-burning fireplaceBrand-new built-in microwaveNew countertopsStainless-steel sinkGenerous family roomDedicated pet area
- 13 days |
- 552 |
- 28 |
Zillow last checked:
Listing updated:
Listed by:
Andrew Loberg DRE #01372218 916-300-7550,
Andrew Loberg, Broker
Source: MetroList Services of CA,MLS#: 226089750Originating MLS: MetroList Services, Inc.
Facts & features
Interior
Bedrooms & bathrooms
- Bedrooms: 2
- Bathrooms: 2
- Full bathrooms: 2
Primary bedroom
- Features: Closet, Outside Access
Primary bathroom
- Features: Shower Stall(s)
Dining room
- Features: Dining/Family Combo, Space in Kitchen
Kitchen
- Features: Breakfast Area, Synthetic Counter
Heating
- Central
Cooling
- Central Air
Appliances
- Included: Built-In Electric Oven, Built-In Electric Range, Dishwasher, Disposal, Microwave
- Laundry: Laundry Closet, Inside
Features
- Flooring: Laminate, Luxury Vinyl Plank, Vinyl
- Number of fireplaces: 1
- Fireplace features: Brick, Family Room
- Common walls with other units/homes: End Unit
Interior area
- Total structure area: 0
- Total interior livable area: 1,050 sqft
Property
Parking
- Total spaces: 2
- Parking features: Covered
- Carport spaces: 2
Features
- Levels: One
- Stories: 1
- Has private pool: Yes
- Pool features: In Ground, Community, See Remarks
Lot
- Features: Corner Lot, Curb(s), Low Maintenance
Details
- Parcel number: 22800920100020
- Zoning: RD10
- Special conditions: Standard
Construction
Type & style
- Home type: Condo
- Architectural style: Contemporary
- Property subtype: Condominium
- Attached to another structure: Yes
Materials
- Wood, Wood Siding
- Foundation: Concrete, Slab
- Roof: Composition
Condition
- Year built: 1982
Utilities & green energy
- Electric: 220 Volts in Kitchen, 220 Volts in Laundry
- Sewer: Public Sewer
- Water: Public
- Utilities for property: Electric
Community & HOA
Community
- Features: Gated
- Subdivision: Whisper Woods
HOA
- Has HOA: Yes
- Amenities included: Pool, Dog Park, Spa/Hot Tub
- Services included: Common Areas, Pool, Roof, Sewer, Maintenance Structure, See Remarks, Maintenance Grounds, Management
- HOA fee: $625 monthly
Location
- Region: Sacramento
Financial & listing details
- Price per square foot: $209/sqft
- Tax assessed value: $85,391
- Annual tax amount: $1,020
- Price range: $220K - $220K
- Date on market: 7/16/2026
- Road surface type: Asphalt, Paved, Paved Sidewalk
Estimated market value
$221,900
$211,000 - $233,000
$2,010/mo
Price history
| Date | Event | Price |
|---|---|---|
| 7/30/2026 | Price change | $219,950-2.2%$209/sqft |
Source: MetroList Services of CA #226089750 Report a problem | ||
| 7/16/2026 | Listed for sale | $224,950+320.5%$214/sqft |
Source: MetroList Services of CA #226089750 Report a problem | ||
| 8/8/1997 | Sold | $53,500+8.1%$51/sqft |
Source: Public Record Report a problem | ||
| 5/6/1997 | Sold | $49,500$47/sqft |
Source: Public Record Report a problem | ||
Public tax history
| Year | Property taxes | Tax assessment |
|---|---|---|
| 2025 | $1,020 +5% | $85,391 +2% |
| 2024 | $972 -0.7% | $83,717 +2% |
| 2023 | $978 +6.2% | $82,076 +2% |
| 2022 | $921 +0.3% | $80,467 +2% |
| 2021 | $919 +0.9% | $78,890 +1% |
| 2020 | $911 +1.3% | $78,082 +2% |
| 2019 | $899 +5.2% | $76,552 +2% |
| 2018 | $854 -2.5% | $75,052 +2% |
| 2017 | $876 0% | $73,581 +2% |
| 2016 | $877 +6.4% | $72,139 +1.5% |
| 2015 | $824 -1.9% | $71,057 +2% |
| 2014 | $840 | $69,666 +0.5% |
| 2013 | -- | $69,352 +2% |
| 2012 | -- | $67,993 +2% |
| 2011 | -- | $66,661 +0.8% |
| 2010 | -- | $66,164 +1.8% |
| 2008 | -- | $65,024 +2% |
| 2007 | -- | $63,750 +2% |
| 2006 | -- | $62,501 +2% |
| 2005 | -- | $61,277 +2% |
| 2004 | -- | $60,077 +1.9% |
| 2003 | -- | $58,977 +2% |
| 2002 | -- | $57,821 +2% |
| 2001 | -- | $56,689 +2% |
| 2000 | -- | $55,579 |
Find assessor info on the county website
Monthly payment
Est. payment
Payment breakdown
Explore the cost of this home by adjusting the details. Changes won't be saved.Climate risks
Neighborhood: North Highlands
Nearby schools
GreatSchools rating
- 8/10Pioneer Elementary SchoolGrades: K-8Distance: 0.7 mi
- 4/10Foothill High SchoolGrades: 9-12Distance: 1 mi
- $215,6002 bd2 ba1.2k sqft4929 Whisper Ln, Sacramento, CA 95841Off Market
- $247,6002 bd3 ba1.2k sqft4929 Whisper Ln UNIT 19B, Sacramento, CA 95841Off Market

- $249,9002 bd2 ba1.4k sqft4931 Whisper Ln, Sacramento, CA 95841Off Market

- $248,8002 bd3 ba1.2k sqft4933 Whisper Ln, Sacramento, CA 95841Off Market

- $404,0003 bd3 ba1.5k sqft5429 College Oak Dr, Sacramento, CA 95841Off Market
- $408,0003 bd3 ba1.5k sqft5427 College Oak Dr, Sacramento, CA 95841Off Market
- $228,0002 bd2 ba1k sqft4935 Whisper Ln, Sacramento, CA 95841Off Market
- $220,2002 bd2 ba1k sqft4935 Whisper Ln #16A, Sacramento, CA 95841Off Market
A local agent can set up tours, give advice and negotiate with sellers.
Similar homes
- $--2 bd1 ba795 sqft4740 Greenholme Dr APT 1, Sacramento, CA 95842AuctionAuction.com 2
- $--2 bd1 ba924 sqft5068 Rhode Island Dr APT 4, Sacramento, CA 95841Auction
 Auction.com 2
 - $225,0002 bd1 ba840 sqft5145 Connecticut Dr APT 3, Sacramento, CA 95841For Sale
 MLS ID #226088839, Whitney Jacir. MetroList Services of CA
 - $215,0002 bd1 ba840 sqft5618 Madison Ave APT 3, Sacramento, CA 95841For Sale
 MLS ID #226078827, Aaron Turnbull. MetroList Services of CA
 - $230,0002 bd2 ba880 sqft5820 Shadow Creek Dr APT 3, Sacramento, CA 95841For SaleMLS ID #226082270, Alex Genigeorgis. MetroList Services of CA
- $209,0002 bd1 ba840 sqft4714 Greenholme Dr APT 2, Sacramento, CA 95842For SaleMLS ID #226075304, Christina Gotham. MetroList Services of CA
- $229,9002 bd1 ba924 sqft5160 Connecticut Dr APT 4, Sacramento, CA 95841For SaleMLS ID #226067180, Warren Adams. MetroList Services of CA
- $--2 bd1 ba840 sqft5140 Rhode Island Dr APT 2, Sacramento, CA 95841AuctionAuction.com 1
- $249,0002 bd2 ba944 sqft5638 Hamilton St APT 55, Sacramento, CA 95842For SaleMLS ID #226079712, Charlotte Tjong. MetroList Services of CA
- $185,0002 bd2 ba933 sqft5616 Hillsdale Blvd APT C, Sacramento, CA 95842For SaleMLS ID #226095144, Justin Johnson. MetroList Services of CA
- $214,8002 bd1 ba924 sqft4524 Greenholme Dr APT 4, Sacramento, CA 95842For SaleMLS ID #225152121, Ricardo Ovando. MetroList Services of CA
- $200,0002 bd1 ba840 sqft4716 Greenholme Dr APT 3, Sacramento, CA 95842For SaleMLS ID #226031173, Taffy Maurer. MetroList Services of CA
- $248,0002 bd1 ba814 sqft5000 Bremner Way Unit 4, Sacramento, CA 95841For SaleMLS ID #226050730, Amber Bell Lashley. MetroList Services of CA
- $189,0002 bd1 ba840 sqft4524 Greenholme Dr APT 2, Sacramento, CA 95842For SaleMLS ID #226072420, Steve Wright. MetroList Services of CA
- $247,5002 bd2 ba994 sqft5333 Primrose Dr APT 28A, Fair Oaks, CA 95628For SaleMLS ID #226081028, Suzanne Owen. MetroList Services of CA
- $245,0003 bd2 ba1.1k sqft5836 Peppermill Ct APT 4, Sacramento, CA 95841For SaleMLS ID #226062035, Daniel Wakabayashi. MetroList Services of CA
- $239,0002 bd1 ba795 sqft6525 Greenback Ln APT 1, Citrus Heights, CA 95621For SaleMLS ID #226095473, Anna Chi Huang. MetroList Services of CA
- $165,0002 bd1 ba924 sqft4711 Hayford Way APT 4, Sacramento, CA 95842For SaleMLS ID #226091096, Amy Whitman. MetroList Services of CA
- $249,0002 bd1 ba840 sqft4609 Greenholme Dr APT 1, Sacramento, CA 95842For SaleMLS ID #225130926, Maggie Sobhani. MetroList Services of CA
- $199,0002 bd1 ba840 sqft4411 Greenholme Dr APT 3, Sacramento, CA 95842For SaleMLS ID #226069536, Mahala Burns. MetroList Services of CA
Local buyer's agents are ready to help
