Step into this beautifully updated 2-bedroom, 1-bath condo where comfort, style, and low-maintenance living come together. Updated flooring flows throughout the home, while the open-concept layout seamlessly connects the kitchen, dining, and living areascreating an inviting space that's perfect for both everyday living and entertaining. The kitchen is equipped with a convenient over-the-range microwave, and you'll appreciate the peace of mind that comes with a garbage disposal and dishwasher, both less than a year old. A striking exposed brick accent wall extends from the living room up the staircase, adding warmth, character, and a unique architectural touch. Upstairs, you'll find two spacious bedrooms, including a primary bedroom with a generous walk-in closet. Dual-pane windows and an updated HVAC system provide year-round comfort and energy efficiency. Whether you're a first-time homebuyer, looking to downsize, or searching for a great investment opportunity, this move-in-ready condo offers stylish updates, thoughtful improvements, timeless charm, and an easy, low-maintenance lifestyle.
Active
$225,000
5145 Connecticut Dr APT 3, Sacramento, CA 95841
2beds
840sqft
:
Get pre-qualified$1,868/mo
Condominium
Built in 1969
-- sqft lot
$221,200 Zestimate®
$268/sqft
$330/mo HOA
What's special
Two spacious bedroomsDual-pane windows
- 21 days |
- 153 |
- 7 |
Zillow last checked:
Listing updated:
Listed by:
Whitney Jacir DRE #01868607 916-817-7029,
Superior Real Estate Solutions
Source: MetroList Services of CA,MLS#: 226088839Originating MLS: MetroList Services, Inc.
Facts & features
Interior
Bedrooms & bathrooms
- Bedrooms: 2
- Bathrooms: 1
- Full bathrooms: 1
Dining room
- Features: Breakfast Nook
Kitchen
- Features: Tile Counters
Heating
- Central
Cooling
- Central Air
Appliances
- Laundry: Other
Features
- Flooring: Simulated Wood
- Has fireplace: No
- Common walls with other units/homes: No One Below
Interior area
- Total structure area: 0
- Total interior livable area: 840 sqft
Property
Parking
- Total spaces: 1
- Parking features: Assigned
- Garage spaces: 1
Features
- Entry location: Ground Floor
- Has private pool: Yes
- Pool features: In Ground, Community
Lot
- Size: 2,008 Square Feet
- Features: Curb(s)/Gutter(s)
Details
- Parcel number: 23005210080003
- Zoning: RES
- Special conditions: Standard
Construction
Type & style
- Home type: Condo
- Property subtype: Condominium
- Attached to another structure: Yes
Materials
- Stucco, Wood
- Foundation: Slab
- Roof: Composition
Condition
- Year built: 1969
Utilities & green energy
- Electric: 220 Volts
- Sewer: Sewer in Street
- Water: Water District
- Utilities for property: Public, Sewer In & Connected
Community & HOA
HOA
- Has HOA: Yes
- Amenities included: Pool, Laundry Coin
- Services included: Pool, Recreation Facility, Roof, Maintenance Structure, Maintenance Grounds, Management
- HOA fee: $330 monthly
Location
- Region: Sacramento
Financial & listing details
- Price per square foot: $268/sqft
- Tax assessed value: $188,102
- Annual tax amount: $2,244
- Price range: $225K - $225K
- Date on market: 7/16/2026
Estimated market value
$221,200
$210,000 - $232,000
$1,615/mo
Price history
| Date | Event | Price |
|---|---|---|
| 7/16/2026 | Listed for sale | $225,000+32.4%$268/sqft |
Source: MetroList Services of CA #226088839 Report a problem | ||
| 6/26/2020 | Listing removed | $170,000$202/sqft |
Source: RE/MAX Gold Samuel Weiner Team #20026961 Report a problem | ||
| 6/26/2020 | Pending sale | $170,000-1.2%$202/sqft |
Source: RE/MAX Gold Samuel Weiner Team #20026961 Report a problem | ||
| 6/25/2020 | Sold | $172,000+1.2%$205/sqft |
Source: Public Record Report a problem | ||
| 6/25/2020 | Listed for sale | $170,000$202/sqft |
Source: RE/MAX Gold Samuel Weiner Team #20026961 Report a problem | ||
| 6/18/2020 | Pending sale | $170,000$202/sqft |
Source: RE/MAX Gold Samuel Weiner Team #20026961 Report a problem | ||
| 6/12/2020 | Listed for sale | $170,000$202/sqft |
Source: RE/MAX Gold Samuel Weiner Team #20026961 Report a problem | ||
| 6/10/2020 | Pending sale | $170,000$202/sqft |
Source: RE/MAX Gold Samuel Weiner Team #20026961 Report a problem | ||
| 6/9/2020 | Listed for sale | $170,000$202/sqft |
Source: RE/MAX Gold Samuel Weiner Team #20026961 Report a problem | ||
| 5/16/2020 | Pending sale | $170,000$202/sqft |
Source: RE/MAX Gold Samuel Weiner Team #20026961 Report a problem | ||
| 5/13/2020 | Listed for sale | $170,000+49.1%$202/sqft |
Source: RE/MAX Gold Samuel Weiner Team #20026961 Report a problem | ||
| 2/16/2017 | Sold | $114,000-0.9%$136/sqft |
Source: MetroList Services of CA #17000429 Report a problem | ||
| 1/19/2017 | Pending sale | $115,000$137/sqft |
Source: Lyon Real Estate #17000429 Report a problem | ||
| 1/13/2017 | Listed for sale | $115,000$137/sqft |
Source: Lyon Real Estate #17000429 Report a problem | ||
Public tax history
| Year | Property taxes | Tax assessment |
|---|---|---|
| 2025 | $2,244 +0.9% | $188,102 +2% |
| 2024 | $2,223 +2.6% | $184,415 +2% |
| 2023 | $2,167 +0.5% | $180,800 +2% |
| 2022 | $2,156 +1.7% | $177,256 +2% |
| 2021 | $2,120 +53.4% | $173,781 +43.6% |
| 2020 | $1,382 +2.2% | $120,976 +2% |
| 2019 | $1,353 +1.3% | $118,605 +2% |
| 2018 | $1,336 +26.3% | $116,280 +36% |
| 2017 | $1,058 +7% | $85,482 +2% |
| 2016 | $989 +3.9% | $83,807 +1.5% |
| 2015 | $952 | $82,549 +2% |
| 2014 | $952 | $80,933 +0.5% |
| 2013 | -- | $80,568 +2% |
| 2012 | -- | $78,989 +2% |
| 2011 | -- | $77,441 +0.8% |
| 2010 | -- | $76,863 +1.8% |
| 2008 | -- | $75,537 +2% |
| 2007 | -- | $74,056 +2% |
| 2006 | -- | $72,605 +2% |
| 2005 | -- | $71,182 +2% |
| 2004 | -- | $69,787 +1.9% |
| 2003 | -- | $68,509 +2% |
| 2002 | -- | $67,167 +2% |
| 2001 | -- | $65,851 +2% |
| 2000 | -- | $64,560 |
Find assessor info on the county website
Monthly payment
Est. payment
Payment breakdown
Explore the cost of this home by adjusting the details. Changes won't be saved.Climate risks
Neighborhood: 95841
Nearby schools
GreatSchools rating
- 6/10Cameron Ranch Elementary SchoolGrades: K-5Distance: 1 mi
- 7/10Winston Churchill Middle SchoolGrades: 6-8Distance: 2.4 mi
- 6/10Mira Loma High SchoolGrades: 9-12Distance: 2.6 mi
- $162,2002 bd1 ba795 sqft5145 Connecticut Dr APT 1, Sacramento, CA 95841Off Market
- $275,0002 bd1 ba840 sqft5145 Connecticut Dr APT 2, Sacramento, CA 95841For Sale
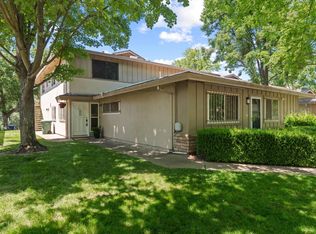
- $205,0002 bd1 ba924 sqft5145 Connecticut Dr APT 4, Sacramento, CA 95841Off Market
- $230,0002 bd1 ba795 sqft5141 Connecticut Dr APT 1, Sacramento, CA 95841Off Market

- $16,4732 bd1 ba840 sqft5141 Connecticut Dr APT 2, Sacramento, CA 95841Sold
- $221,5002 bd1 ba840 sqft5141 Connecticut Dr APT 3, Sacramento, CA 95841Off Market
- $155,0002 bd1 ba924 sqft5141 Connecticut Dr APT 4, Sacramento, CA 95841Sold
- $--2 bd1 ba800 sqft5141 Connecticut Dr, Sacramento, CA 95841Off Market
A local agent can set up tours, give advice and negotiate with sellers.
Similar homes
- $--2 bd1 ba924 sqft5068 Rhode Island Dr APT 4, Sacramento, CA 95841Auction
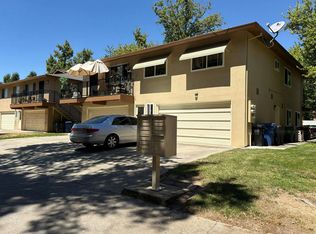 Auction.com 2
 - $215,0002 bd1 ba840 sqft5618 Madison Ave APT 3, Sacramento, CA 95841For Sale
 MLS ID #226078827, Aaron Turnbull. MetroList Services of CA
 - $220,0002 bd2 ba880 sqft5820 Shadow Creek Dr APT 3, Sacramento, CA 95841For Sale
 MLS ID #226082270, Alex Genigeorgis. MetroList Services of CA
 - $--2 bd1 ba840 sqft5140 Rhode Island Dr APT 2, Sacramento, CA 95841Auction
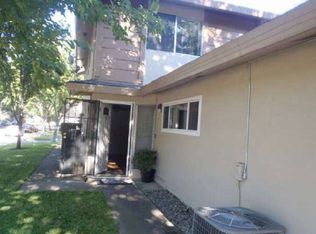 Auction.com 1
 - $219,9502 bd2 ba1k sqft4927 Whisper Ln, Sacramento, CA 95841For SaleMLS ID #226089750, Andrew Loberg. MetroList Services of CA
- $249,9002 bd1 ba814 sqft5016 Bremner Way Unit 1, Sacramento, CA 95841For SaleMLS ID #226097271, Terina Pirhofer. MetroList Services of CA
- $275,0002 bd1 ba840 sqft5145 Connecticut Dr APT 2, Sacramento, CA 95841For SaleMLS ID #226062507, Anthony Swift. MetroList Services of CA
- $275,0002 bd1 ba840 sqft5091 Rhode Island Dr APT 2, Sacramento, CA 95841For SaleMLS ID #226062391, Donavan Moore. MetroList Services of CA
- $--2 bd1 ba795 sqft4740 Greenholme Dr APT 1, Sacramento, CA 95842AuctionAuction.com 2
- $205,0002 bd1 ba840 sqft5615 Revelstok Dr APT 2, Sacramento, CA 95842For SaleMLS ID #226098077, Christopher Meier. MetroList Services of CA
- $289,0003 bd2 ba1.2k sqft5340 Garfield Ave APT 2, Sacramento, CA 95841For SaleMLS ID #226080347, Javier Gomez Landazabal. MetroList Services of CA
- $239,0002 bd1 ba795 sqft6525 Greenback Ln APT 1, Citrus Heights, CA 95621For SaleMLS ID #226095473, Anna Chi Huang. MetroList Services of CA
- $174,9992 bd1 ba795 sqft5924 Walerga Rd APT 1, Sacramento, CA 95842For SaleMLS ID #226097340, Barry Mathis. MetroList Services of CA
- $225,0002 bd2 ba994 sqft5333 Primrose Dr APT 28A, Fair Oaks, CA 95628For SaleMLS ID #226081028, Suzanne Owen. MetroList Services of CA
- $225,0002 bd1 ba924 sqft6201 Carlow Dr APT 4, Citrus Heights, CA 95621For SaleMLS ID #226043206, Robin Baimas. MetroList Services of CA
- $212,5002 bd1 ba840 sqft6225 Longford Dr APT 3, Citrus Heights, CA 95621For SaleMLS ID #226082225, Aaron Turnbull. MetroList Services of CA
- $239,0002 bd1 ba840 sqft6217 Carlow Dr APT 3, Citrus Heights, CA 95621For SaleMLS ID #226077560, Sam Cunningham. MetroList Services of CA
- $209,0002 bd1 ba840 sqft4714 Greenholme Dr APT 2, Sacramento, CA 95842For SaleMLS ID #226075304, Christina Gotham. MetroList Services of CA
- $249,0002 bd2 ba944 sqft5638 Hamilton St APT 55, Sacramento, CA 95842For SaleMLS ID #226079712, Charlotte Tjong. MetroList Services of CA
- $150,0002 bd1 ba795 sqft5604 Walerga Rd APT 1, Sacramento, CA 95842For SaleMLS ID #226004605, Angelica Ramirez. MetroList Services of CA
Local buyer's agents are ready to help
