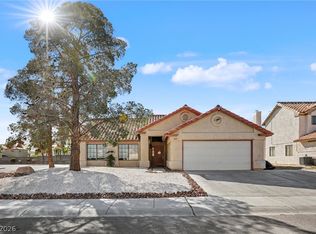
LOOK AT THIS BEAUTIFUL HOME IN THE LOS PRADOS GOLF COURSE COMMUNITY! THIS RENOVATED HOME WITH 4 BEDROOMS AND 2.5 BATHS WIHT AN OPEN FLOOR PLAN THAT BACKS UP TO THE 17TH GREEN. THE PRIMARY SUITE IS ON THE MAIN FLOOR AND INCLUDES A WALK IN CLOSET AND RENOVATED BATH WITH A JETTED TUB AND WALK IN SHOWER. THE COMMUNITY FEATURES A COMMUNITY EVENT CENTER, 2 POOLS, AND 18 HOLE GOLF COURSE, RESTAURANT, BAR, LIBRARY, PCIKLE BALL AND TENNIS COURTS PLUS MORE. SEPARATE RV/ PARKIG ON SITE FOR AN ADDITIONAL FEE.
Active
$449,900
4929 Fiesta Lakes St, Las Vegas, NV 89130
4beds
1,892sqft
Single Family Residence
Built in 1989
4,356 Square Feet Lot
$444,200 Zestimate®
$238/sqft
$202/mo HOA
What's special
Open floor planRenovated home
- 19 hours
- 63
- 2
Zillow last checked:
Listing updated:
Listed by:
Deana L. Eastman S.0170835 702-478-8800,
Rentmax Property Management
Source: LVR,MLS#: 2832965 Originating MLS: Greater Las Vegas Association of Realtors Inc
Facts & features
Interior
Bedrooms & bathrooms
- Bedrooms: 4
- Bathrooms: 3
- Full bathrooms: 2
- 1/2 bathrooms: 1
Primary bedroom
- Description: Bedroom With Bath Downstairs,Walk-In Closet(s)
- Dimensions: 20x14
Bedroom 2
- Description: Ceiling Fan,Ceiling Light,Closet,Mirrored Door,Upstairs
- Dimensions: 11x10
Bedroom 3
- Description: Ceiling Fan,Ceiling Light,Closet,Upstairs
- Dimensions: 10x10
Bedroom 4
- Description: Ceiling Fan,Ceiling Light,Closet,Upstairs
- Dimensions: 10x10
Primary bathroom
- Description: Double Sink,Separate Shower,Tub With Jets
Dining room
- Description: Dining Area
- Dimensions: 10x9
Family room
- Description: Downstairs
- Dimensions: 18x18
Kitchen
- Description: Breakfast Bar/Counter,Quartz Countertops,Stainless Steel Appliances
Heating
- Central, Gas
Cooling
- Central Air, Electric
Appliances
- Included: Convection Oven, Dryer, Dishwasher, Disposal, Gas Range, Microwave, Refrigerator, Washer
- Laundry: Electric Dryer Hookup, Main Level, Laundry Room
Features
- Bathroom on Main Level, Bedroom on Main Level, Ceiling Fan(s), Half Bath on Main Level, Primary Downstairs, Window Treatments
- Flooring: Carpet, Luxury Vinyl Plank
- Windows: Blinds, Double Pane Windows
- Number of fireplaces: 1
- Fireplace features: Family Room, Gas
Interior area
- Total structure area: 1,892
- Total interior livable area: 1,892 sqft
Video & virtual tour
Property
Parking
- Total spaces: 2
- Parking features: Attached, Garage, Garage Door Opener, Guest, Inside Entrance, Private, Shelves
- Attached garage spaces: 2
Features
- Stories: 2
- Exterior features: Private Yard
- Pool features: Community
- Fencing: Block,Back Yard,Wrought Iron
- Frontage type: Golf Course
Lot
- Size: 4,356 Square Feet
- Features: Desert Landscaping, Landscaped, On Golf Course, Rocks, < 1/4 Acre
Details
- Parcel number: 12536812005
- Zoning description: Single Family
- Horse amenities: None
Construction
Type & style
- Home type: SingleFamily
- Architectural style: Two Story
- Property subtype: Single Family Residence
Materials
- Drywall
- Roof: Tile
Condition
- Resale
- Year built: 1989
Utilities & green energy
- Electric: Photovoltaics None
- Sewer: Public Sewer
- Water: Public
- Utilities for property: Cable Available
Green energy
- Energy efficient items: Windows
Community & HOA
Community
- Features: Pool
- Security: Gated Community
- Subdivision: Los Prados-Phase 2
HOA
- Has HOA: Yes
- Amenities included: Clubhouse, Dog Park, Golf Course, Pool, Spa/Hot Tub, Security, Tennis Court(s)
- Services included: Association Management, Maintenance Grounds, Recreation Facilities, Security
- HOA fee: $202 monthly
- HOA name: Los Prados
- HOA phone: 702-645-4523
Location
- Region: Las Vegas
Financial & listing details
- Price per square foot: $238/sqft
- Tax assessed value: $257,403
- Annual tax amount: $2,069
- Date on market: 11/17/2026
- Listing agreement: Exclusive Right To Sell
- Listing terms: Cash,Conventional,FHA,VA Loan
- Road surface type: Paved
Estimated market value
$444,200
$422,000 - $466,000
$2,140/mo
Price history
| Date | Event | Price |
|---|---|---|
| 11/17/2026 | Listed for sale | $449,900+9.7%$238/sqft |
Source:  LVR #2832965 Report a problem | ||
| 2/26/2025 | Listing removed | $2,295$1/sqft |
Source: Zillow Rentals Report a problem | ||
| 2/20/2025 | Listed for rent | $2,295$1/sqft |
Source: Zillow Rentals Report a problem | ||
| 9/22/2023 | Listing removed | -- |
Source: LVR #2513009 Report a problem | ||
| 9/13/2023 | Price change | $410,000-2.4%$217/sqft |
Source: LVR #2513009 Report a problem | ||
| 8/29/2023 | Price change | $420,000-2.3%$222/sqft |
Source: LVR #2513009 Report a problem | ||
| 8/16/2023 | Listed for sale | $430,000+25.2%$227/sqft |
Source: LVR #2513009 Report a problem | ||
| 12/14/2022 | Sold | $343,500+0.4%$182/sqft |
Source: Public Record Report a problem | ||
| 8/15/2022 | Sold | $342,000-10%$181/sqft |
Source: LVR #2418767 Report a problem | ||
| 7/27/2022 | Pending sale | $380,000$201/sqft |
Source: LVR #2418767 Report a problem | ||
| 7/18/2022 | Listed for sale | $380,000$201/sqft |
Source: LVR #2418767 Report a problem | ||
Public tax history
| Year | Property taxes | Tax assessment |
|---|---|---|
| 2026 | $2,089 -3.7% | $90,091 -0.1% |
| 2025 | $2,169 +11% | $90,158 +2.6% |
| 2024 | $1,954 +3% | $87,850 +11.7% |
| 2023 | $1,897 +8% | $78,622 +12.3% |
| 2022 | $1,757 +7.7% | $70,038 -1.9% |
| 2021 | $1,631 +6.7% | $71,364 +5.4% |
| 2020 | $1,528 +11.6% | $67,697 +11.6% |
| 2019 | $1,369 +0.4% | $60,681 -4.3% |
| 2018 | $1,364 | $63,381 +1.4% |
| 2017 | $1,364 | $62,524 +11.9% |
| 2016 | $1,364 +0.3% | $55,857 +27.2% |
| 2015 | $1,360 +3% | $43,899 +12.3% |
| 2014 | $1,320 | $39,083 |
| 2013 | -- | $39,083 -5.1% |
| 2012 | -- | $41,164 -19.4% |
| 2011 | -- | $51,050 +8.2% |
| 2010 | -- | $47,180 -21.7% |
| 2009 | -- | $60,245 |
| 2008 | -- | $60,245 -34.7% |
| 2007 | -- | $92,253 +1.5% |
| 2006 | -- | $90,886 +30.6% |
| 2005 | -- | $69,591 +38.2% |
| 2004 | -- | $50,360 +2.5% |
| 2003 | -- | $49,151 -1.3% |
| 2002 | -- | $49,810 +3.3% |
| 2001 | -- | $48,220 |
Find assessor info on the county website
Monthly payment
Est. payment
Payment breakdown
Explore the cost of this home by adjusting the details. Changes won't be saved.Climate risks
Neighborhood: North Cheyenne
Nearby schools
Schools provided by the listing agent
- Elementary: May, Ernest,May, Ernest
- Middle: Swainston Theron
- High: Shadow Ridge
Source: LVR. This data may not be complete. We recommend contacting the local school district to confirm school assignments for this home.
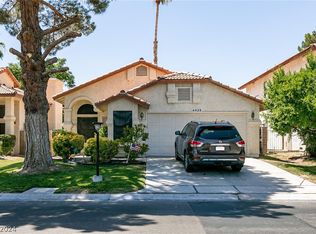
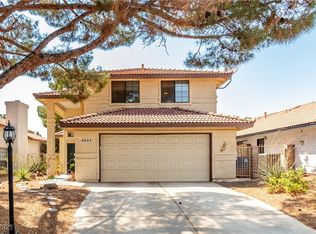
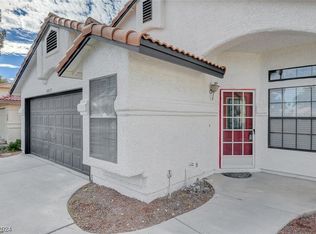

Similar homes
- $450,0003 bd3 ba1.6k sqft5625 Island Mist St, Las Vegas, NV 89130For Sale
 MLS ID #2834368, Kaitlin J. Corr, Mt Charleston Realty, Inc. LVR
- $549,9004 bd3 ba2.5k sqft5020 Cliffrose Dr, Las Vegas, NV 89130For Sale
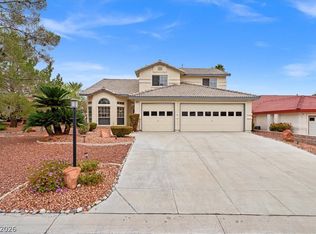 MLS ID #2834870, Robert Andy Stahl, Raintree Real Estate. LVR
- $435,0003 bd2 ba1.5k sqft5021 Austrian Dr, Las Vegas, NV 89130For Sale
 MLS ID #2832197, Keli L. James, Axen Realty LLC. LVR
- $424,9953 bd3 ba1.5k sqft4877 Fiesta Lakes St, Las Vegas, NV 89130For Sale
 MLS ID #2832084, Kevin Goujon, Infinity Brokerage. LVR
