Welcome to this single-story showcase home. No expense was spared in bringing this 3-bedroom, 2-bathroom residence up to date, creating a truly turn-key opportunity. Step inside to crisp, fresh interior paint that perfectly complements rich bamboo flooring throughout the main living areas and brand-new carpet with upgraded padding in the bedrooms. The warm and open family room boasts dramatic slate tile accent walls. Beautifully styled bathrooms feature sleek tiled floors, all-new modern vanities, updated faucets, and more. Both showers are dressed in custom tile work with upgraded glass sliders. Modern ceiling fans and fresh door hardware exemplify attention to detail. Major structural and efficiency upgrades offer complete peace of mind, including brand-new exterior paint, primary windows replaced (2018–2019), and a newer HVAC unit and water heater (both approx. 2 years old). The outdoor space is an entertainer’s paradise. Situated on a desirable corner lot, the oversized backyard highlights a covered patio along with an expanded concrete patio pad. Even the 2-car garage features a clean, durable epoxy finish, this exceptional home is an absolute must-see.
Active
$415,000
4428 Rodman Dr, Las Vegas, NV 89130
3beds
1,486sqft
Single Family Residence
Built in 1994
8,276 Square Feet Lot
$411,100 Zestimate®
$279/sqft
$15/mo HOA
What's special
Modern ceiling fansAll-new modern vanitiesDesirable corner lotCovered patioOversized backyardBeautifully styled bathroomsSleek tiled floors
- 17 days
- 304
- 20
Likely to sell faster than
Zillow last checked:
Listing updated:
Listed by:
Ken Herrera S.0056347 (702)655-6555,
Century 21 Americana
Source: LVR,MLS#: 2828563 Originating MLS: Greater Las Vegas Association of Realtors Inc
Facts & features
Interior
Bedrooms & bathrooms
- Bedrooms: 3
- Bathrooms: 2
- Full bathrooms: 1
- 3/4 bathrooms: 1
Primary bedroom
- Description: Ceiling Fan,Ceiling Light
- Dimensions: 15X14
Bedroom 2
- Description: Ceiling Fan,Ceiling Light,Closet
- Dimensions: 10X10
Bedroom 3
- Description: Ceiling Fan,Ceiling Light,Closet
- Dimensions: 10X10
Primary bathroom
- Description: Double Sink,Shower Only
Family room
- Description: Separate Family Room
- Dimensions: 16X15
Kitchen
- Description: Breakfast Bar/Counter
- Dimensions: 9X9
Living room
- Description: Entry Foyer,Front,Vaulted Ceiling
- Dimensions: 23X15
Heating
- Central, Gas
Cooling
- Central Air, Electric, High Efficiency
Appliances
- Included: Dryer, Dishwasher, Disposal, Gas Range, Gas Water Heater, Microwave, Refrigerator, Washer
- Laundry: Electric Dryer Hookup, Gas Dryer Hookup, Main Level, Laundry Room
Features
- Bathroom on Main Level, Bedroom on Main Level, Ceiling Fan(s), Full Bath on Main Level, Primary Downstairs, Programmable Thermostat
- Flooring: Bamboo, Tile
- Windows: Double Pane Windows
- Number of fireplaces: 1
- Fireplace features: Family Room, Gas
Interior area
- Total structure area: 1,486
- Total interior livable area: 1,486 sqft
Video & virtual tour
Property
Parking
- Total spaces: 2
- Parking features: Attached, Epoxy Flooring, Finished Garage, Garage, Garage Door Opener, Inside Entrance, Open
- Attached garage spaces: 2
- Has uncovered spaces: Yes
Features
- Stories: 1
- Patio & porch: Covered, Patio
- Exterior features: Patio, Private Yard
- Fencing: Block,Back Yard
- View description: None
Lot
- Size: 8,276 Square Feet
- Features: Corner Lot, Desert Landscaping, Landscaped, < 1/4 Acre
Details
- Parcel number: 13801615037
- Zoning description: Single Family
- Horse amenities: None
Construction
Type & style
- Home type: SingleFamily
- Architectural style: One Story
- Property subtype: Single Family Residence
Materials
- Roof: Pitched,Tile
Condition
- Resale
- Year built: 1994
Utilities & green energy
- Electric: Photovoltaics None
- Sewer: Public Sewer
- Water: Public
- Utilities for property: Cable Available, Underground Utilities
Green energy
- Energy efficient items: Windows
Community & HOA
Community
- Subdivision: Rancho Alta Mira
HOA
- Has HOA: Yes
- Services included: Association Management
- HOA fee: $15 monthly
- HOA name: Rancho Alta Mira
- HOA phone: 702-362-6262
Location
- Region: Las Vegas
Financial & listing details
- Price per square foot: $279/sqft
- Tax assessed value: $238,869
- Annual tax amount: $1,595
- Date on market: 10/23/2026
- Listing agreement: Exclusive Right To Sell
- Listing terms: Cash,Conventional,FHA,VA Loan
- Ownership: Single Family Residential
Estimated market value
$411,100
$391,000 - $432,000
$2,198/mo
Price history
| Date | Event | Price |
|---|---|---|
| 10/23/2026 | Listed for sale | $415,000-2.4%$279/sqft |
Source:  LVR #2828563 Report a problem | ||
| 10/17/2026 | Listing removed | -- |
Source: Owner Report a problem | ||
| 10/5/2026 | Listed for sale | $425,000+57.4%$286/sqft |
Source: Owner Report a problem | ||
| 9/9/2026 | Listing removed | $2,400$2/sqft |
Source: Zillow Rentals Report a problem | ||
| 8/5/2026 | Listed for rent | $2,400$2/sqft |
Source: Zillow Rentals Report a problem | ||
| 4/29/2025 | Listing removed | $2,400$2/sqft |
Source: Zillow Rentals Report a problem | ||
| 3/11/2025 | Listed for rent | $2,400+4.3%$2/sqft |
Source: Zillow Rentals Report a problem | ||
| 3/2/2024 | Listing removed | -- |
Source: Zillow Rentals Report a problem | ||
| 2/22/2024 | Listed for rent | $2,300$2/sqft |
Source: Zillow Rentals Report a problem | ||
| 8/3/2018 | Sold | $270,000-0.4%$182/sqft |
Source: LVR #1999091 Report a problem | ||
| 6/2/2018 | Listed for sale | $271,000+4.1%$182/sqft |
Source: OD Nevada Brokerage, LLC #1999091 Report a problem | ||
| 5/18/2018 | Sold | $260,300+65.8%$175/sqft |
Source: Public Record Report a problem | ||
| 11/16/2016 | Sold | $157,000-7.6%$106/sqft |
Source: LVR #1594791 Report a problem | ||
| 1/25/2016 | Pending sale | $170,000$114/sqft |
Source: The Heritage Group #1594791 Report a problem | ||
| 12/17/2015 | Listed for sale | $170,000$114/sqft |
Source: The Heritage Group #1594791 Report a problem | ||
| 10/2/2015 | Listing removed | $170,000$114/sqft |
Source: The Heritage Group #1541922 Report a problem | ||
| 10/1/2015 | Listed for sale | $170,000$114/sqft |
Source: The Heritage Group #1541922 Report a problem | ||
| 6/4/2015 | Pending sale | $170,000$114/sqft |
Source: The Heritage Group #1541922 Report a problem | ||
| 5/22/2015 | Listed for sale | $170,000+12.9%$114/sqft |
Source: The Heritage Group #1541922 Report a problem | ||
| 6/28/2002 | Sold | $150,600+43.4%$101/sqft |
Source: Public Record Report a problem | ||
| 9/29/1993 | Sold | $104,995$71/sqft |
Source: Public Record Report a problem | ||
Public tax history
| Year | Property taxes | Tax assessment |
|---|---|---|
| 2026 | $1,598 +3% | $83,604 -1.1% |
| 2025 | $1,551 +3% | $84,497 +7.2% |
| 2024 | $1,507 +3% | $78,841 +13.8% |
| 2023 | $1,463 +1.7% | $69,301 +10.1% |
| 2022 | $1,438 +7.7% | $62,928 +1.9% |
| 2021 | $1,335 +4.9% | $61,739 +5.4% |
| 2020 | $1,273 +4.8% | $58,554 +9.4% |
| 2019 | $1,214 -12.6% | $53,544 |
| 2018 | $1,389 | $53,544 +2.3% |
| 2017 | $1,389 | $52,316 +7.1% |
| 2016 | $1,389 +22.6% | $48,870 +15.8% |
| 2015 | $1,133 -18.9% | $42,203 +19.7% |
| 2014 | $1,397 | $35,265 |
| 2013 | -- | $35,265 +11.6% |
| 2012 | -- | $31,602 -14.4% |
| 2011 | -- | $36,908 +5.2% |
| 2010 | -- | $35,090 -30.9% |
| 2009 | -- | $50,804 |
| 2008 | -- | $50,804 -41.9% |
| 2007 | -- | $87,434 +2.9% |
| 2006 | -- | $85,009 +19.8% |
| 2005 | -- | $70,935 +50.9% |
| 2004 | -- | $47,012 +5.8% |
| 2003 | -- | $44,433 +8.5% |
| 2002 | -- | $40,950 +4.8% |
| 2001 | -- | $39,080 |
Find assessor info on the county website
Monthly payment
Est. payment
Payment breakdown
Explore the cost of this home by adjusting the details. Changes won't be saved.Climate risks
Neighborhood: North Cheyenne
Nearby schools
Schools provided by the listing agent
- Elementary: May, Ernest,May, Ernest
- Middle: Swainston Theron
- High: Cheyenne
Source: LVR. This data may not be complete. We recommend contacting the local school district to confirm school assignments for this home.
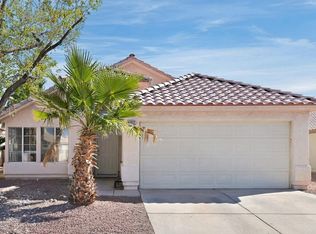


Similar homes
- $429,9003 bd2 ba1.7k sqft5105 Costabella Ln, Las Vegas, NV 89130For Sale
 MLS ID #2832460, Leslie Stringham, Century 21 Americana. LVR
- $435,0003 bd2 ba1.5k sqft5021 Austrian Dr, Las Vegas, NV 89130For Sale
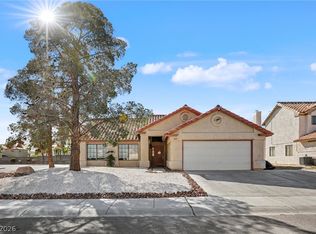 MLS ID #2832197, Keli L. James, Axen Realty LLC. LVR
- $424,9953 bd3 ba1.5k sqft4877 Fiesta Lakes St, Las Vegas, NV 89130For Sale
 MLS ID #2832084, Kevin Goujon, Infinity Brokerage. LVR
- $389,0003 bd2 ba1.3k sqft5876 Filmore Ave, Las Vegas, NV 89130For Sale
 MLS ID #2832807, Stefan Gant, Simply Vegas. LVR
