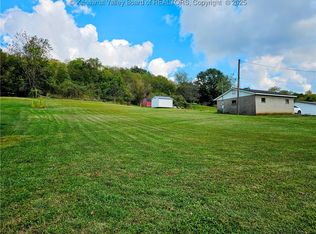
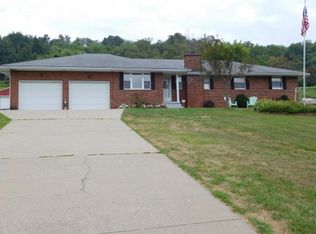
Fully brick ranch home situated on approximately 1.5 acres, offering 3 bedrooms and 1.5 baths. The home features a functional one-level floor plan with beautiful hardwood floors throughout most of the home, adding warmth and character to the living spaces. A partially finished basement provides additional flexible space, along with unfinished area for storage. The attached one-car garage offers convenient parking and additional storage.
Enjoy outdoor space from the covered front porch or covered back patio, with approximately 1.5 acres surrounding the home. The property is currently served by a septic system and is anticipated to have the opportunity to connect to the new sewer project, subject to project availability, requirements, and completion.
With its brick exterior, hardwood flooring, ranch-style layout, basement space, attached garage, covered outdoor areas, and acreage, this property offers a combination of comfort, functionality, and usable space.
Pending
$249,000
4929 Sandhill Rd, Point Pleasant, WV 25550
3beds
1,334sqft
Single Family Residence
Built in 1966
1.5 Acres Lot
$244,300 Zestimate®
$187/sqft
$-- HOA
What's special
Fully brick ranch homeBrick exteriorCovered outdoor areasAttached garageRanch-style layoutFunctional one-level floor planCovered front porch
- 34 days
- 69
- 1
Likely to sell faster than
Zillow last checked:
Listing updated:
Listed by:
Nichole McGrath,
Homestead Realty 304-675-5540
Source: KVBR,MLS#: 285111 Originating MLS: Kanawha Valley Board of REALTORS
Originating MLS: Kanawha Valley Board of REALTORSFacts & features
Interior
Bedrooms & bathrooms
- Bedrooms: 3
- Bathrooms: 2
- Full bathrooms: 1
- 1/2 bathrooms: 1
Primary bedroom
- Description: Primary Bedroom
- Level: Main
- Dimensions: 12 x 13
Bedroom 2
- Description: Bedroom 2
- Level: Main
- Dimensions: 11 x 10.5
Bedroom 3
- Description: Bedroom 3
- Level: Main
- Dimensions: 11 x 11
Dining room
- Description: Dining Room
- Level: Main
- Dimensions: 0 x 0
Family room
- Description: Family Room
- Level: Lower
- Dimensions: 26 x 12
Kitchen
- Description: Kitchen
- Level: Main
- Dimensions: 19.5 x 13
Living room
- Description: Living Room
- Level: Main
- Dimensions: 20 x 14
Utility room
- Description: Utility Room
- Level: Lower
- Dimensions: 26 x 12
Heating
- Heat Pump
Cooling
- Central Air, Electric
Features
- Eat-in Kitchen
- Flooring: Carpet, Hardwood, Laminate
- Windows: Insulated Windows
- Basement: Partial
- Has fireplace: No
Interior area
- Total interior livable area: 1,334 sqft
Property
Parking
- Total spaces: 1
- Parking features: Attached, Garage, One Car Garage
- Attached garage spaces: 1
Features
- Stories: 1
- Patio & porch: Patio, Porch
- Exterior features: Porch, Patio
Lot
- Size: 1.5 Acres
Details
- Parcel number: 260014024300620001
Construction
Type & style
- Home type: SingleFamily
- Architectural style: Ranch,One Story
- Property subtype: Single Family Residence
Materials
- Brick, Drywall, Frame
- Roof: Metal
Condition
- Year built: 1966
Utilities & green energy
- Sewer: Septic Tank
- Water: Public
Community & HOA
Community
- Subdivision: No
HOA
- Has HOA: No
Location
- Region: Point Pleasant
Financial & listing details
- Price per square foot: $187/sqft
- Tax assessed value: $110,700
- Annual tax amount: $1,008
- Date on market: 8/21/2026
- Cumulative days on market: 35 days
Estimated market value
$244,300
$232,000 - $257,000
$1,524/mo
Price history
| Date | Event | Price |
|---|---|---|
| 8/26/2026 | Pending sale | $249,000$187/sqft |
Source:  KVBR #285111 Report a problem KVBR #285111 Report a problem | ||
| 8/21/2026 | Listed for sale | $249,000+17.5%$187/sqft |
Source: KVBR #285111 Report a problem | ||
| 6/24/2023 | Listing removed | -- |
Source: KVBR #264638 Report a problem | ||
| 6/20/2023 | Listed for sale | $212,000$159/sqft |
Source: KVBR #264638 Report a problem | ||
Public tax history
| Year | Property taxes | Tax assessment |
|---|---|---|
| 2025 | $786 +9.1% | $66,420 +9.1% |
| 2024 | $720 +7.2% | $60,860 +7.2% |
| 2023 | $672 +0.3% | $56,780 +0.3% |
| 2022 | $670 | $56,600 +2.8% |
| 2021 | -- | $55,080 +11.1% |
| 2020 | -- | $49,580 +2.1% |
| 2019 | $325 +3.7% | $48,560 +2.1% |
| 2018 | $313 +5.6% | $47,540 +2.2% |
| 2017 | $297 -3% | $46,520 -0.7% |
| 2016 | $306 -1.4% | $46,860 +0.6% |
| 2015 | $310 -2% | $46,580 +1.2% |
| 2014 | $317 +8.9% | $46,040 +0.9% |
| 2013 | $291 | $45,620 +1.1% |
| 2012 | $291 +0.4% | $45,140 +0.4% |
| 2011 | $290 +1.5% | $44,960 +1.1% |
| 2010 | $286 +5% | $44,480 +2.8% |
| 2009 | $272 +8.3% | $43,260 +4.2% |
| 2008 | $251 +6% | $41,520 +3.6% |
| 2007 | $237 +5.2% | $40,080 +3.4% |
| 2006 | $225 -7.5% | $38,760 -3.3% |
| 2005 | $243 | $40,080 |
| 2004 | -- | $40,080 +1.1% |
| 2003 | -- | $39,660 +3.9% |
| 2002 | -- | $38,160 |
| 2001 | -- | $38,160 |
Find assessor info on the county website
Monthly payment
Est. payment
Payment breakdown
Explore the cost of this home by adjusting the details. Changes won't be saved.Climate risks
Neighborhood: 25550
Nearby schools
Schools provided by the listing agent
- Elementary: Point Pleasant
- Middle: Point Pleasant
- High: Point Pleasant
Source: KVBR. This data may not be complete. We recommend contacting the local school district to confirm school assignments for this home.
Similar homes
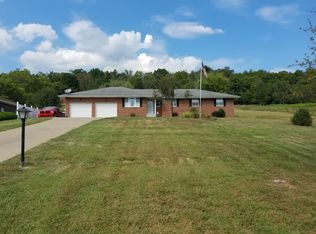
- $220,0003 bd1 ba1.3k sqft2904 Maple Ave, Point Pleasant, WV 25550For Sale By Owner
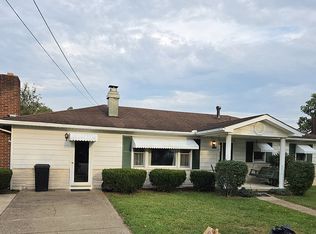
- $--3 bd2 ba1.5k sqft123 Pleasant St, Point Pleasant, WV 25550Auction
 Auction.com 2
 - $270,0003 bd2 ba1.6k sqft2495 Ripley Rd, Point Pleasant, WV 25550For Sale
 MLS ID #285177, Nichole McGrath. KVBR
 - $207,0003 bd2 ba1.7k sqft102 Vansickle Ct, Point Pleasant, WV 25550For Sale
 MLS ID #284720, Janet Sue Hartley. KVBR
 - $225,0003 bd2 ba1.5k sqft638 Jay Dr, Gallipolis, OH 45631For Sale
 MLS ID #184858, Nathan Nibert, Vrg. HUNTMLS
