Brand New Community! Experience estate-level living at its most exclusive in Holland Estates-an ultra-private enclave of just 24 distinguished residences set on expansive homesites approaching one acre, where refined streetscapes and rare privacy define a higher standard of luxury. Within this coveted community, our impressive Grayson two-story residence offers five spacious bedrooms, three full baths, an expansive loft, and a three-car garage. The chef-inspired kitchen is beautifully appointed with elegant 42-inch cabinetry and a five-burner cooktop, blending sophisticated design with exceptional functionality. The luxurious primary suite features a private sitting room-an intimate retreat ideal for morning coffee, quiet reading, or relaxing at the end of the day. The expansive loft elevates the home's lifestyle possibilities, providing the perfect setting for a media lounge, second living area, game room, fitness studio, or sophisticated home office. Outside, the private backyard is a blank canvas for creating your dream outdoor oasis. Imagine a sparkling pool, outdoor kitchen, fireside lounge, beautiful gardens, or an expansive lawn for entertaining and recreation. With remarkable space, privacy, and endless possibilities, this exceptional homesite delivers a sense of grandeur rarely found in a new-home community. Located within the sought-after Harrison High School district, Holland Estates offers a remarkable blend of elegance, exclusivity, space, and convenience. More than a neighborhood, it is a distinguished collection of estate-style homes created for those who appreciate refined surroundings and an exceptional lifestyle.
Active
$736,800
493 Rustic Meadow Ct #10, Powder Springs, GA 30127
5beds
3,363sqft
Single Family Residence
Built in 2026
0.69 Acres Lot
$735,300 Zestimate®
$219/sqft
$100/mo HOA
What's special
Three-car garageLuxurious primary suitePrivate backyardExpansive loftPrivate sitting roomRefined streetscapesChef-inspired kitchen
- 64 days
- 72
- 4
Zillow last checked:
Listing updated:
Listed by:
Jacqueline L Babcock 678-252-5633,
D.R. Horton Realty of Georgia, Inc.
Source: GAMLS,MLS#: 10823842
Facts & features
Interior
Bedrooms & bathrooms
- Bedrooms: 5
- Bathrooms: 4
- Full bathrooms: 4
- Main level bathrooms: 1
Rooms
- Room types: Bonus Room, Laundry, Loft, Office
Dining room
- Features: Seats 12+
Kitchen
- Features: Breakfast Area, Breakfast Bar, Kitchen Island, Pantry, Solid Surface Counters, Walk-in Pantry
Heating
- Central, Forced Air, Natural Gas, Zoned
Cooling
- Ceiling Fan(s), Central Air, Gas, Zoned
Appliances
- Included: Dishwasher, Disposal, Gas Water Heater, Microwave
- Laundry: Other
Features
- Double Vanity, High Ceilings, Separate Shower, Soaking Tub, Tile Bath, Entrance Foyer, Walk-In Closet(s)
- Flooring: Carpet, Laminate, Tile
- Windows: Double Pane Windows
- Basement: None
- Attic: Pull Down Stairs
- Number of fireplaces: 1
- Fireplace features: Living Room
- Common walls with other units/homes: No Common Walls
Interior area
- Total structure area: 3,363
- Total interior livable area: 3,363 sqft
- Finished area above ground: 3,363
- Finished area below ground: 0
Property
Parking
- Total spaces: 3
- Parking features: Attached, Garage, Garage Door Opener, Kitchen Level
- Has attached garage: Yes
Features
- Levels: Two
- Stories: 2
- Patio & porch: Patio
- Waterfront features: No Dock Or Boathouse
- Body of water: None
Lot
- Size: 0.69 Acres
- Features: Level, Open Lot
Details
- Parcel number: 0.0
Construction
Type & style
- Home type: SingleFamily
- Architectural style: Craftsman
- Property subtype: Single Family Residence
Materials
- Concrete
- Foundation: Slab
- Roof: Composition
Condition
- New Construction
- New construction: Yes
- Year built: 2026
Details
- Warranty included: Yes
Utilities & green energy
- Sewer: Public Sewer
- Water: Public
- Utilities for property: Cable Available, Electricity Available, High Speed Internet, Natural Gas Available, Phone Available, Sewer Available, Underground Utilities, Water Available
Green energy
- Energy efficient items: Appliances
Community & HOA
Community
- Features: Sidewalks
- Security: Carbon Monoxide Detector(s)
- Subdivision: Holland Estates
HOA
- Has HOA: Yes
- Services included: Reserve Fund
- HOA fee: $1,200 annually
Location
- Region: Powder Springs
Financial & listing details
- Price per square foot: $219/sqft
- Date on market: 8/11/2026
- Cumulative days on market: 64 days
- Listing agreement: Exclusive Right To Sell
- Listing terms: 1031 Exchange,Cash,Conventional,FHA,VA Loan
- Electric utility on property: Yes
Estimated market value
$735,300
$699,000 - $772,000
$3,678/mo
Price history
| Date | Event | Price |
|---|---|---|
| 8/11/2026 | Listed for sale | $736,800$219/sqft |
Source:  GAMLS #10823842 Report a problem GAMLS #10823842 Report a problem | ||
Public tax history
Tax history is unavailable.
Monthly payment
Est. payment
Payment breakdown
Explore the cost of this home by adjusting the details. Changes won't be saved.Climate risks
Neighborhood: 30127
Nearby schools
Schools provided by the listing agent
- Elementary: Vaughan
- Middle: Lost Mountain
- High: Harrison
Source: GAMLS. This data may not be complete. We recommend contacting the local school district to confirm school assignments for this home.
- $948,2006 bd6 ba5.4k sqft782 Holland Rd, Powder Springs, GA 30127Off Market
- $416,5003 bd2 ba1.5k sqft800 Holland Rd, Powder Springs, GA 30127Off Market
- $351,800-- bd-- ba26k sqft800 Holland Rd, Powder Springs, GA 30127Off Market
- $785,7003 bd2 ba2.8k sqft811 Holland Rd, Powder Springs, GA 30127Off Market
Similar homes
- $719,9904 bd4 ba3.3k sqft5274 Blue Bird Path, Powder Springs, GA 30127New Construction
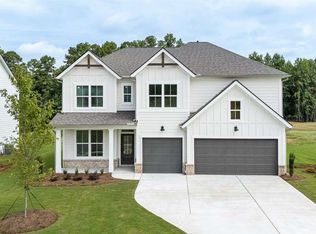
 FMLS GA
 - from $722,9905 bd4 ba3.3k sqftGrayson Plan, Holland Estates, Powder Springs, GA 30127New Construction
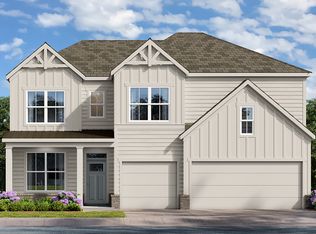 DR Horton
 - $769,9905 bd4 ba3.7k sqft5270 Blue Bird Path, Powder Springs, GA 30127New Construction
 FMLS GA
 - $674,9904 bd3 ba3k sqft5278 Blue Bird Path, Powder Springs, GA 30127New Construction
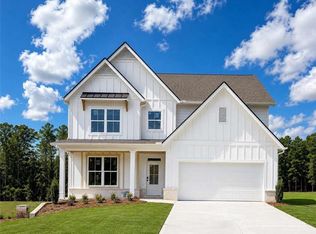 FMLS GA
 - $729,9905 bd4 ba3.3k sqft493 Rustic Meadow Ct, Powder Springs, GA 30127New ConstructionFMLS GA
- $769,9905 bd5 ba3.1k sqft3229 Danlow Ct, Kennesaw, GA 30152New ConstructionFMLS GA
- $593,9955 bd4 ba3.4k sqft192 Turtle Rock Pl, Acworth, GA 30101Active
 MLS ID #10850709, LME Realty, Keller Williams Realty. GAMLS
 - $425,0004 bd4 ba2.6k sqft3723 Silvery Way, Powder Springs, GA 30127ActiveMLS ID #10871919, Shermine A Khakiani, Keller Williams Realty Atl. Partners. GAMLS
- $472,9904 bd3 ba3k sqft5020 Cecelia Dr, Powder Springs, GA 30127New ConstructionFMLS GA
- $959,9005 bd5 ba4k sqft5885 Ford Rd, Acworth, GA 30101ActiveMLS ID #10809154, Colleen Van Vliet, KFH Realty, LLC. GAMLS
- $725,0004 bd4 ba3k sqft571 Lawrence St NE, Marietta, GA 30060ActiveMLS ID #10766088, Janet Arnold, Maximum One Realty Greater Atlanta. GAMLS
- $484,9005 bd3 ba2.5k sqft90 Cantrell Dr, Dallas, GA 30157ActiveGAMLS
- $843,9905 bd5 ba3.1k sqft3213 Danlow Ct, Kennesaw, GA 30152New ConstructionFMLS GA
