McBride Homes brand-new Nottingham 2-story home with 4BR, 2.5BA will be ready this summer! This home features a 3-CAR GARAGE, 9ft ceilings, 6’ windows, & wood laminate flooring throughout the main floor. The kitchen has quartz countertops, Landen Burlap 42” cabinets, center island w/ extended breakfast bar, stainless-steel GE appliances & walk in pantry. There is a large great room w/window wall & ceiling fan, & a formal living room & dining room. Upstairs primary suite has a spacious walk-in closet & private bath w/walkin shower, large tub & dual vanity. 3 more bedrooms, hall bath & 2nd floor laundry room add convenience. Dual zone HVAC, 2 panel white interior doors, LL ¾ bath rough-in & more! Langeneckert Farm offers beautiful new homes in Mehlville with convenient access to shopping, dining, parks, and major highways for commuting throughout St. Louis County. Enjoy peace of mind with McBride Homes’ 10 year builders warranty & incredible customer service! Similar photos shown.
Pending
Listed by: ListWithFreedom.com Inc • Pamela Chyba
$632,946
4932 Nadine Ln, Saint Louis, MO 63129
4beds
2,940sqft
:
Get pre-qualified$4,385/mo
Single Family Residence
Built in ----
-- sqft lot
$575,300 Zestimate®
$215/sqft
$-- HOA
What's special
Quartz countertopsDual zone hvacHall bathWalk in pantryStainless-steel ge appliances
- 163 days |
- 17 |
- 1 |
Zillow last checked:
Listing updated:
Listed by:
Pamela Chyba 855-456-4945,
ListWithFreedom.com Inc
Source: MARIS,MLS#: 26008849 Originating MLS: Regional MLS
Originating MLS: Regional MLSFacts & features
Interior
Bedrooms & bathrooms
- Bedrooms: 4
- Bathrooms: 3
- Full bathrooms: 2
- 1/2 bathrooms: 1
- Main level bathrooms: 1
Primary bedroom
- Level: Upper
- Area: 285
- Dimensions: 19x15
Bedroom 2
- Level: Upper
- Area: 143
- Dimensions: 11x13
Bedroom 3
- Level: Upper
- Area: 132
- Dimensions: 11x12
Bedroom 4
- Level: Upper
- Area: 143
- Dimensions: 11x13
Breakfast room
- Level: Main
- Area: 195
- Dimensions: 15x13
Dining room
- Level: Main
- Area: 143
- Dimensions: 13x11
Great room
- Level: Main
- Area: 315
- Dimensions: 21x15
Kitchen
- Level: Main
- Area: 180
- Dimensions: 12x15
Living room
- Level: Main
- Area: 132
- Dimensions: 11x12
Heating
- Forced Air
Cooling
- Central Air
Appliances
- Included: Stainless Steel Appliance(s), Dishwasher, Disposal, Microwave, Electric Range
Features
- Breakfast Room, Ceiling Fan(s), Entrance Foyer, Open Floorplan, Pantry, Separate Dining, Walk-In Closet(s)
- Basement: Concrete,Full
- Has fireplace: No
Interior area
- Total structure area: 2,940
- Total interior livable area: 2,940 sqft
- Finished area above ground: 2,940
Property
Parking
- Total spaces: 3
- Parking features: Garage - Attached
- Attached garage spaces: 3
Features
- Levels: Two
Lot
- Features: Other
Details
- Parcel number: N/A
- Special conditions: Standard
Construction
Type & style
- Home type: SingleFamily
- Architectural style: Traditional
- Property subtype: Single Family Residence
Materials
- Frame, Vinyl Siding
- Roof: Composition
Condition
- New Construction
- New construction: Yes
Details
- Builder name: Mcbride Homes
Utilities & green energy
- Electric: Other
- Sewer: Public Sewer
- Water: Public
- Utilities for property: Underground Utilities
Community & HOA
Community
- Subdivision: Langeneckert Farm Estates
HOA
- Has HOA: No
Location
- Region: Saint Louis
Financial & listing details
- Price per square foot: $215/sqft
- Date on market: 2/17/2026
- Cumulative days on market: 179 days
- Listing terms: Cash,Conventional,FHA,VA Loan
Estimated market value
$575,300
$524,000 - $633,000
$3,885/mo
Price history
| Date | Event | Price |
|---|---|---|
| 4/24/2026 | Pending sale | $632,946$215/sqft |
Source:  MARIS #26008849 Report a problem MARIS #26008849 Report a problem | ||
| 3/17/2026 | Price change | $632,946+0.5%$215/sqft |
Source: McBride Homes Report a problem | ||
| 2/13/2026 | Listed for sale | $629,946$214/sqft |
Source: McBride Homes Report a problem | ||
Public tax history
Tax history is unavailable.
Monthly payment
Est. payment
Payment breakdown
Explore the cost of this home by adjusting the details. Changes won't be saved.Climate risks
Neighborhood: 63129
Nearby schools
GreatSchools rating
- 7/10Blades Elementary SchoolGrades: K-5Distance: 0.3 mi
- 7/10Bernard Middle SchoolGrades: 6-8Distance: 0.6 mi
- 9/10Oakville Sr. High SchoolGrades: 9-12Distance: 1.2 mi
Schools provided by the listing agent
- Elementary: Rogers Elem.
- Middle: Oakville Middle
- High: Oakville Sr. High
Source: MARIS. This data may not be complete. We recommend contacting the local school district to confirm school assignments for this home.
- $2,400-- bd-- ba-- sqft4907 Ringer Rd, Saint Louis, MO 63129Off Market
- $--2 bd2 ba1k sqft4925 Ringer Rd, Saint Louis, MO 63129Sold
- $402,1004 bd3 ba2k sqft4911 Ringer Rd, Saint Louis, MO 63129Off Market
- $611,7163 bd2 ba1.9k sqft4933 Nadine Ln, Saint Louis, MO 63129Pending
- $--3 bd2 ba1.4k sqft4917 Ringer Rd, Saint Louis, MO 63129Sold
- $179,400-- bd-- ba-- sqft4938 Ringer Rd, Saint Louis, MO 63129Off Market
- $355,5003 bd3 ba1.8k sqft5002 Faust Ct, Saint Louis, MO 63129Off Market
- $600,3183 bd2 ba1.9k sqft4921 Nadine Ln, Saint Louis, MO 63129New Construction
A local agent can set up tours, give advice and negotiate with sellers.
A local lender can help you make sure your offer is ready when you are.
Similar homes
- $600,3183 bd2 ba1.9k sqft4921 Nadine Ln, Saint Louis, MO 63129New Construction
 MARIS
MARIS - $635,9004 bd3 ba2.4k sqft0 Rosemont Claymont Hls, Saint Louis, MO 63129New Construction
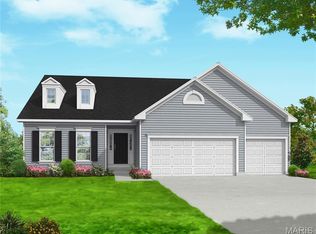 MLS ID #26022024, Gia M Linville, Consort Realty, LLC. MARIS
 - $627,9004 bd3 ba2.8k sqft0 Lancaster Claymont Hls, Saint Louis, MO 63129New Construction
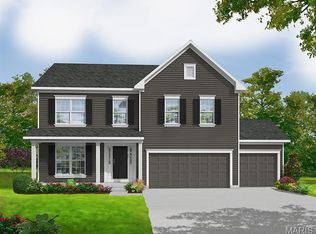 MLS ID #26021942, Gia M Linville, Consort Realty, LLC. MARIS
 - $616,9004 bd3 ba2.4k sqft0 Portsmouth Claymont Hls, Saint Louis, MO 63129New Construction
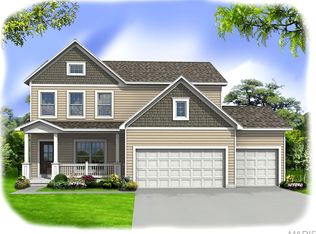 MLS ID #26022000, Gia M Linville, Consort Realty, LLC. MARIS
 - $623,9003 bd2 ba2.2k sqft0 Sierra Ud Claymont Hls, Saint Louis, MO 63129New ConstructionMLS ID #26022081, Gia M Linville, Consort Realty, LLC. MARIS
- $579,0004 bd3 ba2.8k sqft1307 Bloomfield Dr, Eureka, MO 63025For SaleMLS ID #26038839, Mark & Neil Gellman, EXP Realty, LLC. MARIS
- $599,0004 bd3 ba2.2k sqft12430 Somerset Place Dr, Saint Louis, MO 63128New ConstructionMLS ID #26031710, Cadie E Kershaw, Realty Executives Premiere. MARIS
- $450,9004 bd3 ba2.5k sqft2 Ashford At Grove At Grants Trail Mnrs, Saint Louis, MO 63123New ConstructionMLS ID #25071552, Pamela Chyba, ListWithFreedom.com Inc. MARIS
- $459,0004 bd3 ba2.9k sqft732 Fox Creek Dr, Fenton, MO 63026For SaleMLS ID #26021995, Peter Lu, EXP Realty, LLC. MARIS
- $549,3584 bd3 ba2.9k sqft2422 Chukka Dr, Eureka, MO 63025New ConstructionMARIS
- $770,0004 bd4 ba3.2k sqft2332 Sand Cherry Dr, Ballwin, MO 63011For SaleMLS ID #26049027, Jaclyn S Burch, Coldwell Banker Realty - Gundaker. MARIS
- $424,9924 bd3 ba2.5k sqft819 Cedar Bluff Way, Fenton, MO 63026For SaleMLS ID #26034689, Krista Hartmann, RE/MAX Results. MARIS
- $434,9004 bd3 ba2k sqft2 Royal Ii At Grove At Grants Trail Mnrs, Saint Louis, MO 63123New ConstructionMLS ID #25071547, Pamela Chyba, ListWithFreedom.com Inc. MARIS
- $549,9004 bd3 ba2.9k sqft209 Gauntlet Ln, Eureka, MO 63025New ConstructionMARIS
- $709,9934 bd3 ba2.7k sqftSequoia, Ellisville, MO 63021New ConstructionMARIS
- $469,9004 bd3 ba2k sqft396 Winding Bluffs Ct, Fenton, MO 63026New ConstructionMARIS
- $459,9004 bd3 ba1.9k sqftSterling, Fenton, MO 63026New ConstructionMARIS
- $389,9003 bd3 ba1.9k sqft2 Fieldcrest At Grove At Grants Trail Mdws, Saint Louis, MO 63123New ConstructionMLS ID #25071564, Pamela Chyba, ListWithFreedom.com Inc. MARIS
- $365,0004 bd3 ba2.4k sqft100 Willow Rdg, Valmeyer, IL 62295For SaleMLS ID #26045668, Maryanne Kaminski, RE/MAX Alliance. MARIS
- $729,0004 bd3 ba3.7k sqft14300 Open Meadow Ct E, Chesterfield, MO 63017For SaleMLS ID #26029392, Megan Rowe, Compass Realty Group. MARIS
