Stately Brick Colonial Off Frame Modular located adjacent to Piney Point Golf Course and minutes from beautiful Lake Tillery. Over 3,800 sq. ft of heated and cooled living area along with 0ver 280 sq. ft of walk-in storage and a 600 sq. ft shop/additional garage make this large home a rare find. The impressive outdoor fireplace and patio are located next to the screened in porch and flat back yard. A storage building and playground are included. The see-through gas log fireplace warms both the family room and dining room. A large office on the main floor can be converted to a flexible space, a living room or an additional bedroom. A huge recreational space in the basement with a fireplace adds the fun element. The large double car garage has built in storage and an EV charging station. All these features with a brand new HVAC system and new architectural shingles added in 2022 make this impressive property move in ready. Additional features include: a multi-phase automatic irrigation system, plumbing in place for a future extra bath in the basement, a Rinnai tankless water heater, two washer and dryer hook up areas, and all window treatments remain. The fireplace in the main level office has a propane line attached but no gas logs and is currently for aesthetics only.. Additional Sq, footage is dry storage below the screened porch.
Appointment required for showings.
Active
$695,000
49320 Quail Trail Rd, Norwood, NC 28128
4beds
3,819sqft
Modular
Built in 1998
0.62 Acres Lot
$674,000 Zestimate®
$182/sqft
$-- HOA
What's special
Stately brick colonialMulti-phase automatic irrigation systemScreened in porchBrand new hvac systemRinnai tankless water heaterEv charging stationStorage building
- 29 days
- 546
- 25
Likely to sell faster than
Zillow last checked:
Listing updated:
Listed by:
Robert Patterson robert@thelakeladyteam.com,
Lake Tillery Properties LLC
Source: Canopy MLS as distributed by MLS GRID,MLS#: 4429109
Facts & features
Interior
Bedrooms & bathrooms
- Bedrooms: 4
- Bathrooms: 3
- Full bathrooms: 3
Primary bedroom
- Level: Upper
Bedroom s
- Level: Upper
Bedroom s
- Level: Upper
Bedroom s
- Level: Upper
Bathroom full
- Level: Main
Bathroom full
- Level: Upper
Bathroom full
- Level: Upper
Family room
- Level: Main
Kitchen
- Level: Main
Laundry
- Level: Main
Office
- Level: Main
Recreation room
- Level: Basement
Workshop
- Level: Basement
Heating
- Heat Pump
Cooling
- Heat Pump
Appliances
- Included: Dishwasher, Electric Oven, Ice Maker, Microwave, Refrigerator, Tankless Water Heater, Washer/Dryer
- Laundry: Mud Room, Multiple Locations, Upper Level
Features
- Kitchen Island, Walk-In Closet(s)
- Flooring: Bamboo, Tile
- Basement: Partially Finished,Storage Space
- Attic: Walk-In
- Fireplace features: Family Room, Propane, Recreation Room, See Through, Other - See Remarks
Interior area
- Total structure area: 3,006
- Total interior livable area: 3,819 sqft
- Finished area above ground: 3,006
- Finished area below ground: 813
Property
Parking
- Total spaces: 2
- Parking features: Circular Driveway, Attached Garage, Garage Faces Side, Garage on Main Level
- Attached garage spaces: 2
- Has uncovered spaces: Yes
Features
- Levels: Two
- Stories: 2
- Exterior features: Other - See Remarks
- Fencing: Back Yard
- Waterfront features: Boat Ramp – Community
- Body of water: Lake Tillery
Lot
- Size: 0.62 Acres
- Dimensions: 150 by 182
- Features: Level
Details
- Additional structures: Outbuilding
- Parcel number: 657303426813
- Zoning: Res
- Special conditions: Standard
Construction
Type & style
- Home type: SingleFamily
- Architectural style: Colonial
- Property subtype: Modular
Materials
- Brick Full
Condition
- New construction: No
- Year built: 1998
Utilities & green energy
- Sewer: Septic Installed
- Water: City
- Utilities for property: Cable Available, Electricity Connected, Propane
Community & HOA
Community
- Features: Boat Storage, Clubhouse, Golf
- Subdivision: Mountain View Estates
Location
- Region: Norwood
Financial & listing details
- Price per square foot: $182/sqft
- Tax assessed value: $395,863
- Annual tax amount: $2,415
- Date on market: 9/30/2026
- Cumulative days on market: 29 days
- Listing terms: Cash,Conventional,USDA Loan,VA Loan
- Exclusions: Swinging bed on porch does not convey
- Electric utility on property: Yes
- Road surface type: Concrete, Paved
Estimated market value
$674,000
$640,000 - $708,000
$2,875/mo
Price history
| Date | Event | Price |
|---|---|---|
| 9/30/2026 | Listed for sale | $695,000+6850%$182/sqft |
Source:  Canopy MLS as distributed by MLS GRID #4429109 Report a problem | ||
| 3/10/1998 | Sold | $10,000$3/sqft |
Source: Agent Provided Report a problem | ||
Public tax history
| Year | Property taxes | Tax assessment |
|---|---|---|
| 2025 | $2,415 +17.7% | $395,863 +37% |
| 2024 | $2,052 | $288,990 |
| 2023 | $2,052 -8.7% | $288,990 |
| 2022 | $2,248 0% | $288,990 |
| 2021 | $2,249 +2.7% | $288,990 +12% |
| 2020 | $2,190 +4849.8% | $257,962 |
| 2019 | $44 | $257,962 |
| 2018 | $44 -1% | $257,962 |
| 2017 | $45 -98% | $257,962 +2.6% |
| 2016 | $2,220 | $251,466 |
| 2015 | $2,220 +3.2% | $251,466 |
| 2014 | $2,151 | $251,466 |
| 2013 | -- | $251,466 -4.4% |
| 2012 | -- | $262,969 |
| 2011 | -- | $262,969 |
| 2010 | -- | $262,969 |
| 2009 | -- | $262,969 |
| 2008 | -- | $262,969 |
| 2007 | -- | $262,969 |
| 2006 | -- | $262,969 |
| 2005 | -- | $262,969 |
| 2004 | -- | $262,969 +14.7% |
| 2003 | -- | $229,176 |
| 2002 | -- | $229,176 |
| 2001 | -- | $229,176 |
Find assessor info on the county website
Monthly payment
Est. payment
Payment breakdown
Explore the cost of this home by adjusting the details. Changes won't be saved.Climate risks
Neighborhood: 28128

Similar homes
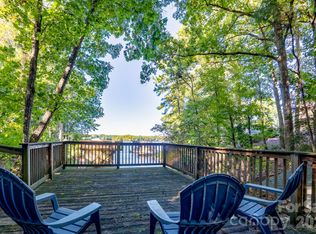
- $675,0002 bd3 ba2.1k sqft192 Tillery Park Dr, Mount Gilead, NC 27306For Sale
 MLS ID #4427577, Kecia Smith, Four Seasons Realty Albemarle. Canopy MLS as distributed by MLS GRID
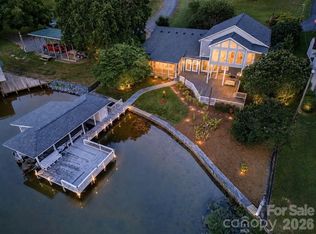
- $795,0003 bd3 ba3.1k sqft47209 Paradise Ln, Norwood, NC 28128For Sale
 MLS ID #4385210, Christy Tietgens, Lake Tillery Properties LLC. Canopy MLS as distributed by MLS GRID
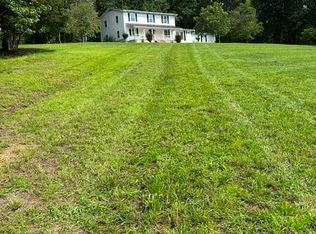
- $599,0003 bd4 ba2.8k sqft33949 Rocky River Springs Rd, Norwood, NC 28128For Sale
 MLS ID #4403544, Elaine Hollins, Century 21 Russ Hollins, Realtors. Canopy MLS as distributed by MLS GRID
- $365,0003 bd3 ba2.7k sqft436 Allenton St, Norwood, NC 28128For Sale
 MLS ID #4411933, Shandy Huneycutt, Lantern Realty & Development, LLC. Canopy MLS as distributed by MLS GRID
- $599,7503 bd3 ba3.7k sqft201 S Main Street, Mount Gilead, NC 27306For Sale
 MLS ID #100600929, Kathy McRae, New South Realty Inc. Hive MLS
- $775,0004 bd3 ba4.5k sqft1500 Lee Lynn Dr, Albemarle, NC 28001For SaleMLS ID #4437081, Nicole Clyncke, RE/MAX Executive. Canopy MLS as distributed by MLS GRID
- $584,0004 bd3 ba3.2k sqft2661 State Highway 24/27 Hwy, Mount Gilead, NC 27306For SaleMLS ID #4436352, Eden Combs, Realty ONE Group-Results. Canopy MLS as distributed by MLS GRID
- $584,0004 bd3 ba3.2k sqft2661 State Highway 24 #27, Mount Gilead, NC 27306For Sale
 MLS ID #1237766, Eden Combs. Triad MLS
- $795,0003 bd3 ba2.2k sqft49435 River Run Rd, Albemarle, NC 28001For SaleMLS ID #4394861, Kaitlyn Cofty, Coldwell Banker Realty. Canopy MLS as distributed by MLS GRID
- $635,0003 bd3 ba2.6k sqft6010 River Run Dr, Marshville, NC 28103For SaleMLS ID #4430533, Shannon Keziah, Stephen Cooley Real Estate. Canopy MLS as distributed by MLS GRID
- $749,0003 bd3 ba2.3k sqft1272 Island Creek Dr #137, Troy, NC 27371For SaleMLS ID #4435224, Robert Patterson, Lake Tillery Properties LLC. Canopy MLS as distributed by MLS GRID
- $565,0003 bd3 ba2.3k sqft803 Amanda Way, Albemarle, NC 28001For SaleMLS ID #4435698, Lisa Land, Realty of America. Canopy MLS as distributed by MLS GRID
- $899,9002 bd3 ba2.2k sqft1041 Emerald Shores Rd, Mount Gilead, NC 27306For SaleMLS ID #1239036, Emily Smith. Triad MLS
