Rare opportunity in the coveted Hillside Village community of Albemarle! This full brick ranch sits on a generous 0.78 acre cul-de-sac lot. You are welcomed with a covered front porch and formal foyer, followed with a formal dining room to your left and home office/formal living/flex room to your right. Next is the great room with soaring ceilings, gas log fireplace, and french doors leading out to a large sunroom lined with floor to ceiling sliding doors offering picturesque views.
Step outside from the sunroom, primary, or second bedroom to a massive entertainment deck overlooking an endless, park-like backyard. It is the perfect vantage point to take in the gorgeous, tree-lined views and expansive green lawn. Kitchen features stainless steel appliances, granite counters and breakfast bar. More french doors off the breakfast nook to the sunroom offer additional serene views while cooking or sipping on morning coffee. Primary bedroom also features a two-story bay window sitting nook and dual closets. Recently remodeled primary bathroom features new frameless shower glass, quartz vanity top, and Pinnacle walk-in therapeutic soaking tub with 30 body massage jets. Second and third bedrooms and other full bathroom are located across the home, providing ultimate privacy for house guests. Powder bath and laundry room conveniently off the garage.
More upgrades include 22kW air-cooled auto start Generac generator, new roof in 2025, in-ground sprinkler system, water filtration system, full home audio system, 60 gallon water heater, CPI security system, new deck and sunroom conversion 2017, dual A/C systems (one heat pump replaced in 2025), plus additional wall units in the sunroom and garage. The fully insulated, extra-wide side-entry 2-car garage features wall shelving and drop-down ceiling storage racks, 30 AMP outlet, sink and passage door to the driveway. This gorgeous home also features new interior Sherwin Williams paint throughout, solid wood flooring and new carpet. Attachment coming with more features/descriptions.
A beautiful home at an incredible value in one of the most sought-after neighborhoods in Albemarle. Enjoy local dining, shopping and farmers market in the quant, historic downtown while only 42 miles from Concord Mills, 51 miles from downtown Charlotte, and 52 miles to Charlotte-Douglas International Airport. Also just minutes from Stanly County Regional Airport and Atrium Health Stanly Hospital.
Several scenic popular attractions include local gem Tillery Tradition County Club - offering an 18-hole, par-72 course, Uwharrie Vineyards & Winery, and a massive chain of reservoirs, including the increasingly popular, serene Lake Tillery and several sister lakes. All this is just minutes away from your own back yard oasis at 803 Amanda Way, a beautiful home with numerous features not found in most homes at this price point. Must come experience this amazing home.
Active
$565,000
803 Amanda Way, Albemarle, NC 28001
3beds
2,399sqft
Single Family Residence
Built in 2004
0.78 Acres Lot
$545,100 Zestimate®
$236/sqft
$-- HOA
What's special
Gas log fireplaceCovered front porchBreakfast barSolid wood flooringFull brick ranchNew frameless shower glassRecently remodeled primary bathroom
- 19 days
- 568
- 32
Likely to sell faster than
Zillow last checked:
Listing updated:
Listed by:
Lisa Land lisamichelleland@gmail.com,
Realty of America
Source: Canopy MLS as distributed by MLS GRID,MLS#: 4435698
Facts & features
Interior
Bedrooms & bathrooms
- Bedrooms: 3
- Bathrooms: 3
- Full bathrooms: 2
- 1/2 bathrooms: 1
- Main level bedrooms: 3
Primary bedroom
- Level: Main
Primary bedroom
- Level: Main
Bedroom s
- Level: Main
Bathroom full
- Level: Main
Bathroom full
- Level: Main
Bathroom half
- Level: Main
Breakfast
- Level: Main
Dining room
- Level: Main
Great room
- Level: Main
Kitchen
- Level: Main
Laundry
- Level: Main
Office
- Level: Main
Sunroom
- Level: Main
Heating
- Central, Forced Air, Heat Pump, Hot Water
Cooling
- Ceiling Fan(s), Central Air, Dual, Electric, Wall Unit(s), Zoned, Other
Appliances
- Included: Dishwasher, Electric Oven, Electric Range, Microwave, Water Softener
- Laundry: Electric Dryer Hookup, Washer Hookup
Features
- Flooring: Carpet, Tile, Wood
- Doors: French Doors, Sliding Doors
- Has basement: No
- Fireplace features: Gas, Gas Log, Great Room
Interior area
- Total structure area: 2,399
- Total interior livable area: 2,399 sqft
- Finished area above ground: 2,399
- Finished area below ground: 0
Property
Parking
- Total spaces: 2
- Parking features: Driveway, Attached Garage, Garage on Main Level
- Attached garage spaces: 2
- Has uncovered spaces: Yes
- Details: Side-entry 2-car extra wide garage with large driveway for 6+ vehicles
Features
- Levels: One
- Stories: 1
- Patio & porch: Covered, Deck, Front Porch, Wrap Around
- Exterior features: Other - See Remarks
Lot
- Size: 0.78 Acres
- Features: Cul-De-Sac, Level, Wooded, Views
Details
- Additional structures: Other
- Parcel number: 654902789958
- Zoning: R-10
- Special conditions: Standard
Construction
Type & style
- Home type: SingleFamily
- Property subtype: Single Family Residence
Materials
- Brick Full
- Foundation: Crawl Space
- Roof: Composition
Condition
- New construction: No
- Year built: 2004
Utilities & green energy
- Sewer: Public Sewer
- Water: City
- Utilities for property: Cable Available, Electricity Connected, Propane, Satellite Internet Available, Underground Power Lines, Underground Utilities, Wired Internet Available
Community & HOA
Community
- Features: Street Lights
- Security: Carbon Monoxide Detector(s), Security System, Smoke Detector(s)
- Subdivision: Hillside Village
Location
- Region: Albemarle
Financial & listing details
- Price per square foot: $236/sqft
- Tax assessed value: $374,964
- Annual tax amount: $4,200
- Date on market: 10/24/2026
- Cumulative days on market: 19 days
- Electric utility on property: Yes
- Road surface type: Concrete, Paved
Estimated market value
$545,100
$518,000 - $572,000
$2,086/mo
Price history
| Date | Event | Price |
|---|---|---|
| 10/24/2026 | Listed for sale | $565,000+40.2%$236/sqft |
Source:  Canopy MLS as distributed by MLS GRID #4435698 Report a problem | ||
| 6/16/2026 | Sold | $403,000+69.3%$168/sqft |
Source: Public Record Report a problem | ||
| 10/27/2016 | Sold | $238,000-2.7%$99/sqft |
Source: Canopy MLS as distributed by MLS GRID #3111321 Report a problem | ||
| 9/12/2016 | Pending sale | $244,500$102/sqft |
Source: RE/MAX TOWN AND COUNTRY #3111321 Report a problem | ||
| 3/1/2016 | Listed for sale | $244,500+4.5%$102/sqft |
Source: RE/MAX TOWN AND COUNTRY #3111321 Report a problem | ||
| 7/12/2010 | Sold | $234,000-4.5%$98/sqft |
Source: Public Record Report a problem | ||
| 6/3/2010 | Pending sale | $244,900$102/sqft |
Source: RE/MAX Town & Country #935117 Report a problem | ||
| 4/24/2010 | Price change | $244,900-12.7%$102/sqft |
Source: RE/MAX Town & Country #935117 Report a problem | ||
| 2/12/2010 | Price change | $280,500-3.4%$117/sqft |
Source: ERA Four Seasons Realty #62512 Report a problem | ||
| 9/29/2009 | Price change | $290,500-2.7%$121/sqft |
Source: ERA Four Seasons Realty #62512 Report a problem | ||
| 7/3/2009 | Listed for sale | $298,500$124/sqft |
Source: ERA Four Seasons Realty #62512 Report a problem | ||
Public tax history
| Year | Property taxes | Tax assessment |
|---|---|---|
| 2025 | $4,200 +25.5% | $374,964 +36.8% |
| 2024 | $3,345 | $274,195 |
| 2023 | $3,345 | $274,195 |
| 2022 | $3,345 | $274,195 |
| 2021 | $3,345 +4.3% | $274,195 +12% |
| 2020 | $3,206 | $244,755 |
| 2019 | $3,206 | $244,755 |
| 2018 | $3,206 +9.9% | $244,755 +5.7% |
| 2017 | $2,917 +4.4% | $231,543 +5.5% |
| 2016 | $2,795 | $219,547 |
| 2015 | $2,795 | $219,547 |
| 2014 | $2,795 | $219,547 |
| 2013 | -- | $219,547 +4.8% |
| 2012 | -- | $209,545 |
| 2011 | -- | $209,545 +0.9% |
| 2010 | -- | $207,763 |
| 2009 | -- | $207,763 |
| 2008 | -- | $207,763 |
| 2007 | -- | $207,763 |
| 2006 | -- | $207,763 |
| 2005 | -- | $207,763 |
Find assessor info on the county website
Monthly payment
Est. payment
Payment breakdown
Explore the cost of this home by adjusting the details. Changes won't be saved.Climate risks
Neighborhood: 28001

Similar homes
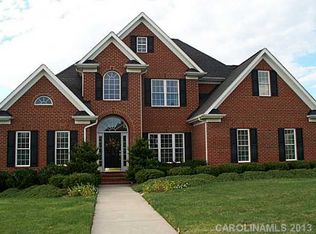
- $519,0003 bd3 ba2.8k sqft804 Lafayette Dr, Albemarle, NC 28001For Sale
 MLS ID #4440977, Larry McGuire, Larry McGuire Realty. Canopy MLS as distributed by MLS GRID
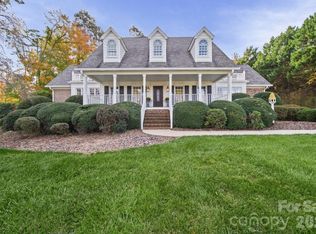
- $598,0004 bd4 ba2.9k sqft29390A Pennington Rd, Albemarle, NC 28001For Sale
 MLS ID #4429253, Elaine Hollins, Century 21 Russ Hollins, Realtors. Canopy MLS as distributed by MLS GRID
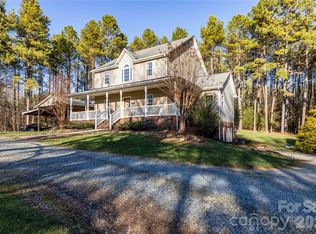
- $569,9903 bd3 ba3.4k sqft30061 Della Ln, Albemarle, NC 28001For Sale
 MLS ID #4432860, Laurie Kuerlemann, Keller Williams Unified. Canopy MLS as distributed by MLS GRID
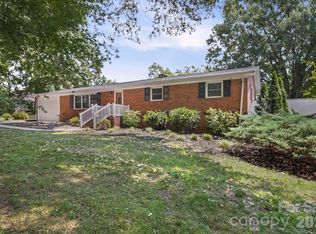
- $459,9003 bd2 ba2.4k sqft42837 Vickers Store Rd, Albemarle, NC 28001For Sale
 MLS ID #4408175, Tina Hunter Howell, Hunter Homes Realty. Canopy MLS as distributed by MLS GRID
- $565,0003 bd3 ba2.8k sqft40040 Old Salisbury Rd, New London, NC 28127For SaleMLS ID #4435859, Amanda Cody, HOMETOWN REALTY PROS LLC. Canopy MLS as distributed by MLS GRID
- $511,0003 bd3 ba2.3k sqft40255 Falcon Crest Ln, New London, NC 28127For SaleMLS ID #4437780, Mary Lynn Knowles, ProStead Realty. Canopy MLS as distributed by MLS GRID
- $346,5003 bd2 ba1.7k sqft1403 Springhaven Cir, Albemarle, NC 28001For SaleMLS ID #4428247, Sommer Belk, Howard Hanna Allen Tate Southland Homes + Realty LLC. Canopy MLS as distributed by MLS GRID
- $399,9004 bd3 ba3.1k sqft525 East St, Albemarle, NC 28001For SaleMLS ID #4432150, Kimberly Lambert, HOMETOWN REALTY PROS LLC. Canopy MLS as distributed by MLS GRID
- $529,9003 bd3 ba2.3k sqft6865 Gold Hill Rd, Concord, NC 28025For SaleMLS ID #4440647, Sasa Mujanovic, COMPASS. Canopy MLS as distributed by MLS GRID
- $535,0003 bd2 ba1.9k sqft5151 Gold Hill Rd E, Gold Hill, NC 28071For SaleMLS ID #4441292, Maria Smith Lopez, NorthGroup Real Estate LLC. Canopy MLS as distributed by MLS GRID
- $415,0003 bd4 ba2.3k sqft305 Imperial Way, Albemarle, NC 28001For SaleMLS ID #4389607, Kristi Griffin, Carolina Choice Realty. Canopy MLS as distributed by MLS GRID
- $629,0004 bd4 ba3.3k sqft609 Muirfield Dr, Albemarle, NC 28001New ConstructionMLS ID #4330489, Megan Votruba, EXP Realty LLC Ballantyne. Canopy MLS as distributed by MLS GRID
- $435,0004 bd4 ba2.4k sqft96 Valley Dr, Badin, NC 28009For SaleMLS ID #4351086, Sharon Fraley, Shelton Real Estate Center LLC. Canopy MLS as distributed by MLS GRID
- $285,5003 bd3 ba1.6k sqft813 Yorkshire Dr, Albemarle, NC 28001For SaleMLS ID #4390673, Lisa Pricher, NorthGroup Real Estate LLC. Canopy MLS as distributed by MLS GRID
- $439,9003 bd3 ba2.2k sqft27687 Taylor Ln, Albemarle, NC 28001For SaleMLS ID #4423812, Jessy Greene, Four Seasons Realty Albemarle. Canopy MLS as distributed by MLS GRID
- $326,0003 bd2 ba1.4k sqft1010 Speight Rd, Albemarle, NC 28001New ConstructionMLS ID #4440476, Kimberly Lambert, HOMETOWN REALTY PROS LLC. Canopy MLS as distributed by MLS GRID
- $335,0003 bd3 ba2.2k sqft1023 Freeman View Dr Lot 153, Albemarle, NC 28001For SaleMLS ID #4429670, Jerry Burleson, Whitley Realty, Inc.. Canopy MLS as distributed by MLS GRID
- $575,0003 bd3 ba2.1k sqft206 Millingport Ln, New London, NC 28127For SaleMLS ID #4358990, Ramona Ingram, Badin Lake Realty. Canopy MLS as distributed by MLS GRID
- $545,0003 bd3 ba2.7k sqft835 Holshouser Rd, Rockwell, NC 28138For SaleMLS ID #4434576, Trudy Nance, NorthGroup Real Estate LLC. Canopy MLS as distributed by MLS GRID
- $568,9003 bd3 ba2.8k sqft323 Wendover Dr, Locust, NC 28097For SaleMLS ID #4424542, Cindy McCoy, McCoy Real Estate Inc. Canopy MLS as distributed by MLS GRID
